
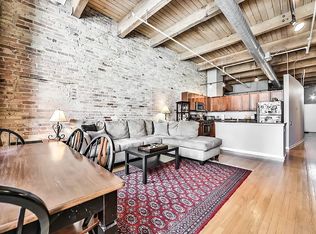
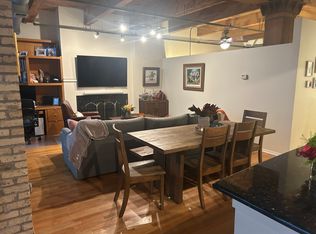

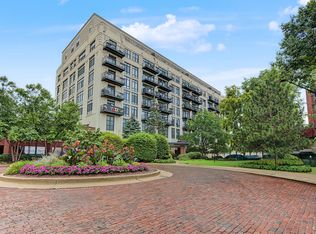
Welcome to this STUNNING brick-and-timber loft in the heart of River North, offering unobstructed north-facing city views and the perfect blend of character, space, and modern convenience. This spacious home features an open-concept layout with soaring timber-beam ceilings, hardwood floors throughout, a cozy gas fireplace, and a private balcony overlooking the city. The oversized kitchen is designed for both everyday living and entertaining, featuring a large island, granite countertops, stainless steel appliances, farmhouse sink, abundant cabinetry, and pantry storage. The generous primary suite offers an impressive walk-in closet and spacious ensuite bath with dual vanities, soaking tub, and separate shower. Additional highlights include in-unit laundry, a newer HVAC system installed in 2019, and a private storage cage. Heated garage parking is available for an additional $35,000. This well-managed building offers a 24-hour doorman, fitness center, rooftop deck, and more. Incredible River North location just steps from the Riverwalk, Ward Park, East Bank Club, dog parks, public transportation, shopping, coffee shops, restaurants, and nightlife. Experience it from anywhere-click the 3D button to take a virtual tour and explore every detail!
Contingent
$325,000
375 W Erie St APT 412, Chicago, IL 60654
1beds
--sqft
Condominium, Apartment, Single Family Residence
Built in ----
-- sqft lot
$-- Zestimate®
$--/sqft
$623/mo HOA
What's special
Cozy gas fireplaceBrick-and-timber loftFarmhouse sinkLarge islandSoaring timber-beam ceilingsGenerous primary suiteUnobstructed north-facing city views
- --
- 1,226
- views
- 175
- saves
Likely to sell faster than
Zillow last checked:
Listing updated:
Listed by:
Matt Laricy 708-250-2696,
Americorp, Ltd
Source: MRED as distributed by MLS GRID,MLS#: 12753923
Facts & features
Interior
Bedrooms & bathrooms
- Bedrooms: 1
- Bathrooms: 1
- Full bathrooms: 1
Rooms
- Room types: Balcony/Porch/Lanai
Primary bedroom
- Features: Flooring (Hardwood), Bathroom (Full)
- Level: Main
- Area: 176 Square Feet
- Dimensions: 16X11
Balcony porch lanai
- Level: Main
- Area: 65 Square Feet
- Dimensions: 13X5
Dining room
- Features: Flooring (Hardwood)
- Level: Main
- Dimensions: COMBO
Kitchen
- Features: Kitchen (Eating Area-Breakfast Bar, Island, Pantry-Closet, Custom Cabinetry, Granite Counters, Updated Kitchen), Flooring (Hardwood)
- Level: Main
- Area: 204 Square Feet
- Dimensions: 17X12
Living room
- Features: Flooring (Hardwood)
- Level: Main
- Area: 340 Square Feet
- Dimensions: 20X17
Heating
- Natural Gas, Forced Air
Cooling
- Central Air
Appliances
- Included: Range, Microwave, Dishwasher, Refrigerator, Washer, Dryer, Stainless Steel Appliance(s)
- Laundry: Washer Hookup, In Unit
Features
- Flooring: Hardwood
- Basement: None
- Number of fireplaces: 1
- Fireplace features: Gas Log, Gas Starter, Living Room
Interior area
- Total structure area: 0
Video & virtual tour
Property
Parking
- Total spaces: 1
- Parking features: Garage Door Opener, Yes, Deeded, Attached, Garage
- Attached garage spaces: 1
- Has uncovered spaces: Yes
Accessibility
- Accessibility features: No Disability Access
Features
- Exterior features: Balcony
Details
- Additional parcels included: 17091270391131
- Parcel number: 17091270391050
- Special conditions: List Broker Must Accompany
Construction
Type & style
- Home type: Condo
- Property subtype: Condominium, Apartment, Single Family Residence
Materials
- Brick, Limestone
Condition
- New construction: No
Utilities & green energy
- Electric: Circuit Breakers, Fuses
- Sewer: Public Sewer
- Water: Lake Michigan
Community & HOA
HOA
- Has HOA: Yes
- Amenities included: Bike Room/Bike Trails, Door Person, Elevator in Residence, Exercise Room, Storage, On Site Manager/Engineer, Sundeck, Receiving Room, Security Door Lock(s)
- Services included: Water, Insurance, Doorman, Cable TV, Exercise Facilities, Exterior Maintenance, Lawn Care, Scavenger, Snow Removal, Internet
- HOA fee: $623 monthly
Location
- Region: Chicago
Financial & listing details
- Tax assessed value: $353,520
- Annual tax amount: $8,097
- Date on market: 9/10/2026
- Ownership: Condo
Estimated market value
Not available
Estimated sales range
Not available
Not available
Price history
| Date | Event | Price |
|---|---|---|
| 3/24/2021 | Listing removed | -- |
Source: Owner Report a problem | ||
| 2/22/2019 | Sold | $349,900+82.7% |
Source:  MRED as distributed by MLS GRID #10249684 Report a problem MRED as distributed by MLS GRID #10249684 Report a problem | ||
| 12/23/2018 | Listing removed | $1,850 |
Source: Owner Report a problem | ||
| 12/19/2018 | Listed for rent | $1,850 |
Source: Owner Report a problem | ||
| 2/2/1998 | Sold | $191,500 |
Source: Public Record Report a problem | ||
Public tax history
| Year | Property taxes | Tax assessment |
|---|---|---|
| 2024 | $7,103 -1.1% | $35,352 +3.8% |
| 2023 | $7,184 +2.6% | $34,049 |
| 2022 | $7,003 +2.3% | $34,049 |
| 2021 | $6,847 +2% | $34,049 +13% |
| 2020 | $6,711 +14.1% | $30,124 -7.9% |
| 2019 | $5,882 +1.7% | $32,706 |
| 2018 | $5,782 +8.3% | $32,706 +16.1% |
| 2017 | $5,338 +3.8% | $28,171 |
| 2016 | $5,142 +9.8% | $28,171 |
| 2015 | $4,682 +5.7% | $28,171 +6.6% |
| 2014 | $4,429 -3.2% | $26,438 -4.9% |
| 2013 | $4,577 -1.3% | $27,795 -1.9% |
| 2012 | $4,639 +22.5% | $28,346 +11.6% |
| 2011 | $3,787 -1.1% | $25,392 -10.6% |
| 2010 | $3,831 +9.4% | $28,391 |
| 2009 | $3,502 +21.4% | $28,391 +5.8% |
| 2008 | $2,885 +7.1% | $26,825 |
| 2007 | $2,693 +0.8% | $26,825 |
| 2006 | $2,672 -5.1% | $26,825 +20.3% |
| 2005 | $2,817 +1.9% | $22,307 |
| 2004 | $2,764 +4.5% | $22,307 |
| 2003 | $2,646 -5.4% | $22,307 +28.2% |
| 2002 | $2,798 | $17,394 |
| 2001 | -- | $17,394 |
Find assessor info on the county website
Monthly payment
Est. payment
Payment breakdown
Explore the cost of this home by adjusting the details. Changes won't be saved.Climate risks
Neighborhood: River North
Nearby schools
Schools provided by the listing agent
- Elementary: Ogden Elementary
- Middle: Ogden Elementary
- High: Wells Community Academy Senior H
- District: 299
Source: MRED as distributed by MLS GRID. This data may not be complete. We recommend contacting the local school district to confirm school assignments for this home.
Similar homes
- $349,9001 bd1 ba900 sqft900 N Kingsbury St APT 971, Chicago, IL 60610New
 MLS ID #12765270, Matt Laricy, Americorp, Ltd. MRED as distributed by MLS GRID
 - $339,9001 bd1 ba1k sqft333 W Hubbard St APT 604, Chicago, IL 60654Active
 MLS ID #12749720, Grigory Pekarsky, Vesta Preferred LLC. MRED as distributed by MLS GRID
 - $339,9002 bd2 ba1.1k sqft1524 S Sangamon St Unit 704S, Chicago, IL 60608New
 MLS ID #12764670, Daniel Sanchez, Bloom/Sanchez Realty, Inc.. MRED as distributed by MLS GRID
 - $374,9002 bd2 ba1.1k sqft500 S Clinton St APT 242, Chicago, IL 60607New
 MLS ID #12765295, Jaclyn Petrovich, Baird & Warner. MRED as distributed by MLS GRID
