Character like this is hard to recreate and even harder to find. Built in 1910, this home welcomes you through a striking red front door and into spaces filled with original stained glass, rich woodwork, hardwood floors, and architectural details that have stood the test of time. More than a century of character shines throughout, with decorative ceiling medallions, substantial trim, beautiful archways, and wide openings carrying that craftsmanship from room to room. Abundant natural light keeps the spaces feeling bright and inviting, while the living room showcases some of the home’s most memorable original details. The adjoining dining area offers plenty of room to gather beneath a statement chandelier, with beautiful stained glass and a fireplace adding even more warmth to the space. The spacious kitchen was remodeled in 2024 and offers an impressive amount of room to cook, entertain, and spend time together, with granite countertops, abundant cabinetry, stainless steel appliances, a center island, and an oversized peninsula with seating. An additional flexible room on the main level creates an ideal space for a home office, sitting room, or whatever best fits your needs, while main-level laundry and a 3/4 bathroom add everyday convenience. Upstairs, four bedrooms provide plenty of space to spread out, including a spacious primary bedroom with direct access to a private balcony. A full bathroom serves the upper level, while hardwood floors and charming architectural details continue throughout. Above it all, an expansive unfinished attic presents an exciting opportunity to imagine even more finished living space in the future. The lower level adds an entirely different dimension to the home, with its own private exterior access and a layout especially well suited for multigenerational living. A second kitchen, bedroom, 3/4 bathroom, and generous finished living space provide a sense of independence while remaining connected to the rest of the home. Whether used for extended family, long-term guests, or simply as additional everyday living and recreation space, the separate entrance and thoughtful layout offer incredible flexibility for changing needs over time. Outside, an expansive paved parking area provides rare off-street parking for multiple vehicles. Located near Powderhorn Park, enjoy more than 65 acres surrounding Powderhorn Lake with walking paths, playgrounds, sports courts and fields, picnic areas, and plenty of outdoor space. Beautiful as it stands and filled with opportunity for what comes next, this gorgeous home offers endless possibilities to make it uniquely yours.
Pending
$475,000
3753 11th Ave S, Minneapolis, MN 55407
5beds
3,312sqft
Single Family
Built in 1910
5,662 Square Feet Lot
$474,700 Zestimate®
$143/sqft
$-- HOA
What's special
- 33 days
- 907
- 96
Likely to sell faster than
Zillow last checked:
Listing updated:
Listed by:
The Michael Kaslow Team 612-619-6855,
Coldwell Banker Realty - Lakes,
Freddy Rivera 612-787-8168
Source: NorthstarMLS as distributed by MLS GRID,MLS#: 7109326
Facts & features
Interior
Bedrooms & bathrooms
- Bedrooms: 5
- Bathrooms: 3
- Full bathrooms: 1
- 3/4 bathrooms: 2
Bedroom
- Level: Upper
- Area: 180 Square Feet
- Dimensions: 12x15
Bedroom 2
- Level: Upper
- Area: 180 Square Feet
- Dimensions: 12x15
Bedroom 3
- Level: Upper
- Area: 156 Square Feet
- Dimensions: 12x13
Bedroom 4
- Level: Upper
- Area: 108 Square Feet
- Dimensions: 12x9
Bedroom 5
- Level: Basement
- Area: 168 Square Feet
- Dimensions: 12x14
Bathroom
- Level: Main
- Area: 49 Square Feet
- Dimensions: 7x7
Bathroom
- Level: Upper
- Area: 77 Square Feet
- Dimensions: 7x11
Bathroom
- Level: Basement
- Area: 56 Square Feet
- Dimensions: 8x7
Den
- Level: Basement
- Area: 99 Square Feet
- Dimensions: 11x9
Dining room
- Level: Main
- Area: 210 Square Feet
- Dimensions: 14x15
Foyer
- Level: Main
- Area: 28 Square Feet
- Dimensions: 7x4
Kitchen
- Level: Main
- Area: 300 Square Feet
- Dimensions: 20x15
Kitchen 2nd
- Level: Basement
- Area: 255 Square Feet
- Dimensions: 15x17
Laundry
- Level: Main
- Area: 55 Square Feet
- Dimensions: 11x5
Living room
- Level: Main
- Area: 204 Square Feet
- Dimensions: 12x17
Office
- Level: Main
- Area: 108 Square Feet
- Dimensions: 12x9
Other
- Level: Upper
- Area: 147 Square Feet
- Dimensions: 21x7
Porch
- Level: Main
- Area: 280 Square Feet
- Dimensions: 28x10
Recreation room
- Level: Basement
- Area: 360 Square Feet
- Dimensions: 18x20
Other
- Level: Third
- Area: 1024 Square Feet
- Dimensions: 32x32
Walk in closet
- Level: Main
- Area: 28 Square Feet
- Dimensions: 7x4
Walk in closet
- Level: Upper
- Area: 24 Square Feet
- Dimensions: 6x4
Walk in closet
- Level: Upper
- Area: 24 Square Feet
- Dimensions: 6x4
Heating
- Forced Air
Cooling
- Central Air
Appliances
- Included: Chandelier, Dishwasher, Dryer, Exhaust Fan, Gas Water Heater, Microwave, Range, Refrigerator, Stainless Steel Appliance(s), Washer, Water Softener Owned
- Laundry: Gas Dryer Hookup, Laundry Room, Main Level, Washer Hookup
Features
- Basement: Daylight,Drain Tiled,Drainage System,Egress Window(s),Full,Partially Finished,Single Tenant Access,Sump Basket,Sump Pump
- Number of fireplaces: 1
- Fireplace features: Decorative, Electric
Interior area
- Total structure area: 5,094
- Total interior livable area: 3,312 sqft
- Finished area above ground: 2,305
- Finished area below ground: 1,007
Property
Parking
- Parking features: Gravel, Concrete, Paved Lot
- Details: Garage Dimensions (0)
Accessibility
- Accessibility features: None
Features
- Levels: More Than 2 Stories
- Patio & porch: Front Porch
- Pool features: None
- Fencing: Chain Link
Lot
- Size: 5,662 Square Feet
- Dimensions: 74 x 77 x 74 x 77
- Features: Near Public Transit, Corner Lot, Tree Coverage - Light
Details
- Additional structures: Storage Shed
- Foundation area: 1121
- Parcel number: 0202824340195
- Zoning description: Residential-Single Family
Construction
Type & style
- Home type: SingleFamily
- Property subtype: Single Family
Materials
- Block
- Roof: Age Over 8 Years,Asphalt
Condition
- New construction: No
- Year built: 1910
Utilities & green energy
- Electric: 100 Amp Service
- Gas: Natural Gas
- Sewer: City Sewer/Connected
- Water: City Water/Connected
Community & HOA
Community
- Subdivision: Otto S Lofgrens Add
HOA
- Has HOA: No
Location
- Region: Minneapolis
Financial & listing details
- Price per square foot: $143/sqft
- Tax assessed value: $475,000
- Annual tax amount: $7,689
- Date on market: 9/16/2026
- Cumulative days on market: 31 days
- Road surface type: Paved
Estimated market value
$474,700
$451,000 - $498,000
$3,577/mo
Price history
| Date | Event | Price |
|---|---|---|
| 10/9/2026 | Pending sale | $475,000$143/sqft |
Source:  NorthstarMLS as distributed by MLS GRID #7109326 Report a problem | ||
| 9/18/2026 | Listed for sale | $475,000+1.3%$143/sqft |
Source: NorthstarMLS as distributed by MLS GRID #7109326 Report a problem | ||
| 10/14/2020 | Listing removed | $469,000$142/sqft |
Source: Independent Realty of Minnesota Inc #5637932 Report a problem | ||
| 8/31/2020 | Price change | $469,000-4.3%$142/sqft |
Source: Independent Realty of Minnesota Inc #5637932 Report a problem | ||
| 8/8/2020 | Listed for sale | $489,900+226.6%$148/sqft |
Source: Independent Realty of Minnesota Inc #5637932 Report a problem | ||
| 3/17/2016 | Sold | $150,000+20.1%$45/sqft |
Source: NorthstarMLS as distributed by MLS GRID #4681622 Report a problem | ||
| 3/2/2016 | Pending sale | $124,900$38/sqft |
Source: The Realty House #4681622 Report a problem | ||
| 2/23/2016 | Listed for sale | $124,900+54.2%$38/sqft |
Source: The Realty House #4681622 Report a problem | ||
| 10/24/2012 | Sold | $81,000$24/sqft |
Source: Public Record Report a problem | ||
Public tax history
| Year | Property taxes | Tax assessment |
|---|---|---|
| 2026 | $7,690 +13.9% | $475,000 -5% |
| 2025 | $6,751 +13.1% | $500,000 +8.7% |
| 2024 | $5,966 +9.1% | $460,000 +0.4% |
| 2023 | $5,466 +8.9% | $458,000 +10.1% |
| 2022 | $5,018 +14.2% | $416,000 +13.7% |
| 2021 | $4,395 -9.4% | $366,000 +9.4% |
| 2020 | $4,851 +10.4% | $334,500 |
| 2019 | $4,395 -9.4% | $334,500 +10% |
| 2018 | $4,851 +18.9% | $304,000 +28.8% |
| 2017 | $4,080 +12.3% | $236,000 +14.3% |
| 2016 | $3,633 +16.1% | $206,500 +5.4% |
| 2015 | $3,128 +1.2% | $196,000 +5.1% |
| 2014 | $3,090 -10% | $186,500 -3.1% |
| 2013 | $3,434 +2.1% | $192,500 -3% |
| 2012 | $3,362 +1.6% | $198,500 |
| 2011 | $3,310 +10.6% | $198,500 -2.9% |
| 2010 | $2,991 -6.6% | $204,500 -5.1% |
| 2009 | $3,202 +51.4% | $215,500 +30.1% |
| 2006 | $2,116 +13.9% | $165,600 +17% |
| 2005 | $1,857 +14% | $141,500 +18.7% |
| 2004 | $1,629 +23.4% | $119,200 +19.9% |
| 2002 | $1,320 -49.3% | $99,400 |
| 2001 | $2,605 | -- |
Find assessor info on the county website
Monthly payment
Est. payment
Payment breakdown
Explore the cost of this home by adjusting the details. Changes won't be saved.Climate risks
Neighborhood: Powderhorn Park


Similar homes
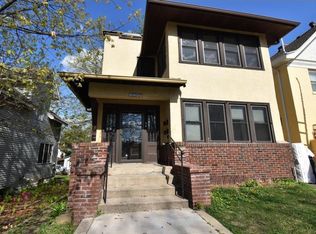
- $470,0004 bd2 ba2.5k sqft4048 17th Ave S, Minneapolis, MN 55407For Sale

 MLS ID #7109112, MacGregor Smith, eXp Realty. NorthstarMLS as distributed by MLS GRID
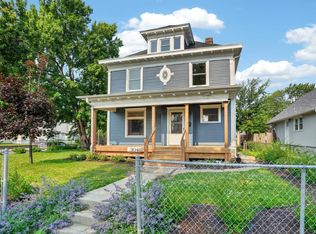
- $400,0006 bd3 ba2.8k sqft3048 Columbus Ave, Minneapolis, MN 55407For Sale
 MLS ID #7102187, Jill Warner, Gold Door Realty LLC. NorthstarMLS as distributed by MLS GRID
- $475,0008 bd4 ba4.5k sqft2752 Chicago Ave, Minneapolis, MN 55407For Sale
 MLS ID #7152658, Kari M Lundin, Keller Williams Realty Integrity. NorthstarMLS as distributed by MLS GRID
- $540,0004 bd3 ba3.2k sqft3223 Blaisdell Ave, Minneapolis, MN 55408For Sale
 MLS ID #7137750, Douglas P Herkenhoff, Edina Realty, Inc.. NorthstarMLS as distributed by MLS GRID
- $524,0004 bd2 ba2.1k sqft709 E 61st St, Minneapolis, MN 55417For SaleMLS ID #7156476, Joe S Maselter, Pemberton RE. NorthstarMLS as distributed by MLS GRID
- $475,0003 bd2 ba2.1k sqft5309 Xerxes Ave S, Minneapolis, MN 55410For SaleMLS ID #7151263, Megan Moreau, Kris Lindahl Real Estate. NorthstarMLS as distributed by MLS GRID
- $465,0004 bd2 ba1.9k sqft2704 Garfield St NE, Minneapolis, MN 55418For SaleMLS ID #7149680, Reidell Estey & Associates – Marti Estey, RE/MAX Results. NorthstarMLS as distributed by MLS GRID
- $350,0003 bd2 ba1.8k sqft4601 13th Ave S, Minneapolis, MN 55407For SaleMLS ID #7136803, Julian Scott, Coldwell Banker Realty. NorthstarMLS as distributed by MLS GRID
- $395,0004 bd3 ba2.7k sqft3139 2nd Ave S, Minneapolis, MN 55408For SaleMLS ID #7077581, Joshua Dobbins, Lakes Sotheby's International Realty. NorthstarMLS as distributed by MLS GRID
- $384,9005 bd3 ba2.8k sqft1629 Bryant Ave N, Minneapolis, MN 55411For SaleMLS ID #7151754, Shamiah Sakan Thorpe, Call It Closed International Realty. NorthstarMLS as distributed by MLS GRID
- $475,0005 bd3 ba3k sqft1251 Macarthur Ave, West Saint Paul, MN 55118For SaleMLS ID #7131938, Seana M. Daley, Living Life Realty. NorthstarMLS as distributed by MLS GRID
- $590,0004 bd2 ba3.6k sqft3445 31st Ave S, Minneapolis, MN 55406For SaleMLS ID #7152204, Brittanie Carmona, Real Broker, LLC. NorthstarMLS as distributed by MLS GRID
- $499,9004 bd4 ba2.4k sqft1870 Laurel Ave, Saint Paul, MN 55104For SaleMLS ID #7115912, Mark W Hermes, Lakes Sotheby's International Realty. NorthstarMLS as distributed by MLS GRID
- $500,0005 bd3 ba3.3k sqft1300 Grand St NE, Minneapolis, MN 55413For SaleMLS ID #7137613, Al Anderson, Compass. NorthstarMLS as distributed by MLS GRID
- $599,9004 bd3 ba2.1k sqft2016 Laurel Ave, Saint Paul, MN 55104For SaleMLS ID #7159754, Martin P. Morgan, Morgan And Trust Realty. NorthstarMLS as distributed by MLS GRID
- $419,9005 bd2 ba2.3k sqft2619 Hayes St NE, Minneapolis, MN 55418For SaleMLS ID #7153487, Bryan M Cox, True Neighbor Realty. NorthstarMLS as distributed by MLS GRID
- $499,0007 bd3 ba2.8k sqft892 Marshall Ave, Saint Paul, MN 55104For SaleMLS ID #7145401, Kelly Gaida, Pemberton RE. NorthstarMLS as distributed by MLS GRID
- $499,9004 bd3 ba2.1k sqft2854 Alabama Ave S, Saint Louis Park, MN 55416For SaleMLS ID #7140137, Kristi D Weinstock, Coldwell Banker Realty. NorthstarMLS as distributed by MLS GRID
- $474,9003 bd2 ba2.2k sqft5221 Olson Memorial Hwy, Golden Valley, MN 55422For SaleMLS ID #7142017, Richard E Newman, DRG. NorthstarMLS as distributed by MLS GRID
- $465,0004 bd2 ba2.3k sqft657 Delaware Ave, Saint Paul, MN 55107For SaleMLS ID #7129085, Michael R. Distad, Coldwell Banker Realty. NorthstarMLS as distributed by MLS GRID
