MOTIVATED SELLERS — bring your offer and come see the possibilities at 37556 3rd Avenue in Dennison! Located in the highly desirable Northfield School District, this spacious 6-bedroom, 3-bath home is filled with character, flexible living space, and incredible potential to make it your own.
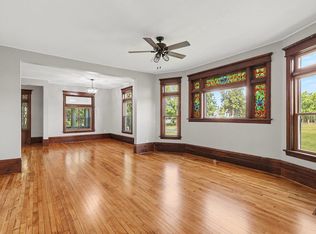
From the moment you arrive, the large screened-in front porch invites you to slow down and stay awhile—perfect for morning coffee, summer evenings, and welcoming guests. Step inside to beautiful hardwood floors, detailed woodwork, and the timeless charm that gives this home its warm, one-of-a-kind feel.
The main level offers a primary bedroom, convenient laundry room, family room with a cozy fireplace, formal living room, and a generous dining room that flows into the kitchen—plenty of space for everyday living, entertaining, and holiday gatherings.
Upstairs, you'll find three additional bedrooms, while the finished lower level adds even more flexibility with two bedrooms, a family room, and a game room. Whether you need space for guests, hobbies, a home office, or multiple gathering areas, this home gives you options.
Outside is where the possibilities really open up! Enjoy the generous side yard, gardening space, and peaceful views overlooking the neighboring field. The fenced pool area presents an exciting opportunity to build equity and create the backyard oasis you've been dreaming about. Restore the pool and bring it back to life, surround it with an expansive patio and entertaining area, or reimagine the space as a private garden or outdoor retreat. Bring your ideas and make this property shine!
An attached 2+ car garage offers plenty of room for vehicles, tools, and storage, while the newer roof is another valuable update already completed.
Enjoy small-town living in Dennison while staying conveniently connected to Northfield, Cannon Falls, Faribault, and surrounding communities.
And with the holiday season just around the corner, now is the perfect time to make your move! Imagine settling in before the holidays, gathering around the fireplace, hosting family and friends, and celebrating the season in your new home while beginning traditions and making memories that can last for years to come.
If you've been waiting for a spacious home with character, room to grow, and the opportunity to add your own touches and build equity, don't let this one pass you by. Motivated sellers are ready for their next chapter—bring your offer, schedule your private showing today, and come see everything this home could become!
Active
Price cut: $46K (9/1)
$349,000
37556 3rd Ave, Dennison, MN 55018
6beds
4,012sqft
Single Family
Built in 1910
0.35 Acres Lot
$347,500 Zestimate®
$87/sqft
$-- HOA
What's special
Beautiful hardwood floorsTimeless charmLarge screened-in front porchGenerous side yardFenced pool areaDetailed woodworkNewer roof
- 54 days
- 1,173
- 119
Zillow last checked:
Listing updated:
Listed by:
Jill Warner 651-946-2334,
Gold Door Realty LLC
Source: NorthstarMLS as distributed by MLS GRID,MLS#: 7133460
Facts & features
Interior
Bedrooms & bathrooms
- Bedrooms: 6
- Bathrooms: 3
- Full bathrooms: 2
- 3/4 bathrooms: 1
Bedroom
- Level: Main
- Area: 134.54 Square Feet
- Dimensions: 12.11x11.11
Bedroom 2
- Level: Upper
- Area: 132 Square Feet
- Dimensions: 11x12
Bedroom 3
- Level: Upper
- Area: 158.51 Square Feet
- Dimensions: 13.10x12.10
Bedroom 4
- Level: Upper
- Area: 132.68 Square Feet
- Dimensions: 12.4x10.7
Bedroom 5
- Level: Lower
- Area: 152.46 Square Feet
- Dimensions: 12.6x12.1
Bedroom 6
- Level: Lower
- Area: 151.25 Square Feet
- Dimensions: 12.5x12.1
Dining room
- Level: Main
- Area: 184.92 Square Feet
- Dimensions: 13.8x13.4
Family room
- Level: Main
- Area: 490.77 Square Feet
- Dimensions: 28.7x17.1
Family room
- Level: Basement
- Area: 1012.8 Square Feet
- Dimensions: 42.2x24
Foyer
- Level: Main
- Area: 123.3 Square Feet
- Dimensions: 13.7x9
Foyer
- Level: Main
- Area: 27 Square Feet
- Dimensions: 6x4.5
Kitchen
- Level: Main
- Area: 166.98 Square Feet
- Dimensions: 13.8x12.10
Laundry
- Level: Main
- Area: 47.74 Square Feet
- Dimensions: 7.7x6.2
Living room
- Level: Main
- Area: 183.58 Square Feet
- Dimensions: 13.7x13.4
Porch
- Level: Main
- Area: 266 Square Feet
- Dimensions: 26.6x10
Heating
- Forced Air
Cooling
- Central Air
Appliances
- Included: Dryer, Microwave, Range, Refrigerator, Washer
- Laundry: Laundry Room, Main Level
Features
- Basement: Egress Window(s),Finished,Sump Pump
- Number of fireplaces: 1
- Fireplace features: Wood Burning
Interior area
- Total structure area: 4,012
- Total interior livable area: 4,012 sqft
- Finished area above ground: 2,708
- Finished area below ground: 1,304
Property
Parking
- Total spaces: 2
- Parking features: Attached
- Attached garage spaces: 2
- Details: Garage Dimensions (24x22)
Accessibility
- Accessibility features: None
Features
- Levels: Two
- Stories: 2
- Patio & porch: Front Porch, Porch, Screened
- Has private pool: Yes
- Pool features: Outdoor Pool
- Fencing: Chain Link
Lot
- Size: 0.35 Acres
- Dimensions: 150 x 100
- Features: Irregular Lot
Details
- Foundation area: 1304
- Parcel number: 622000250
- Zoning description: Residential-Single Family
Construction
Type & style
- Home type: SingleFamily
- Property subtype: Single Family
Materials
- Frame
- Roof: Age 8 Years or Less
Condition
- New construction: No
- Year built: 1910
Utilities & green energy
- Electric: Circuit Breakers
- Gas: Propane
- Sewer: City Sewer/Connected
- Water: City Water/Connected
Community & HOA
Community
- Subdivision: Slees 2nd Ad
HOA
- Has HOA: No
Location
- Region: Dennison
Financial & listing details
- Price per square foot: $87/sqft
- Tax assessed value: $286,700
- Annual tax amount: $4,710
- Date on market: 8/27/2026
Estimated market value
$347,500
$330,000 - $365,000
Not available
Price history
| Date | Event | Price |
|---|---|---|
| 9/1/2026 | Price change | $349,000-11.6%$87/sqft |
Source:  NorthstarMLS as distributed by MLS GRID #7133460 Report a problem NorthstarMLS as distributed by MLS GRID #7133460 Report a problem | ||
| 8/27/2026 | Listed for sale | $395,000+23.4%$98/sqft |
Source: NorthstarMLS as distributed by MLS GRID #7133460 Report a problem | ||
| 10/18/2022 | Sold | $320,000+286%$80/sqft |
Source: Public Record Report a problem | ||
| 7/9/2013 | Sold | $82,900-63.8%$21/sqft |
Source: NorthstarMLS as distributed by MLS GRID #4343141 Report a problem | ||
| 11/3/2011 | Listing removed | $229,000$57/sqft |
Source: Weichert, Realtors - Heartland #4007521 Report a problem | ||
| 1/26/2011 | Listed for sale | $229,000$57/sqft |
Source: Weichert Realtors #4007521 Report a problem | ||
Public tax history
| Year | Property taxes | Tax assessment |
|---|---|---|
| 2026 | $4,710 +0.3% | $265,953 -7.3% |
| 2025 | $4,698 +8% | $286,881 -4.1% |
| 2024 | $4,350 +13.2% | $299,200 +12.7% |
| 2023 | $3,844 +7.6% | $265,400 +12.5% |
| 2022 | $3,572 -1.4% | $236,000 +8.2% |
| 2021 | $3,623 +1.9% | $218,100 +1.3% |
| 2020 | $3,555 -6.1% | $215,200 +3.5% |
| 2019 | $3,788 | $207,900 +6.9% |
| 2018 | $3,788 +8.3% | $194,400 +4.4% |
| 2017 | $3,498 +16.1% | $186,200 +9.5% |
| 2016 | $3,014 | $170,000 +0.5% |
| 2015 | $3,014 | $169,100 -11.4% |
| 2014 | $3,014 -18.1% | $190,800 -0.2% |
| 2013 | $3,682 +25.1% | $191,100 -0.8% |
| 2012 | $2,944 +3.7% | $192,600 -2.8% |
| 2011 | $2,838 +10.7% | $198,100 |
| 2010 | $2,564 -37.6% | $198,100 -5.7% |
| 2009 | $4,112 +6.1% | $210,100 |
| 2008 | $3,876 -23% | $210,100 |
| 2007 | $5,034 +95.9% | -- |
| 2006 | $2,570 +8.7% | -- |
| 2005 | $2,364 +1.5% | -- |
| 2004 | $2,330 -5% | -- |
| 2003 | $2,452 +23.1% | -- |
| 2002 | $1,992 +137.1% | -- |
| 2001 | $840 | -- |
Find assessor info on the county website
Monthly payment
Est. payment
Payment breakdown
Explore the cost of this home by adjusting the details. Changes won't be saved.Climate risks
Neighborhood: 55018
Similar homes
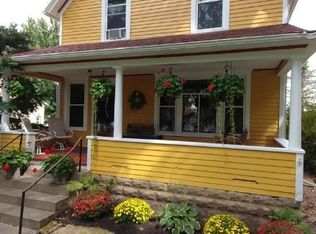
- $324,9006 bd3 ba4.3k sqft504 7th St NW, Faribault, MN 55021For Sale
 MLS ID #7144168, Michelle L. Jasinski, Weichert, REALTORS- Heartland. NorthstarMLS as distributed by MLS GRID
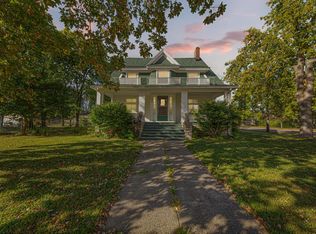
 - $350,0006 bd2 ba2.8k sqft18166 Faribault Blvd, Faribault, MN 55021For Sale
 MLS ID #7134347, Corey Tutewohl, Keller Williams Preferred Rlty. NorthstarMLS as distributed by MLS GRID
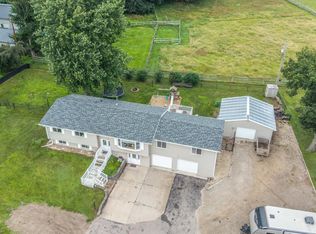
 - $359,9005 bd2 ba2.8k sqft317 8th St, Farmington, MN 55024For Sale
 MLS ID #7140012, Bryce Schuenke, eXp Realty. NorthstarMLS as distributed by MLS GRID
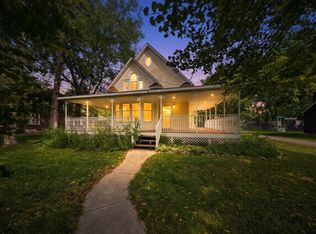
 - $359,9004 bd4 ba3.4k sqft501 Forest St, Kenyon, MN 55946For Sale
 MLS ID #7130499, Debbie Graber, Real Broker, LLC. NorthstarMLS as distributed by MLS GRID
 - $365,0004 bd2 ba2.3k sqft759 Lathrop Dr, Northfield, MN 55057For SaleMLS ID #7059307, Storlie and Hentges Real Estate Group, Weichert, REALTORS- Heartland. NorthstarMLS as distributed by MLS GRID
- $399,0005 bd3 ba2.9k sqft101 Anglewood Dr, Kenyon, MN 55946For SaleMLS ID #7101418, Jill Warner, Gold Door Realty LLC. NorthstarMLS as distributed by MLS GRID
- $360,0003 bd3 ba2.3k sqft32741 Northfield Blvd, Northfield, MN 55057For SaleMLS ID #7104211, Alec Roth, Edina Realty, Inc.. NorthstarMLS as distributed by MLS GRID
- $379,9004 bd2 ba2.6k sqft1320 11th Ave NE, Faribault, MN 55021For SaleMLS ID #7152842, Michelle L. Jasinski, Weichert, REALTORS- Heartland. NorthstarMLS as distributed by MLS GRID
- $399,9005 bd3 ba2.2k sqft2505 Country View Dr, Northfield, MN 55057For SaleMLS ID #7119935, Ruthie Gilbertson, eXp Realty. NorthstarMLS as distributed by MLS GRID
- $365,0003 bd3 ba2.4k sqft816 8th St, Farmington, MN 55024For SaleMLS ID #7125102, Shane M. Montoya, Coldwell Banker Realty. NorthstarMLS as distributed by MLS GRID
- $429,9004 bd3 ba2.8k sqft501 Sumner St E, Northfield, MN 55057For SaleMLS ID #7115005, Kathryn A Jamison, Coldwell Banker Realty. NorthstarMLS as distributed by MLS GRID
- $424,9005 bd3 ba2.4k sqft26078 Chippendale Ave, Northfield, MN 55057For SaleMLS ID #7131452, Eric A. Ruud, Top Notch Properties & Realty Services. NorthstarMLS as distributed by MLS GRID
- $314,9994 bd3 ba2.2k sqft924 Ravine St, Faribault, MN 55021For SaleMLS ID #7141651, Michael Varner, Re/Max Advantage Plus. NorthstarMLS as distributed by MLS GRID
- $399,9004 bd3 ba2.3k sqft1428 11th Ave NE, Faribault, MN 55021For SaleMLS ID #7152021, Rick Tonjum, Edina Realty, Inc.. NorthstarMLS as distributed by MLS GRID
- $479,9005 bd3 ba3.5k sqft1308 Prairie St S, Northfield, MN 55057For SaleMLS ID #7109191, Tim Freeland, Edina Realty, Inc.. NorthstarMLS as distributed by MLS GRID
- $395,0004 bd2 ba2k sqft1600 Roosevelt Dr W, Northfield, MN 55057For SaleMLS ID #7136695, Bailey Rose Malecha, Fieldstone Real Estate Specialists. NorthstarMLS as distributed by MLS GRID
- $429,0004 bd2 ba2.6k sqft9180 Edgebrook Dr, Northfield, MN 55057For SaleMLS ID #7142630, Jamie Albertsen, Pederson Realty Inc. NorthstarMLS as distributed by MLS GRID
- $369,9004 bd2 ba2k sqft1474 Aldrich Ct, Faribault, MN 55021For SaleMLS ID #7147146, Ruthie Gilbertson, eXp Realty. NorthstarMLS as distributed by MLS GRID
- $360,0004 bd2 ba2.1k sqft2130 198th St W, Faribault, MN 55021For SaleMLS ID #7153521, The Huerkamp Home Group, Keller Williams Preferred Rlty. NorthstarMLS as distributed by MLS GRID
