Welcome to 3756 Huger Pl SE, a spacious three-level townhome in the desirable Park at Paces Ferry community. Conveniently located near Vinings, Cumberland Mall, Truist Park, The Battery, I-285, and a wide selection of shopping, dining, and entertainment options. This unfurnished 3-bedroom, 3.5-bath home offers a flexible, roommate-friendly layout with an in-law-style bedroom configuration and an attached two-car garage. The main level features 10-foot ceilings, hardwood flooring, built-in bookcases, a dry bar, and a fireplace in the family room. The open kitchen includes white cabinetry, a breakfast bar, pantry, double ovens, dishwasher, and disposal, with ample space for dining and entertaining. Upstairs, the primary suite includes a double vanity and separate tub and shower. The upper level also includes a conveniently located laundry area with electric dryer hookup. Plantation shutters and multiple balconies add privacy and natural light throughout the home. The unfinished basement provides substantial storage space, while the fenced backyard offers additional outdoor privacy. With its spacious layout, modern finishes, attached garage, and highly convenient Smyrna/Vinings location, this home is well suited for tenants seeking space, flexibility, and easy access to major employment, dining, and entertainment destinations. Tenant is responsible for all utilities. Pets may be considered with written approval and applicable pet fees.
Active
$685,000
3756 Huger Pl SE, Smyrna, GA 30080
3beds
--sqft
:
Get pre-qualified$4,924/mo
Townhouse
Built in 2019
1,350 Square Feet Lot
$678,300 Zestimate®
$--/sqft
$300/mo HOA
What's special
Attached two-car garageSpacious three-level townhomeMultiple balconiesBreakfast barPlantation shuttersSeparate tub and showerHardwood flooring
- 30 days |
- 262 |
- 8 |
Zillow last checked:
Listing updated:
Listed by:
Tommy Tang 770-508-6708,
Keller Williams Realty
Source: GAMLS,MLS#: 10798332
Facts & features
Interior
Bedrooms & bathrooms
- Bedrooms: 3
- Bathrooms: 3
- Full bathrooms: 2
- 1/2 bathrooms: 1
Rooms
- Room types: Laundry
Kitchen
- Features: Breakfast Bar
Heating
- Central, Zoned
Cooling
- Central Air, Heat Pump
Appliances
- Included: Dishwasher, Disposal
- Laundry: Laundry Closet, Upper Level
Features
- In-Law Floorplan
- Flooring: Carpet
- Basement: Unfinished
- Number of fireplaces: 1
- Common walls with other units/homes: 2+ Common Walls
Interior area
- Total structure area: 0
- Finished area above ground: 0
- Finished area below ground: 0
Property
Parking
- Parking features: Attached, Basement
- Has attached garage: Yes
Features
- Levels: Three Or More
- Stories: 3
- Fencing: Back Yard
- Body of water: None
Lot
- Size: 1,350 Square Feet
- Features: City Lot
Details
- Parcel number: 17077000980
Construction
Type & style
- Home type: Townhouse
- Architectural style: Traditional
- Property subtype: Townhouse
- Attached to another structure: Yes
Materials
- Brick
- Roof: Composition
Condition
- Resale
- New construction: No
- Year built: 2019
Utilities & green energy
- Sewer: Public Sewer
- Water: Public
- Utilities for property: Cable Available, Electricity Available, Natural Gas Available, Phone Available, Sewer Available
Community & HOA
Community
- Features: None
- Security: Security System, Smoke Detector(s)
- Subdivision: Park at Peace Ferry
HOA
- Has HOA: Yes
- Services included: Maintenance Structure, Maintenance Grounds, Pest Control
- HOA fee: $3,600 annually
Location
- Region: Smyrna
Financial & listing details
- Tax assessed value: $646,590
- Annual tax amount: $7,793
- Date on market: 6/30/2026
- Cumulative days on market: 30 days
- Listing agreement: Exclusive Agency
- Electric utility on property: Yes
Estimated market value
$678,300
$644,000 - $712,000
$3,944/mo
Price history
| Date | Event | Price |
|---|---|---|
| 6/30/2026 | Listed for sale | $685,000+29.2% |
Source:  FMLS GA #7797197 Report a problem FMLS GA #7797197 Report a problem | ||
| 6/30/2026 | Price change | $3,700-6.3% |
Source: Zillow Rentals Report a problem | ||
| 4/28/2026 | Listed for rent | $3,950-3.7% |
Source: Zillow Rentals Report a problem | ||
| 3/16/2026 | Listing removed | $4,100 |
Source: Zillow Rentals Report a problem | ||
| 2/10/2026 | Listed for rent | $4,100 |
Source: Zillow Rentals Report a problem | ||
| 5/31/2019 | Sold | $530,000-6.2% |
Source: Public Record Report a problem | ||
| 3/21/2019 | Listed for sale | $564,900 |
Source: Ashton Woods Report a problem | ||
Public tax history
| Year | Property taxes | Tax assessment |
|---|---|---|
| 2024 | $7,798 +6.1% | $258,636 +6.1% |
| 2023 | $7,347 +14.2% | $243,672 +14.9% |
| 2022 | $6,434 | $212,000 |
| 2021 | $6,434 | $212,000 |
| 2020 | $6,434 +341.7% | $212,000 +341.7% |
| 2019 | $1,457 | $48,000 |
| 2018 | $1,457 | $48,000 |
Find assessor info on the county website
Monthly payment
Est. payment
Payment breakdown
Explore the cost of this home by adjusting the details. Changes won't be saved.Climate risks
Neighborhood: 30080
Nearby schools
GreatSchools rating
- 7/10Teasley Elementary SchoolGrades: PK-5Distance: 0.2 mi
- 6/10Campbell Middle SchoolGrades: 6-8Distance: 1.1 mi
- 6/10Campbell High SchoolGrades: 9-12Distance: 3 mi
Schools provided by the listing agent
- Elementary: Teasley
- Middle: Campbell
- High: Campbell
Source: GAMLS. This data may not be complete. We recommend contacting the local school district to confirm school assignments for this home.
- $669,0003 bd4 ba3k sqft3752 Huger Pl SE, Smyrna, GA 30080Off Market
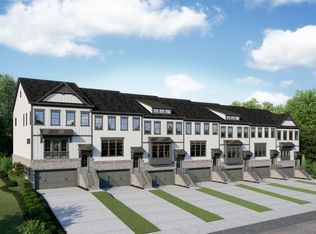
- $640,7003 bd4 ba3k sqft3760 Huger Pl SE, Smyrna, GA 30080Off Market
- $674,1003 bd3 ba2.1k sqft3764 Huger Pl SE, Smyrna, GA 30080Off Market
- $703,4004 bd5 ba3.7k sqft3768 Huger Pl SE, Smyrna, GA 30080Off Market

- $725,0004 bd5 ba3.2k sqft3772 Huger Pl SE, Smyrna, GA 30080Sold
- $687,9003 bd4 ba3.1k sqft2375 Montford Pl SE, Smyrna, GA 30080Off Market
- $657,6003 bd4 ba3.1k sqft2367 Montford Pl SE, Smyrna, GA 30080Off Market
- $641,8002 bd3 ba2.4k sqft2363 Montford Pl SE, Smyrna, GA 30080Off Market
A local agent can set up tours, give advice and negotiate with sellers.
Similar homes
- $620,0003 bd4 ba2.3k sqft2474 Figaro Dr, Atlanta, GA 30339Active

 MLS ID #10805546, Willie Arnold, Norluxe Realty. GAMLS
 - $499,9003 bd4 ba-- sqft4355 Strand Dr, Smyrna, GA 30080Active
 MLS ID #10800932, Sherri R Mitchell, Keller Williams Realty. GAMLS
 - $519,0003 bd4 ba2.1k sqft4387 Strand Dr, Smyrna, GA 30080Active
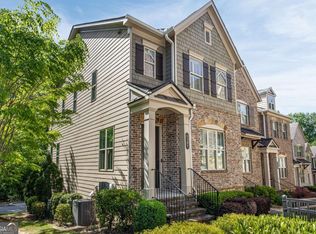 MLS ID #10733466, Shannell Murphy, Maxx Legacy Collection. GAMLS
 - $489,9003 bd4 ba1.9k sqft1212 Stone Castle Cir SE, Smyrna, GA 30080Active
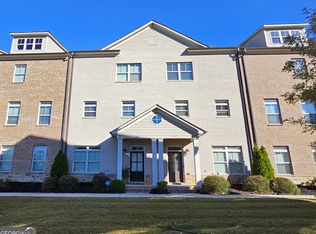 MLS ID #10639488, Barbara Morris, A T Morris Realty Group, Inc.. GAMLS
 - $489,0004 bd4 ba2.5k sqft1581 Mosaic Way, Smyrna, GA 30080For Sale
 MLS ID #7761975, ANNE TAMM, Anne Tamm, LLC.. FMLS GA
 - $409,9003 bd4 ba2.6k sqft1760 Highlands Vw SE #5, Smyrna, GA 30082ActiveMLS ID #10809452, Shawn M Delaney, Maximum One Realty Greater Atlanta. GAMLS
- $699,0003 bd4 ba-- sqft4147 Township Pkwy, Sandy Springs, GA 30342ActiveMLS ID #10799936, Allen Lo, Bolst, Inc.. GAMLS
- $669,9003 bd4 ba3.3k sqft1603 Rivergreen Ct SE #20, Atlanta, GA 30339ActiveMLS ID #10682194, Heather Gerald, Engel & V?lkers North GA Mountains. GAMLS
- $550,0004 bd4 ba2.6k sqft4764 Highside Way, Smyrna, GA 30082ActiveMLS ID #10741686, Brad Pittman, Arnold Realty Company. GAMLS
- $669,0004 bd4 ba3.3k sqft191 Still Pine Bnd, Smyrna, GA 30082For SaleMLS ID #7767076, John Williams, VPM Realty Partners, LLC. FMLS GA
- $504,9003 bd3 ba1.7k sqft1058 Kirkland Cir, Smyrna, GA 30080ActiveMLS ID #10765438, Brad Pittman, Arnold Realty Company. GAMLS
- $639,9005 bd5 ba4.1k sqft1622 Rivergreen Bnd SE #26, Atlanta, GA 30339ActiveMLS ID #10785061, Matt Hester, Hester Group, REALTORS. GAMLS
- $565,0003 bd3 ba-- sqft990 Turner Dr SE, Smyrna, GA 30080ActiveMLS ID #10770683, Ronnie Scales, The Realty Group. GAMLS
- $749,9003 bd4 ba-- sqft1120 Cordia Ave NW, Atlanta, GA 30318ActiveMLS ID #10811201, Tiffany Powell, Serhant Georgia. GAMLS
- $735,0003 bd4 ba2.4k sqft6097 Boylston Dr, Sandy Springs, GA 30328ActiveMLS ID #10811082, Alison LeCraw, Atlanta Communities. GAMLS
- $775,0004 bd5 ba2.4k sqft302 Riversgate Dr #55, Sandy Springs, GA 30339ActiveMLS ID #10805735, Kim Sidey, Coldwell Banker Realty. GAMLS
- $635,0003 bd4 ba2.1k sqft4127 Township Pkwy, Sandy Springs, GA 30342ActiveMLS ID #10762742, Kayla Anderson, Keller Williams Realty Atlanta North. GAMLS
- $635,0004 bd4 ba2.4k sqft1391 Live Oak Ln, Atlanta, GA 30319ActiveMLS ID #10805740, Jennifer Barnas, eXp Realty. GAMLS
- $695,0004 bd5 ba2.3k sqft886 Stone Crest Rd NE, Atlanta, GA 30324ActiveMLS ID #10758818, Narender Reddy, BHGRE Metro Brokers. GAMLS
- $389,9004 bd4 ba2.3k sqft3370 Vintage Cir SE Building 7, Smyrna, GA 30080Active Under ContractMLS ID #10699265, Eva Hockenberry, Mainstay Brokerage. GAMLS
