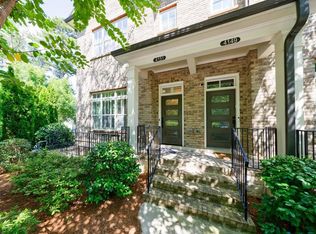
One of the widest floor plans in the gated Townes at Chastain, with an entry uncommon here: the front door opens right into the main living level, so the kitchen, dining, and living are all on one bright floor with no stairs to your everyday spaces. Hardwoods run throughout, including every bedroom, under 10-foot ceilings and a floor-to-ceiling tiled fireplace. The kitchen centers on a Black Absolute granite island with breakfast bar, herringbone backsplash, white Shaker cabinetry to the ceiling, a Kohler farmhouse sink, and stainless appliances including a new 2025 Bosch dishwasher. Out front, a private fenced and gated yard sits on a premium perimeter lot with one of the largest yards in the community, and no other townhomes face the rear, so your privacy stays intact. Upstairs, the owner's suite offers dual vanities, a frameless glass shower with rain and handheld heads, and vein-cut tile, alongside a spacious en-suite secondary bedroom and full laundry on the same level. The lower-level guest suite has its own full bath and direct two-car-garage access, ideal as an in-law suite, guest room, or home office. Recent updates include new HVAC (2024), updated plumbing and electrical, and two Level 2 240V EV-charging outlets in the garage. The all-in HOA covers roof, exterior paint, landscaping, pool, and insurance for easy lock-and-leave living. Zoned for top-rated Riverwood, Ridgeview, and High Point schools, and minutes to Chastain Park and Amphitheater, Trader Joe's, Sandy Springs City Center, and North Buckhead dining and shopping. Schedule your private tour today!
Pending
Price cut: $4K (9/21)
$675,000
4147 Township Pkwy, Sandy Springs, GA 30342
3beds
2,237sqft
Townhouse
Built in 2017
871 Square Feet Lot
$668,900 Zestimate®
$302/sqft
$360/mo HOA
What's special
Floor-to-ceiling tiled fireplaceDirect two-car garage accessSpacious en-suite secondary bedroomOversized walk-in showerHerringbone tile backsplashPremium perimeter lot
- 97 days
- 564
- 35
Zillow last checked:
Listing updated:
Listed by:
Allen Lo 404-488-4888,
Bolst
Source: GAMLS,MLS#: 10799936
Facts & features
Interior
Bedrooms & bathrooms
- Bedrooms: 3
- Bathrooms: 4
- Full bathrooms: 3
- 1/2 bathrooms: 1
Rooms
- Room types: Exercise Room, Family Room, Office
Dining room
- Features: Seats 12+
Kitchen
- Features: Breakfast Bar, Breakfast Room
Heating
- Central, Forced Air
Cooling
- Ceiling Fan(s), Central Air, Electric
Appliances
- Included: Dishwasher, Dryer, Microwave, Refrigerator, Washer
- Laundry: Upper Level
Features
- Walk-In Closet(s)
- Flooring: Hardwood, Tile
- Windows: Double Pane Windows
- Basement: Bath/Stubbed,Daylight,Exterior Entry,Finished
- Number of fireplaces: 1
- Fireplace features: Gas Log, Living Room
- Common walls with other units/homes: 2+ Common Walls
Interior area
- Total structure area: 2,237
- Total interior livable area: 2,237 sqft
- Finished area above ground: 2,237
- Finished area below ground: 0
Property
Parking
- Total spaces: 2
- Parking features: Garage
- Has garage: Yes
Features
- Levels: Three Or More
- Stories: 3
- Patio & porch: Deck
- Waterfront features: No Dock Or Boathouse
- Body of water: None
Lot
- Size: 871 Square Feet
- Features: Other, Private
Details
- Parcel number: 17 009400050857
Construction
Type & style
- Home type: Townhouse
- Architectural style: Traditional
- Property subtype: Townhouse
- Attached to another structure: Yes
Materials
- Brick, Concrete
- Foundation: Slab
- Roof: Composition
Condition
- Resale
- New construction: No
- Year built: 2017
Utilities & green energy
- Electric: 220 Volts
- Sewer: Public Sewer
- Water: Public
- Utilities for property: Cable Available, Electricity Available, Natural Gas Available, Sewer Available, Underground Utilities, Water Available
Community & HOA
Community
- Features: Clubhouse, Pool
- Security: Carbon Monoxide Detector(s), Smoke Detector(s)
- Subdivision: Townes at Chastain
HOA
- Has HOA: Yes
- Services included: Maintenance Structure, Maintenance Grounds, Reserve Fund, Swimming
- HOA fee: $4,320 annually
Location
- Region: Sandy Springs
Financial & listing details
- Price per square foot: $302/sqft
- Tax assessed value: $641,400
- Annual tax amount: $6,929
- Date on market: 7/10/2026
- Cumulative days on market: 97 days
- Listing agreement: Exclusive Agency
- Listing terms: Cash,Conventional
- Electric utility on property: Yes
Estimated market value
$668,900
$635,000 - $702,000
$4,412/mo
Price history
| Date | Event | Price |
|---|---|---|
| 10/12/2026 | Pending sale | $675,000$302/sqft |
Source:  GAMLS #10799936 Report a problem GAMLS #10799936 Report a problem | ||
| 9/21/2026 | Price change | $675,000-0.6%$302/sqft |
Source: GAMLS #10799936 Report a problem | ||
| 9/8/2026 | Price change | $679,000-1.5%$304/sqft |
Source: GAMLS #10799936 Report a problem | ||
| 8/6/2026 | Price change | $689,000-1.4%$308/sqft |
Source: GAMLS #10799936 Report a problem | ||
| 7/10/2026 | Listed for sale | $699,000+33.5%$312/sqft |
Source: GAMLS #10799936 Report a problem | ||
| 4/28/2024 | Listing removed | -- |
Source: Zillow Rentals Report a problem | ||
| 4/22/2024 | Listed for rent | $4,000$2/sqft |
Source: Zillow Rentals Report a problem | ||
| 5/2/2017 | Sold | $523,560$234/sqft |
Source:  FMLS GA #5828190 Report a problem FMLS GA #5828190 Report a problem | ||
Public tax history
| Year | Property taxes | Tax assessment |
|---|---|---|
| 2025 | $6,929 +3% | $256,560 |
| 2024 | $6,725 +22.4% | $256,560 |
| 2023 | $5,492 -9.5% | $256,560 +23.6% |
| 2022 | $6,070 -2.5% | $207,520 |
| 2021 | $6,226 +1% | $207,520 -5% |
| 2020 | $6,166 +1.2% | $218,440 -4.6% |
| 2019 | $6,094 | $229,080 +16% |
| 2018 | $6,094 | $197,440 +3147.4% |
| 2017 | $6,094 | $6,080 |
Find assessor info on the county website
Monthly payment
Est. payment
Payment breakdown
Explore the cost of this home by adjusting the details. Changes won't be saved.Climate risks
Neighborhood: High Point
Nearby schools
Schools provided by the listing agent
- Elementary: High Point
- Middle: Ridgeview
- High: Riverwood
Source: GAMLS. This data may not be complete. We recommend contacting the local school district to confirm school assignments for this home.
- $676,5003 bd4 ba2.5k sqft4149 Township Pkwy, Sandy Springs, GA 30342Off Market
- $682,9003 bd3 ba2.4k sqft4145 Township Pkwy, Sandy Springs, GA 30342Off Market
- $653,6003 bd3 ba2.3k sqft4145 Township Pkwy, Atlanta, GA 30342Off Market
- $747,5003 bd4 ba2.2k sqft4151 Township Pkwy, Sandy Springs, GA 30342Sold
Similar homes
- $675,0003 bd4 ba2.8k sqft1874 Skyfall Cir NE, Brookhaven, GA 30319Active
 MLS ID #10857623, Home Group, Keller Williams Realty North Atlanta. GAMLS
 - $647,0003 bd4 ba2.2k sqft3569 Parkside Way, Atlanta, GA 30319Active
 MLS ID #10847099, Madalyn Suits, Keller Williams Realty PeachtreeRoad. GAMLS
 - $625,0004 bd4 ba2.5k sqft4199 Townsend Ln, Atlanta, GA 30346Active
 MLS ID #10837206, Xuan Zheng, Real Broker, LLC. GAMLS
 - $755,0003 bd4 ba2.2k sqft6766 Encore Blvd, Sandy Springs, GA 30328Active
 MLS ID #10840011, Mingwei Yang, Virtual Properties Realty.com. GAMLS
 - $549,9003 bd4 ba2k sqft909 Dumaine Trce, Sandy Springs, GA 30328ActiveMLS ID #10807747, Ali Crook, ERA Foster & Bond. GAMLS
- $550,0003 bd4 ba2.6k sqft721 Boynton Ln, Decatur, GA 30030ActiveMLS ID #10871689, Ginny E Vanoostrom, Algin Realty, Inc.. GAMLS
- $595,0004 bd4 ba2.4k sqft1391 Live Oak Ln, Atlanta, GA 30319ActiveMLS ID #10847661, Jennifer Barnas, eXp Realty. GAMLS
- $585,0003 bd4 ba2.3k sqft2474 Figaro Dr, Atlanta, GA 30339ActiveMLS ID #10805546, Willie Arnold, Norluxe Realty. GAMLS
- $720,0003 bd4 ba3.2k sqft775 Hadley Ln, Marietta, GA 30068ActiveMLS ID #10775438, Page Morgan, Keller Williams Realty Atlanta North. GAMLS
- $509,0004 bd4 ba2.5k sqft745 Fountainhead Ln NE Unit 130, Atlanta, GA 30324ActiveMLS ID #10870206, Yanxue Zhou, Virtual Properties Realty.Net. GAMLS
- $575,0004 bd4 ba2.4k sqft4111 Barry Pl #56, Atlanta, GA 30341ActiveMLS ID #10821180, Roslyn McClure, Redfin Corporation. GAMLS
- $649,0003 bd3 ba2k sqft1011 Towneship Way, Roswell, GA 30075ActiveMLS ID #10730917, Abimbola Makanjuola, Homesmart Realty Partners. GAMLS
- $589,0004 bd4 ba2.5k sqft486 Stagecoach Bnd, Smyrna, GA 30080ActiveMLS ID #10829475, Katrina Wall, Keller Williams Atlanta Perimeter. GAMLS
- $639,0004 bd4 ba2.8k sqft1437 Druid Manor Blvd NE, Atlanta, GA 30329ActiveMLS ID #10708268, Lina Patel, Keller Williams Realty North Atlanta. GAMLS
- $530,0004 bd4 ba2.7k sqft4134 Charlotte Way, Chamblee, GA 30341ActiveMLS ID #10843364, Russell Allen, Keller Williams Realty. GAMLS
- $585,0004 bd4 ba2.5k sqft4812 Highside Way, Smyrna, GA 30082ActiveMLS ID #10819309, Brandon Nunley, Ansley RE | Christie's Int'l RE. GAMLS
- $725,0003 bd5 ba3.2k sqft170 Cole St Building 3, Marietta, GA 30060ActiveMLS ID #10830974, Roxie Hernandez, Keller Williams Realty Consultants. GAMLS
- $695,0003 bd3 ba2.2k sqft4651 Lanarc Dr, Peachtree Corners, GA 30092ActiveMLS ID #10839357, Katheryn Cowley, Keller Williams Chattahoochee. GAMLS
- $599,0003 bd4 ba2.3k sqft2030 Forte Ln Unit 31, Alpharetta, GA 30009ActiveMLS ID #10812191, Stephanie P Beckwith, Redfin Corporation. GAMLS
