Are you in search of a newly renovated home that's move in ready? You'll love this 3 bedroom ranch style home with 2 full bathrooms and a gorgeous family room with an impressive fireplace. Renovations and upgrades within the last 6 years include Roof, Windows, HVAC, water heater, luxury vinyl plank flooring, an entire new bathroom with custom shower, and a professionally coated garage floor. The family room leads to a lovely patio surrounded by a large fenced back yard. This wonderful property is conveniently located near schools, shopping, and about 10 minutes to Purdue University.
Pending
$265,000
3756 Kimberly Dr, Lafayette, IN 47905
3beds
1,405sqft
:
Get pre-qualified$1,667/mo
Single Family Residence
Built in 1967
6,534 Square Feet Lot
$262,500 Zestimate®
$--/sqft
$-- HOA
What's special
Impressive fireplaceGorgeous family roomProfessionally coated garage floorLuxury vinyl plank flooring
- 73 days |
- 483 |
- 20 |
Likely to sell faster than
Zillow last checked:
Listing updated:
Listed by:
Carole L King Agt:765-427-0641,
Keller Williams Lafayette
Source: IRMLS,MLS#: 202619662
Facts & features
Interior
Bedrooms & bathrooms
- Bedrooms: 3
- Bathrooms: 2
- Full bathrooms: 2
- Main level bedrooms: 3
Bedroom 1
- Level: Main
Bedroom 2
- Level: Main
Family room
- Level: Main
- Area: 400
- Dimensions: 25 x 16
Kitchen
- Level: Main
- Area: 204
- Dimensions: 17 x 12
Living room
- Level: Main
- Area: 165
- Dimensions: 15 x 11
Heating
- Natural Gas, Forced Air
Cooling
- Central Air
Appliances
- Included: Disposal, Dishwasher, Microwave, Refrigerator, Washer, Dryer-Electric, Gas Range, Gas Water Heater
Features
- Basement: Crawl Space
- Number of fireplaces: 1
- Fireplace features: Family Room, Wood Burning
Interior area
- Total structure area: 1,405
- Total interior livable area: 1,405 sqft
- Finished area above ground: 1,405
- Finished area below ground: 0
Video & virtual tour
Property
Parking
- Total spaces: 1
- Parking features: Attached, Garage Door Opener
- Attached garage spaces: 1
Features
- Levels: One
- Stories: 1
- Patio & porch: Patio
- Fencing: Full
Lot
- Size: 6,534 Square Feet
- Dimensions: 60x106
- Features: Level
Details
- Parcel number: 790723128042.000004
Construction
Type & style
- Home type: SingleFamily
- Architectural style: Ranch
- Property subtype: Single Family Residence
Materials
- Aluminum Siding
- Foundation: Slab
Condition
- New construction: No
- Year built: 1967
Utilities & green energy
- Sewer: City
- Water: City
- Utilities for property: Cable Connected
Community & HOA
Community
- Security: Smoke Detector(s)
- Subdivision: Vinton Highlands
Location
- Region: Lafayette
Financial & listing details
- Tax assessed value: $204,500
- Annual tax amount: $1,048
- Date on market: 5/22/2026
Estimated market value
$262,500
$249,000 - $276,000
$1,628/mo
Price history
| Date | Event | Price |
|---|---|---|
| 7/21/2026 | Pending sale | $265,000 |
Source:  IRMLS #202619662 Report a problem IRMLS #202619662 Report a problem | ||
| 5/22/2026 | Listed for sale | $265,000+11.3% |
Source: IRMLS #202619662 Report a problem | ||
| 11/15/2023 | Sold | $238,000+1.3% |
Source: IRMLS #202335165 Report a problem | ||
| 9/30/2023 | Pending sale | $235,000 |
Source: IRMLS #202335165 Report a problem | ||
| 9/26/2023 | Price change | $235,000+6.9% |
Source: IRMLS #202335165 Report a problem | ||
| 11/7/2022 | Pending sale | $219,900 |
Source: IRMLS #202245560 Report a problem | ||
| 11/4/2022 | Price change | $219,900+76.1% |
Source: IRMLS #202245560 Report a problem | ||
| 7/11/2022 | Pending sale | $124,900 |
Source: IRMLS #202225366 Report a problem | ||
| 7/7/2022 | Price change | $124,900-10.1% |
Source: IRMLS #202225366 Report a problem | ||
| 6/23/2022 | Listed for sale | $139,000 |
Source: IRMLS #202225366 Report a problem | ||
Public tax history
| Year | Property taxes | Tax assessment |
|---|---|---|
| 2025 | $922 -39.7% | $204,500 +12.4% |
| 2024 | $1,530 +241.8% | $181,900 +8.8% |
| 2023 | $448 -69.1% | $167,200 +125.9% |
| 2022 | $1,450 | $74,000 +2.1% |
| 2021 | $1,450 | $72,500 |
| 2020 | $1,450 -35.5% | -- |
| 2019 | $2,248 +55% | $72,500 |
| 2018 | $1,450 +1% | $72,500 |
| 2017 | $1,436 | $72,500 +1% |
| 2016 | $1,436 +3% | $71,790 +6.2% |
| 2014 | $1,394 +5% | $67,600 +1.8% |
| 2013 | $1,328 | $66,400 -8% |
| 2012 | -- | $72,200 |
| 2011 | -- | -- |
| 2010 | -- | $82,000 -4.8% |
| 2009 | $3,444 | $86,100 |
Find assessor info on the county website
Monthly payment
Est. payment
Payment breakdown
Explore the cost of this home by adjusting the details. Changes won't be saved.Climate risks
Neighborhood: Glen Acres
Nearby schools
GreatSchools rating
- 8/10Glen Acres Elementary SchoolGrades: PK-4Distance: 0 mi
- 4/10Lafayette Tecumseh Jr High SchoolGrades: 7-8Distance: 2.9 mi
- 3/10Jefferson High SchoolGrades: 9-12Distance: 2.8 mi
Schools provided by the listing agent
- Elementary: Glen Acres
- Middle: Sunnyside/Tecumseh
- High: Jefferson
- District: Lafayette
Source: IRMLS. This data may not be complete. We recommend contacting the local school district to confirm school assignments for this home.
- $188,2003 bd1 ba1k sqft3760 Kimberly Dr, Lafayette, IN 47905Off Market

- $194,0003 bd1 ba925 sqft3752 Kimberly Dr, Lafayette, IN 47905Off Market
- $188,4003 bd1 ba960 sqft60 Bryn Mawr Ct, Lafayette, IN 47905Off Market

- $176,7003 bd1 ba925 sqft3764 Kimberly Dr, Lafayette, IN 47905Off Market
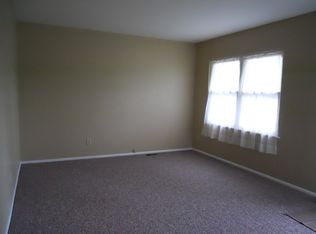
- $216,7003 bd1 ba1k sqft3748 Kimberly Dr, Lafayette, IN 47905Off Market
- $235,0003 bd1 ba1.3k sqft3768 Kimberly Dr, Lafayette, IN 47905Sold
- $222,4003 bd1 ba1.3k sqft70 Bryn Mawr Ct, Lafayette, IN 47905Off Market
- $204,4003 bd1 ba1.1k sqft50 Bryn Mawr Ct, Lafayette, IN 47905Off Market
A local agent can set up tours, give advice and negotiate with sellers.
A local lender can help you make sure your offer is ready when you are.
Similar homes
- $259,9003 bd2 ba1k sqft3417 Gushwa Dr, Lafayette, IN 47905For Sale
 MLS ID #202630739, Kiersten Hoffman, Brick Built Real Estate. IRMLS
 - $285,0003 bd2 ba1.5k sqft5117 Stable Dr, Lafayette, IN 47905For Sale
 MLS ID #202630998, Sherry Cole, Keller Williams Lafayette. IRMLS
 - $215,0003 bd1 ba1k sqft3605 Redondo Dr, Lafayette, IN 47905For Sale
 MLS ID #202630804, Angie Fitzmorris-Stucky, Raeco Realty. IRMLS
 - $290,0003 bd2 ba1.8k sqft3513 Old State Road 25 N, Lafayette, IN 47905For Sale
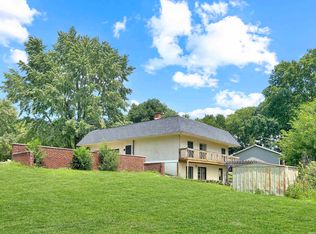 MLS ID #202626285, Emily Dunn, The Real Estate Agency. IRMLS
 - $259,9004 bd2 ba1.8k sqft3300 Longlois Dr, Lafayette, IN 47904For SaleMLS ID #202625485, Jeremy K Spann, Keller Williams Lafayette. IRMLS
- $259,9003 bd3 ba2k sqft1605 Adams St, Lafayette, IN 47905For SaleMLS ID #202623060, Alec Williams, Heartland Concept Realty. IRMLS
- $265,0004 bd2 ba1.8k sqft3253 Walton St, Lafayette, IN 47909For SaleMLS ID #202630665, Kari C Schrader, F.C. Tucker/Shook. IRMLS
- $255,0003 bd2 ba1.7k sqft1431 Kossuth St, Lafayette, IN 47905For SaleMLS ID #202618306, Brandi Shaw, Indiana Realty Group. IRMLS
- $360,0004 bd2 ba1.7k sqft3909 Petersmill Dr, Lafayette, IN 47905For SaleMLS ID #202623445, Lauren Whitaker, Keller Williams Lafayette. IRMLS
- $275,0004 bd2 ba1.5k sqft2001 Schuyler Ave, Lafayette, IN 47904For SaleMLS ID #202626343, Jenny Sarti, Raeco Realty. IRMLS
- $239,9002 bd2 ba1.5k sqft1805 Twin Oaks Ln, Lafayette, IN 47905For SaleMLS ID #202630104, Shelby Hicks, Redfin. IRMLS
- $248,9003 bd2 ba1.9k sqft606 S 10th St, Lafayette, IN 47905For SaleMLS ID #202617099, Kristy L Wozniak, MA REALTY. IRMLS
- $265,9004 bd2 ba1.8k sqft2009 Brady Ln, Lafayette, IN 47909For SaleMLS ID #202617645, Ashley Milakis Spencer, Raeco Realty. IRMLS
- $209,0003 bd2 ba1.8k sqft320 S 26th St, Lafayette, IN 47904For SaleMLS ID #202630964, Sirena Conway, Indiana Integrity REALTORS. IRMLS
- $249,9003 bd2 ba1k sqft1420 Rochelle Dr, Lafayette, IN 47909ActiveMLS ID #22115499, Melissa Cameron, The Stewart Home Group. MIBOR as distributed by MLS GRID
- $210,0003 bd1 ba1.6k sqft1032 Tulip Ln, Lafayette, IN 47904For SaleMLS ID #202630563, Sherri Nordyke, The Real Estate Agency. IRMLS
- $299,9004 bd2 ba1.5k sqft1505 El Prado Ave, Lafayette, IN 47905For SaleMLS ID #202617300, Hannah Rumschlag, F.C. Tucker/Shook. IRMLS
- $263,9003 bd2 ba1.2k sqft1816 Starks Cir, Lafayette, IN 47909For SaleMLS ID #202625811, Brenda Sprunger, Redlow Group. IRMLS
- $235,0003 bd2 ba1k sqft1108 Potomac Ave, Lafayette, IN 47905For SaleMLS ID #202613693, Jenny Sarti, Raeco Realty. IRMLS
- $259,9003 bd2 ba1k sqft505 Schroeder Ct, Lafayette, IN 47909For SaleMLS ID #202626849, Dustin Robinson, Lafayette Listing Realty LLC. IRMLS
