Situated in the heart of Albany Park, this thoughtfully laid-out 3 bed, 3 full bath duplex-down offers space, light, and flexibility across two distinct levels. The main floor is filled with natural light throughout the day and anchored by an open-concept living and dining area that flows into a spacious kitchen with granite countertops, stainless steel appliances, a breakfast bar, and a newer Bosch dishwasher (2024), ideal for everyday cooking and entertaining. Also on this level, a bedroom and full bath offer flexibility for guests or a home office. Upstairs, the large primary suite serves as a true retreat, with a sizable walk-in closet and en suite bath featuring a double vanity, walk-in shower and jacuzzi tub. A third bedroom, third full bath and laundry closet round out the upper level. Enjoy fresh air with two private outdoor spaces: an oversized patio perfect for entertaining and a balcony walkout from the primary suite, plus access to the shared yard just off the unit. Additional highlights include newly refinished hardwood floors throughout, crown molding, wired for surround sound, abundant storage, and recently updated mechanicals, including furnace and AC (2026), disposal (2025), washer/dryer (2022), and hot water heater (2021). Exterior parking is included in the price. All of this just blocks from diverse dining options along Lawrence Ave, numerous parks, the river and a short walk to the CTA Kimball Brown Line.
Contingent
$450,000
3756 W Leland Ave APT 1S, Chicago, IL 60625
3beds
--sqft
:
Get pre-qualified$3,719/mo
Condominium, Duplex, Single Family Residence
Built in 2005
-- sqft lot
$-- Zestimate®
$--/sqft
$301/mo HOA
What's special
Crown moldingNewer bosch dishwasherWired for surround soundTwo private outdoor spacesAbundant storageBreakfast barStainless steel appliances
- 8 days |
- 362 |
- 22 |
Likely to sell faster than
Zillow last checked:
Listing updated:
Listed by:
Tim McLoughlin 773-251-7493,
@properties Christie's International Real Estate
Source: MRED as distributed by MLS GRID,MLS#: 12703845
Facts & features
Interior
Bedrooms & bathrooms
- Bedrooms: 3
- Bathrooms: 3
- Full bathrooms: 3
Rooms
- Room types: No additional rooms
Primary bedroom
- Features: Flooring (Hardwood), Bathroom (Full)
- Level: Second
- Area: 288 Square Feet
- Dimensions: 18X16
Bedroom 2
- Features: Flooring (Hardwood)
- Level: Second
- Area: 110 Square Feet
- Dimensions: 11X10
Bedroom 3
- Features: Flooring (Hardwood)
- Level: Main
- Area: 110 Square Feet
- Dimensions: 11X10
Dining room
- Features: Flooring (Hardwood)
- Level: Main
- Dimensions: COMBO
Kitchen
- Features: Flooring (Hardwood)
- Level: Main
- Area: 143 Square Feet
- Dimensions: 11X13
Laundry
- Features: Flooring (Vinyl)
- Level: Main
- Area: 30 Square Feet
- Dimensions: 6X5
Living room
- Features: Flooring (Hardwood)
- Level: Main
- Area: 420 Square Feet
- Dimensions: 30X14
Heating
- Natural Gas, Forced Air
Cooling
- Central Air
Appliances
- Included: Range, Microwave, Dishwasher, Refrigerator, Freezer, Washer, Dryer, Disposal, Stainless Steel Appliance(s)
- Laundry: Washer Hookup, In Unit
Features
- Storage
- Flooring: Hardwood
- Windows: Screens
- Basement: Other,Full
- Number of fireplaces: 1
- Fireplace features: Gas Log, Gas Starter, Living Room
- Common walls with other units/homes: End Unit
Interior area
- Total structure area: 0
Video & virtual tour
Property
Parking
- Total spaces: 1
- Parking features: Assigned, Off Street, Permit Required, Yes, Owned
Accessibility
- Accessibility features: No Disability Access
Features
- Patio & porch: Patio
- Exterior features: Balcony
Details
- Parcel number: 13141040691002
- Special conditions: None
- Other equipment: Intercom, Ceiling Fan(s)
Construction
Type & style
- Home type: Condo
- Property subtype: Condominium, Duplex, Single Family Residence
Materials
- Brick
- Foundation: Concrete Perimeter
- Roof: Rubber
Condition
- New construction: No
- Year built: 2005
Utilities & green energy
- Sewer: Public Sewer
- Water: Lake Michigan
Community & HOA
Community
- Security: Security System, Carbon Monoxide Detector(s)
HOA
- Has HOA: Yes
- Services included: Water, Parking, Insurance, Exterior Maintenance, Scavenger
- HOA fee: $301 monthly
Location
- Region: Chicago
Financial & listing details
- Tax assessed value: $372,910
- Annual tax amount: $6,853
- Date on market: 7/16/2026
- Ownership: Condo
Estimated market value
Not available
Estimated sales range
Not available
Not available
Price history
| Date | Event | Price |
|---|---|---|
| 7/20/2026 | Contingent | $450,000 |
Source:  MRED as distributed by MLS GRID #12703845 Report a problem MRED as distributed by MLS GRID #12703845 Report a problem | ||
| 7/16/2026 | Listed for sale | $450,000+20% |
Source: MRED as distributed by MLS GRID #12703845 Report a problem | ||
| 6/7/2021 | Sold | $375,000+1.4% |
Source: MRED as distributed by MLS GRID #11056794 Report a problem | ||
| 5/20/2021 | Pending sale | $369,900 |
Source: MRED as distributed by MLS GRID #11056794 Report a problem | ||
| 4/26/2021 | Contingent | $369,900 |
Source: MRED as distributed by MLS GRID #11056794 Report a problem | ||
| 4/22/2021 | Listed for sale | $369,900+13.8% |
Source: MRED as distributed by MLS GRID #11056794 Report a problem | ||
| 5/7/2018 | Sold | $325,000+21.7% |
Source: MRED as distributed by MLS GRID #09891092 Report a problem | ||
| 6/22/2011 | Sold | $267,000-2.6% |
Source: @Properties sold #07710345_60625_1S Report a problem | ||
| 4/7/2011 | Listed for sale | $274,000-22.5% |
Source: @properties #07710345 Report a problem | ||
| 10/28/2005 | Sold | $353,500 |
Source: Public Record Report a problem | ||
Public tax history
| Year | Property taxes | Tax assessment |
|---|---|---|
| 2024 | $6,853 +2.2% | $37,291 +6.5% |
| 2023 | $6,709 +2.9% | $34,999 |
| 2022 | $6,518 -7.7% | $34,999 |
| 2021 | $7,061 +22.8% | $34,999 +36.1% |
| 2020 | $5,748 -1.1% | $25,712 -10.8% |
| 2019 | $5,809 +15.5% | $28,816 |
| 2018 | $5,030 -23.9% | $28,816 -15.2% |
| 2017 | $6,613 -3.2% | $33,994 |
| 2016 | $6,831 +9.3% | $33,994 |
| 2015 | $6,251 +22.5% | $33,994 +24.1% |
| 2014 | $5,102 +2% | $27,399 |
| 2013 | $5,001 +1.7% | $27,399 |
| 2012 | $4,917 +7.1% | $27,399 -9.7% |
| 2011 | $4,592 -1.1% | $30,355 |
| 2010 | $4,644 +4.2% | $30,355 |
| 2009 | $4,456 +1% | $30,355 -6.9% |
| 2008 | $4,411 -9.6% | $32,599 -9.8% |
| 2007 | $4,882 -5.9% | $36,133 |
| 2006 | $5,187 | $36,133 |
Find assessor info on the county website
Monthly payment
Est. payment
Payment breakdown
Explore the cost of this home by adjusting the details. Changes won't be saved.Climate risks
Neighborhood: Albany Park
Nearby schools
GreatSchools rating
- 4/10Haugan Elementary SchoolGrades: PK-8Distance: 0.2 mi
- 1/10Roosevelt High SchoolGrades: 9-12Distance: 0.5 mi
Schools provided by the listing agent
- Elementary: Leland Elementary School
- High: Roosevelt High School
- District: 299
Source: MRED as distributed by MLS GRID. This data may not be complete. We recommend contacting the local school district to confirm school assignments for this home.
- $385,3002 bd2 ba7.4k sqft3756 W Leland Ave APT 1N, Chicago, IL 60625Off Market
- $436,8003 bd3 ba1.8k sqft3756 W Leland Ave APT 2S, Chicago, IL 60625Off Market
- $394,3002 bd2 ba1.6k sqft3756 W Leland Ave APT 2N, Chicago, IL 60625Off Market
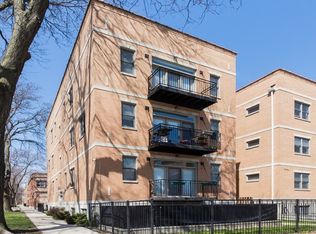
- $350,0003 bd2 ba-- sqft3752 W Leland Ave APT 2S, Chicago, IL 60625Sold

- $376,5003 bd2 ba1.6k sqft3752 W Leland Ave APT 1N, Chicago, IL 60625Off Market
- $367,3003 bd2 ba1.3k sqft3752 W Leland Ave APT 2N, Chicago, IL 60625Off Market
- $393,7003 bd2 ba1.6k sqft3752 W Leland Ave APT 1S, Chicago, IL 60625Off Market
- $312,4002 bd2 ba905 sqft3752 W Leland Ave APT 3S, Chicago, IL 60625Off Market
A local agent can set up tours, give advice and negotiate with sellers.
Similar homes
- $369,9002 bd2 ba1.6k sqft3512 W Leland Ave #1, Chicago, IL 60625New
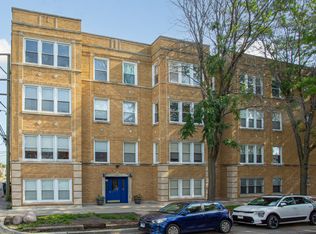 MLS ID #12712693, Loyda Paredes, ProCasa Realty, Ltd.. MRED as distributed by MLS GRID
 - $369,9993 bd2 ba1.4k sqft4932 N Harding Ave APT 1S, Chicago, IL 60625Active
 MLS ID #12697140, Ricardo Garcia, Village Realty Inc. MRED as distributed by MLS GRID
 - $394,0003 bd3 ba1.3k sqft4910 N Spaulding Ave APT 1E, Chicago, IL 60625Active
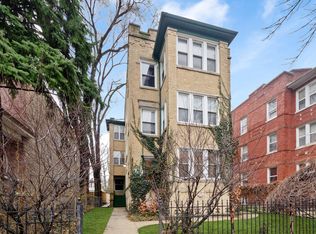 MLS ID #12697974, Paul Frischer, SFR, Berkshire Hathaway HomeServices Chicago. MRED as distributed by MLS GRID
 - $400,0002 bd2 ba1.2k sqft2449 W Foster Ave #2E, Chicago, IL 60625New
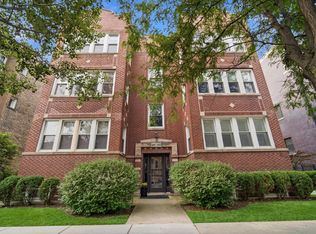 MLS ID #12713560, Kassie Houlihan, @properties Christies International Real Estate. MRED as distributed by MLS GRID
 - $400,0002 bd2 ba1.5k sqft4755 N Kilbourn Ave Unit 3C, Chicago, IL 60630NewMLS ID #12711490, Cecil Sabu, ALLURE Real Estate. MRED as distributed by MLS GRID
- $449,9993 bd1 ba1k sqft4746 N Karlov Ave, Chicago, IL 60630ActiveMLS ID #12701790, Maria Gutierrez, Golden City Realty, Inc.. MRED as distributed by MLS GRID
- $389,9002 bd1 ba-- sqft2830 W Summerdale Ave #2, Chicago, IL 60625ActiveMLS ID #12684963, William Jilwaya, Coldwell Banker Realty. MRED as distributed by MLS GRID
- $499,0004 bd2 ba-- sqft4340 N Drake Ave, Chicago, IL 60618NewMLS ID #12714074, Manuela Papazisi, Coldwell Banker Realty. MRED as distributed by MLS GRID
- $475,0003 bd2 ba1.5k sqft(Undisclosed Address), Chicago, IL 60646NewMLS ID #12710880, Philip Barone, Compass. MRED as distributed by MLS GRID
- $414,9003 bd2 ba1.3k sqft3732 W Addison St, Chicago, IL 60618NewMLS ID #12713108, Christopher Lobrillo, SRES, Grandview Realty, LLC. MRED as distributed by MLS GRID
- $349,9002 bd1 ba1.1k sqft4646 N Seeley Ave APT 1N, Chicago, IL 60625NewMLS ID #12710351, Ellen Webber, GRI, @properties Christie's International Real Estate. MRED as distributed by MLS GRID
- $309,5552 bd2 ba-- sqft4821 N Kimball Ave #3, Chicago, IL 60625ActiveMLS ID #12697460, Ian Halpin, Baird & Warner. MRED as distributed by MLS GRID
- $395,0002 bd1 ba-- sqft2152 W Ainslie St #D3, Chicago, IL 60625ActiveMLS ID #12704136, Mary Anne Divina, Compass. MRED as distributed by MLS GRID
- $350,0002 bd1 ba-- sqft2609 W Gunnison St #3, Chicago, IL 60625ActiveMLS ID #12703948, William Vezo, Redfin Corporation. MRED as distributed by MLS GRID
- $335,0002 bd2 ba1.1k sqft2619 W Agatite Ave APT 3H, Chicago, IL 60625ActiveMLS ID #12706619, Jaime Campos, RE/MAX LOYALTY. MRED as distributed by MLS GRID
- $495,0004 bd2 ba-- sqft4913 N Keystone Ave, Chicago, IL 60630ActiveMLS ID #12598767, Nicu Tohatan, Keller Williams ONEChicago. MRED as distributed by MLS GRID
- $675,0003 bd2 ba1.8k sqft5006 N Western Ave APT 2, Chicago, IL 60625ActiveMLS ID #12701635, Hadley Rue, Baird & Warner. MRED as distributed by MLS GRID
- $549,9002 bd3 ba1.5k sqft2510 W Irving Park Rd Unit 401, Chicago, IL 60618NewMLS ID #12693581, Stephanie LoVerde, Baird & Warner. MRED as distributed by MLS GRID
- $--4 bd3 ba1.8k sqft4041 N Leclaire Ave, Chicago, IL 60641AuctionServiceLink Auction
- $320,0002 bd1 ba1.2k sqft4419 N Whipple St APT 3B, Chicago, IL 60625ActiveMLS ID #12700865, Eric Marcus, Keller Williams ONEChicago. MRED as distributed by MLS GRID
