Great fixer up! Make this your forever home!! Step into equity with this one!! The kitchen appliances will remain with the property at closing.
Pending
$275,000
3757 Oakman Pl, Fairburn, GA 30213
4beds
5,612sqft
Single Family Residence
Built in 2004
0.4 Acres Lot
$275,700 Zestimate®
$49/sqft
$17/mo HOA
What's special
- 26 days
- 661
- 53
Zillow last checked:
Listing updated:
Listed by:
Terri Copeland 404-822-5688,
Lokation Real Estate LLC
Source: GAMLS,MLS#: 10867596
Facts & features
Interior
Bedrooms & bathrooms
- Bedrooms: 4
- Bathrooms: 3
- Full bathrooms: 2
- 1/2 bathrooms: 1
Rooms
- Room types: Other
Heating
- Forced Air
Cooling
- Central Air
Appliances
- Included: Dishwasher, Disposal
- Laundry: Laundry Closet
Features
- Other
- Flooring: Carpet
- Basement: None
- Number of fireplaces: 1
- Fireplace features: Factory Built
- Common walls with other units/homes: No Common Walls
Interior area
- Total structure area: 5,612
- Total interior livable area: 5,612 sqft
- Finished area above ground: 2,806
- Finished area below ground: 2,806
Property
Parking
- Parking features: Off Street
Features
- Levels: Two
- Stories: 2
- Patio & porch: Patio
- Exterior features: Other
Lot
- Size: 0.4 Acres
- Features: None
Details
- Parcel number: 09C100000330981
- Special conditions: As Is
Construction
Type & style
- Home type: SingleFamily
- Architectural style: Colonial
- Property subtype: Single Family Residence
Materials
- Vinyl Siding
- Foundation: Slab
- Roof: Composition
Condition
- Fixer
- New construction: No
- Year built: 2004
Utilities & green energy
- Sewer: Public Sewer
- Water: Public
- Utilities for property: Electricity Available, Natural Gas Available
Community & HOA
Community
- Features: Street Lights
- Subdivision: WILLOWCREEK SUBDIV
HOA
- Has HOA: Yes
- Services included: Maintenance Grounds, Reserve Fund
- HOA fee: $207 annually
Location
- Region: Fairburn
Financial & listing details
- Price per square foot: $49/sqft
- Tax assessed value: $295,900
- Annual tax amount: $4,559
- Date on market: 10/5/2026
- Cumulative days on market: 16 days
- Listing agreement: Exclusive Right To Sell
- Electric utility on property: Yes
Estimated market value
$275,700
$262,000 - $289,000
$3,849/mo
Price history
| Date | Event | Price |
|---|---|---|
| 10/18/2026 | Pending sale | $275,000$49/sqft |
Source:  FMLS GA #7849768 Report a problem | ||
| 10/5/2026 | Listed for sale | $275,000+62.9%$49/sqft |
Source:  GAMLS #10867596 Report a problem | ||
| 2/5/2019 | Listing removed | $168,799+13.3%$30/sqft |
Source: Auction.com Report a problem | ||
| 1/8/2019 | Listed for sale | -- |
Source: Auction.com Report a problem | ||
| 9/9/2013 | Listing removed | $149,000$27/sqft |
Source: ATL REAL ESTATE GROUP #07079758 Report a problem | ||
| 8/8/2013 | Listed for sale | $149,000-11.2%$27/sqft |
Source: ATL REAL ESTATE GROUP #07079758 Report a problem | ||
| 7/30/2004 | Sold | $167,800$30/sqft |
Source: Public Record Report a problem | ||
Public tax history
| Year | Property taxes | Tax assessment |
|---|---|---|
| 2025 | $2,366 +3.7% | $118,360 |
| 2024 | $2,281 +51.1% | $118,360 |
| 2023 | $1,509 -29.6% | $118,360 |
| 2022 | $2,144 +2.3% | $118,360 +35.9% |
| 2021 | $2,095 -13.7% | $87,080 +1.2% |
| 2020 | $2,429 +72.3% | $86,040 +35.5% |
| 2019 | $1,410 | $63,520 +2.4% |
| 2018 | $1,410 | $62,040 +2.5% |
| 2017 | $1,410 -9.2% | $60,520 |
| 2016 | $1,552 -12.5% | $60,520 |
| 2015 | $1,775 +111.4% | $60,520 +62.7% |
| 2014 | $839 +1.1% | $37,200 |
| 2013 | $830 -63.1% | $37,200 -49.2% |
| 2012 | $2,249 +434.8% | $73,240 |
| 2011 | $421 -81.7% | $73,240 -4.7% |
| 2010 | $2,295 | $76,880 |
| 2009 | -- | $76,880 |
| 2008 | -- | $76,880 -0.1% |
| 2007 | -- | $76,960 +17.5% |
| 2005 | -- | $65,520 |
Find assessor info on the county website
Monthly payment
Est. payment
Payment breakdown
Explore the cost of this home by adjusting the details. Changes won't be saved.Climate risks
Neighborhood: 30213
Nearby schools
Schools provided by the listing agent
- Elementary: Cliftondale
- Middle: Renaissance
- High: Langston Hughes
Source: GAMLS. This data may not be complete. We recommend contacting the local school district to confirm school assignments for this home.


Similar homes
- $290,0005 bd4 ba2.9k sqft530 Shire Ln, Fairburn, GA 30213Active
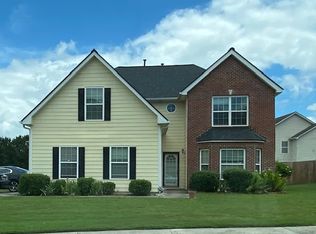
 MLS ID #10849806, Blair Myers, Blair Myers Real Estate. GAMLS
- $314,9005 bd3 ba2.9k sqft630 Ironstone Dr, Fairburn, GA 30213Active
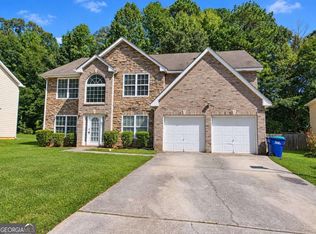 MLS ID #10871772, Kris M Kolarich, Southern Classic Realtors. GAMLS
- $309,9004 bd3 ba3k sqft5380 Koweta Rd, College Park, GA 30349Active
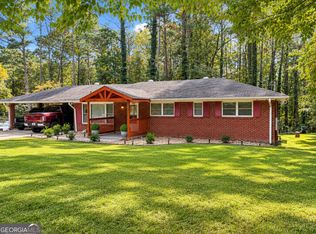 MLS ID #10882299, Aman Butler, HomeSmart. GAMLS
- $334,9005 bd3 ba3.3k sqft7155 Jumpers Trl, Fairburn, GA 30213Active
 MLS ID #10813615, Jay Jackson, Jackson Signature Realty LLC. GAMLS
- $350,0005 bd3 ba3k sqft510 Shire Ln, Fairburn, GA 30213ActiveMLS ID #10834777, Amanda Fard, Keller Williams Realty Cityside. GAMLS
- $375,0005 bd3 ba4.6k sqft6980 Rivertown Rd, Fairburn, GA 30213ActiveMLS ID #10764937, Michael Albright, Dwelli. GAMLS
- $399,0007 bd4 ba4.8k sqft5027 Estonian Dr, Fairburn, GA 30213Active Under ContractMLS ID #10868250, Max Baerman, RE/MAX Metro Atlanta. GAMLS
- $290,0005 bd3 ba3.1k sqft620 Superior Way, Fairburn, GA 30213ActiveMLS ID #10753881, Kristal Elam, Elated Real Estate. GAMLS
- $320,0004 bd3 ba4.5k sqft3032 Berthas Overlook, Douglasville, GA 30135ActiveMLS ID #10875812, Renita Crawley, Keller Williams Atlanta Perimeter. GAMLS
- $399,9504 bd3 ba3.7k sqft4339 Alysheba Dr, Fairburn, GA 30213ActiveMLS ID #10817778, Ilka Albertina Bent, Taurus Property Systems LLC. GAMLS
- $358,0004 bd4 ba2.9k sqft490 Tall Deer Dr, Fairburn, GA 30213ActiveMLS ID #10866808, Ralph M Harvey III, Listwithfreedom.com INC. GAMLS
- $375,0005 bd4 ba3.4k sqft7481 Hawk Tail Way, Fairburn, GA 30213ActiveMLS ID #10857052, Anhad Chawla, Homesmart Realty Partners. GAMLS
- $389,0004 bd4 ba3.1k sqft10 Dynasty Dr, Fairburn, GA 30213ActiveMLS ID #10870942, Cassaundra Sanders, First United Realty, Inc.. GAMLS
- $399,9005 bd3 ba3.2k sqft4181 Oakhurst Dr, Fairburn, GA 30213For Sale
 MLS ID #7803241, Evelyn Cook, Virtual Properties Realty.com. FMLS GA
- $345,0004 bd2 ba2.9k sqft41 W Campbellton St, Fairburn, GA 30213ActiveMLS ID #10768059, Denise Winston, Orchard Brokerage, LLC. GAMLS
- $399,9995 bd3 ba3.2k sqft500 Saint Helen Way, Fairburn, GA 30213ActiveMLS ID #10857471, Tonia Simmonsia, EasyStreet Realty Georgia. GAMLS
- $307,9994 bd3 ba3.1k sqft3080 Autumn Woods Ct, Douglasville, GA 30135ActiveMLS ID #10819056, Jyoti Jetwani, Re/Max Tru, Inc.. GAMLS
- $355,0004 bd3 ba2.8k sqft7377 Spoleto Loop, Fairburn, GA 30213ActiveMLS ID #10817828, Raquel Obumba, Millennial Properties Realty. GAMLS
- $225,0003 bd3 ba2.9k sqft3650 Sulene Dr, Atlanta, GA 30349ActiveMLS ID #10881392, Joyce Wood, BHGRE Metro Brokers. GAMLS
- $324,9003 bd2 ba3.3k sqft4943 Apple Valley Rd, Douglasville, GA 30135ActiveMLS ID #10880033, Paul Matadeen, Real Broker, LLC. GAMLS
