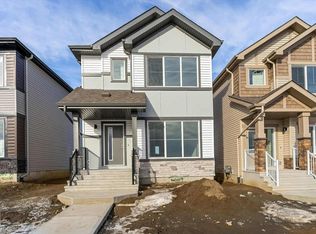
A BRAND NEW laned home in the highly desirable Edgemont community ready for IMMEDIATE Possession. The BRISTOL welcomes you with a great room with LARGE WINDOWS, a REAR KITCHEN, oversized dining area, a powder room and ample storage including multiple main floor closets and a spacious pantry. The designer kitchen offers BUILT IN microwave, full height cabinets, chimney style HOODFAN, stainless steel appliances and high end finishes throughout. An enclosed separate entrance offers future legal suite potential. Upstairs, you’ll find convenient access to the laundry room (laundry appliances not included), BONUS ROOM, 3 bedrooms and the primary suite that includes a GLASS WALK IN SHOWER. For a limited time, this home comes with FREE DETACHED GARAGE! Walking Distance to the WEDGEWOOD RAVINE, 10-minute drive to WEM, 8 minute drive to COSTCO and walkable access to the future K-9 PUBLIC SCHOOL.
For sale
C$491,956
3758 Erlanger Dr NW, Edmonton, AB T6M 1R9
3beds
1,722sqft
Single Family Residence
Built in 2026
2,900 Square Feet Lot
$-- Zestimate®
C$286/sqft
C$-- HOA
What's special
Rear kitchenOversized dining areaDesigner kitchenBuilt in microwaveFull height cabinetsChimney style hoodfanStainless steel appliances
- 2 days |
- 10 |
- 0 |
Zillow last checked:
Listing updated:
Listed by:
Alexys Buckley,
Century 21 All Stars Realty Ltd
Source: RAE,MLS®#: E4503203
Facts & features
Interior
Bedrooms & bathrooms
- Bedrooms: 3
- Bathrooms: 3
- Full bathrooms: 2
- 1/2 bathrooms: 1
Primary bedroom
- Level: Upper
Heating
- Forced Air-1, Natural Gas
Appliances
- Included: See Remarks
Features
- Flooring: Carpet, Ceramic Tile, Vinyl Plank
- Basement: Full, Unfinished
Interior area
- Total structure area: 1,722
- Total interior livable area: 1,722 sqft
Property
Parking
- Total spaces: 2
- Parking features: Double Garage Detached
- Garage spaces: 2
Features
- Levels: 2 Storey,2
Lot
- Size: 2,900 Square Feet
- Features: See Remarks
Construction
Type & style
- Home type: SingleFamily
- Property subtype: Single Family Residence
Materials
- Foundation: Concrete Perimeter
- Roof: Asphalt
Condition
- Year built: 2026
Community & HOA
Community
- Features: See Remarks
Location
- Region: Edmonton
Financial & listing details
- Price per square foot: C$286/sqft
- Date on market: 8/11/2026
- Ownership: Private
Price history
Price history is unavailable.
Public tax history
Tax history is unavailable.
Climate risks
Neighborhood: Edgemont
Nearby schools
GreatSchools rating
No schools nearby
We couldn't find any schools near this home.
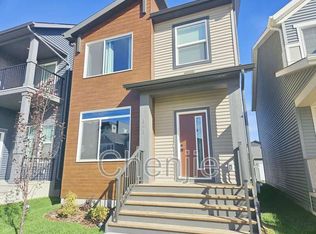
- C$--4 bd3 ba1.7k sqft3773 Erlanger Dr NW, Edmonton, AB T6M1R9Off Market
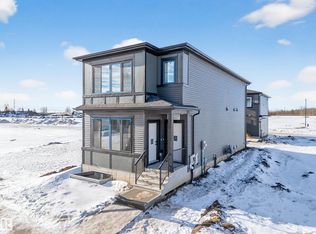
- C$749,9997 bd5 ba1.9k sqft3736 Erlanger Dr NW, Edmonton, AB T6M1R9For Sale
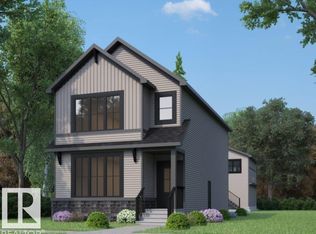
- C$749,9997 bd5 ba1.9k sqft3734 Erlanger Dr NW, Edmonton, AB T6M1R9For Sale
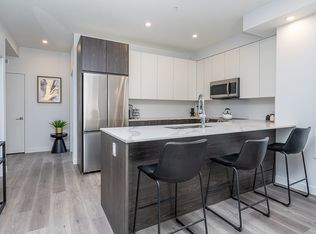
- C$--2 bd2 ba-- sqft5315 Edgemont Blvd NW #2-BEDROOM, Edmonton, AB T6M3B3Off Market
- C$--3 bd2 ba-- sqft5315 Edgemont Blvd NW #3-BEDROOM, Edmonton, AB T6M3B3Off Market
- C$--3 bd2 ba-- sqft5315 Edgemont Blvd NW #1077501, Edmonton, AB T6M3B3Off Market
- C$--2 bd2 ba-- sqft5315 Edgemont Blvd NW #1077500, Edmonton, AB T6M3B3Off Market
- C$--2 bd2 ba820 sqft5315 Edgemont Blvd NW #1457328, Edmonton, AB T6M3B3Off Market
Similar homes
- C$469,9003 bd3 ba1.5k sqft8060 Evans Cres NW, Edmonton, AB T6M 0T8For Sale
 MLS ID #E4502730, Michael D Melnychuk, Century 21 All Stars Realty Ltd. RAE
 - C$465,0003 bd3 ba1.6k sqft5175 Edgemont Blvd NW, Edmonton, AB T6M 1J7For Sale
 MLS ID #E4501495, Darlene Strang, RE/MAX Real Estate. RAE
 - C$487,6003 bd3 ba1.4k sqft20808 40th Ave NW, Edmonton, AB T6T 2G3For Sale
 MLS ID #E4503110, David Lam, Exp Realty. RAE
 - C$449,0003 bd3 ba1.6k sqft19608 30th Ave NW, Edmonton, AB T6T 2V7For Sale
 MLS ID #E4502989, Matthew G Harrison, MaxWell Challenge Realty. RAE
 - C$473,0543 bd3 ba1.5k sqft3713 Erlanger Dr NW, Edmonton, AB T6M 1R9For SaleMLS ID #E4496477, Alexys Buckley, Century 21 All Stars Realty Ltd. RAE
- C$479,9003 bd3 ba1.7k sqft3647 214th St NW, Edmonton, AB T6M 0H1For SaleMLS ID #E4499414, Darcy L Joubert, Royal LePage Noralta Real Estate. RAE
- C$498,8003 bd3 ba1.5k sqft6717 Elston Ln NW, Edmonton, AB T6M 0T4For SaleMLS ID #E4499975, June Wu, Mozaic Realty Group. RAE
- C$569,9984 bd4 ba1.6k sqft6945 Evans Wynd NW, Edmonton, AB T6M 0P9For SaleMLS ID #E4502889, Pallav Sharma, LPT Realty. RAE
- C$489,0003 bd3 ba1.3k sqft330 Edgemont Dr NW, Edmonton, AB T6M 1S2For SaleMLS ID #E4480475, Pat Hansard, Royal LePage Noralta Real Estate. RAE
- C$489,9003 bd3 ba1.4k sqft21128 25th Ave NW, Edmonton, AB T6M 1P5For SaleMLS ID #E4495024, Moe Yassine, Jayman Realty (Edm.) Inc. RAE
- C$473,6003 bd3 ba1.6k sqft20820 40th Ave NW, Edmonton, AB T6T 2G3For SaleMLS ID #E4502270, David Lam, Exp Realty. RAE
- C$439,0003 bd3 ba1.4k sqft20312 42nd Ave NW, Edmonton, AB T6M 0R8For SaleMLS ID #E4500074, Joshy Madassery, Kairali Realty Inc.. RAE
- C$490,0003 bd3 ba1.3k sqftUplands Village, Edmonton, AB T6M 1N7For SaleMLS ID #E4501459, Simran Jhand, MaxWell Polaris. RAE
- C$472,3954 bd3 ba1.7k sqft305 Edgemont Dr NW, Edmonton, AB T6M 1S2For SaleMLS ID #E4496693, David Lofthaug, Bode. RAE
- C$499,9003 bd3 ba1.4k sqft21007 25th Ave NW, Edmonton, AB T6M 2M7For SaleMLS ID #E4499294, Moe Yassine, Jayman Realty (Edm.) Inc. RAE
- C$485,0003 bd3 ba1.7k sqft1613 Enright Way NW, Edmonton, AB T6M 0Z3For SaleMLS ID #E4501245, Selena Atkinson, Exp Realty. RAE
- C$504,9003 bd3 ba1.4k sqft21011 25th Ave NW, Edmonton, AB T6M 2M7For SaleMLS ID #E4499300, Moe Yassine, Jayman Realty (Edm.) Inc. RAE
- C$509,9003 bd3 ba1.6k sqft21140 25th Ave NW, Edmonton, AB T6M 1P5For SaleMLS ID #E4495027, Moe Yassine, Jayman Realty (Edm.) Inc. RAE
- C$534,9004 bd4 ba1.6k sqft1203 Eaton Ln NW, Edmonton, AB T6M 1M9For SaleMLS ID #E4489844, Glemer L Sucro, One Percent Realty. RAE
- C$599,9004 bd3 ba2.3k sqft7314 Edgemont Way NW, Edmonton, AB T6M 0S1For SaleMLS ID #E4502571, Clare Packer, RE/MAX Excellence. RAE
