BEAUTIFULLY UPDATED and expanded Mediterranean-style home in an unbeatable walk-to-everything Glencoe, Hubbard Woods location. This residence seamlessly blends timeless architectural charm-arched doorways, intricate moldings, and classic details-with today's modern comforts. A welcoming brick paver patio and walkway lead to the inviting entry. The center foyer gracefully separates the living and dining rooms. The dining room is filled with natural light and features hardwood floors, refined moldings, an updated light fixture, and French doors that enhance its airy feel. The updated kitchen showcases soft white cabinetry, honed countertops, a marble subway tile backsplash, new sink, and stylish lighting. A breakfast bar provides casual seating, while high-end appliances-including a Sub-Zero refrigerator and Wolf range-elevate both form and function. Spanning the full width of the home, the expansive living room offers hardwood floors, detailed moldings, abundant natural light, and a striking fireplace with a marble surround and classic mantle. Wide arched openings lead into a generous family room with space for both lounging and dining, plus a wall of doors that open to a spacious deck overlooking the backyard-ideal for indoor-outdoor living. An updated powder room with a marble-topped vanity is conveniently located just off the family room. Upstairs, the second level features four bedrooms and two full bathrooms, including an impressive primary suite with new hardwood floors, dual custom walk-in closets and outdoor deck. The stunning primary bath boasts slate flooring, marble-look tile, a freestanding soaking tub, a large separate shower, and a double vanity with quartz countertops. A second full bathroom serves the additional bedrooms and includes a tub/shower combination and updated double vanity. The lower level offers exceptional additional living space, featuring a large second family room and a versatile bonus room-perfect for a home gym, fifth bedroom, or office-with direct access to a full bathroom with a walk-in shower. A perfect blend of character, space, and modern updates in one of Hubbard Woods' most desirable locations. A MUST SEE...
Contingent
$1,489,000
376 Woodlawn Ave, Glencoe, IL 60022
5beds
2,817sqft
:
Get pre-qualified$10,826/mo
Single Family Residence
Built in 1920
7,148 Square Feet Lot
$-- Zestimate®
$529/sqft
$-- HOA
What's special
Wide arched openingsImpressive primary suiteIntricate moldingsHigh-end appliancesClassic detailsUpdated kitchenSoft white cabinetry
- 38 days |
- 178 |
- 4 |
Likely to sell faster than
Zillow last checked:
Listing updated:
Listed by:
Vicki Nelson (847)962-3739,
Real Broker LLC
Source: MRED as distributed by MLS GRID,MLS#: 12681339
Facts & features
Interior
Bedrooms & bathrooms
- Bedrooms: 5
- Bathrooms: 4
- Full bathrooms: 3
- 1/2 bathrooms: 1
Rooms
- Room types: Great Room, Exercise Room, Foyer, Bedroom 5
Primary bedroom
- Features: Flooring (Hardwood), Bathroom (Full)
- Level: Second
- Area: 323 Square Feet
- Dimensions: 19X17
Bedroom 2
- Features: Flooring (Hardwood)
- Level: Second
- Area: 165 Square Feet
- Dimensions: 15X11
Bedroom 3
- Features: Flooring (Hardwood)
- Level: Second
- Area: 168 Square Feet
- Dimensions: 14X12
Bedroom 4
- Features: Flooring (Hardwood)
- Level: Second
- Area: 96 Square Feet
- Dimensions: 12X8
Bedroom 5
- Features: Flooring (Carpet)
- Level: Basement
- Area: 221 Square Feet
- Dimensions: 13X17
Dining room
- Features: Flooring (Hardwood)
- Level: Main
- Area: 196 Square Feet
- Dimensions: 14X14
Exercise room
- Features: Flooring (Carpet)
- Level: Basement
- Area: 78 Square Feet
- Dimensions: 13X6
Family room
- Features: Flooring (Hardwood)
- Level: Main
- Area: 460 Square Feet
- Dimensions: 23X20
Foyer
- Features: Flooring (Hardwood)
- Level: Main
- Area: 63 Square Feet
- Dimensions: 9X7
Great room
- Features: Flooring (Carpet)
- Level: Basement
- Area: 460 Square Feet
- Dimensions: 20X23
Kitchen
- Features: Kitchen (Eating Area-Breakfast Bar, Galley, Custom Cabinetry, Updated Kitchen), Flooring (Hardwood)
- Level: Main
- Area: 135 Square Feet
- Dimensions: 15X9
Laundry
- Features: Flooring (Other)
- Level: Basement
- Area: 120 Square Feet
- Dimensions: 15X8
Living room
- Features: Flooring (Hardwood)
- Level: Main
- Area: 345 Square Feet
- Dimensions: 15X23
Heating
- Radiator(s)
Cooling
- Small Duct High Velocity
Appliances
- Included: Range, Microwave, Dishwasher, High End Refrigerator, Washer, Dryer, Disposal
- Laundry: In Unit
Features
- Walk-In Closet(s)
- Flooring: Hardwood
- Windows: Drapes
- Basement: Finished,Rec/Family Area,Storage Space,Full
- Attic: Full,Pull Down Stair,Unfinished
- Number of fireplaces: 1
- Fireplace features: Living Room
Interior area
- Total structure area: 0
- Total interior livable area: 2,817 sqft
Property
Parking
- Total spaces: 3.5
- Parking features: Concrete, Yes, Garage Owned, Detached, Driveway, Owned, Garage
- Garage spaces: 1.5
- Has uncovered spaces: Yes
Accessibility
- Accessibility features: No Disability Access
Features
- Stories: 2
- Patio & porch: Deck, Patio
- Exterior features: Balcony, Lighting
Lot
- Size: 7,148 Square Feet
- Dimensions: 50 x 142.5
- Features: Landscaped, Garden
Details
- Parcel number: 05171060050000
- Special conditions: None
Construction
Type & style
- Home type: SingleFamily
- Architectural style: Mediterranean
- Property subtype: Single Family Residence
Materials
- Stucco
- Foundation: Concrete Perimeter
- Roof: Asphalt
Condition
- New construction: No
- Year built: 1920
- Major remodel year: 2019
Utilities & green energy
- Electric: 200+ Amp Service
- Sewer: Public Sewer
- Water: Lake Michigan, Public
Community & HOA
Community
- Features: Park, Tennis Court(s), Lake, Sidewalks
HOA
- Services included: None
Location
- Region: Glencoe
Financial & listing details
- Price per square foot: $529/sqft
- Tax assessed value: $830,900
- Annual tax amount: $19,541
- Date on market: 6/20/2026
- Ownership: Fee Simple
Estimated market value
Not available
Estimated sales range
Not available
Not available
Price history
| Date | Event | Price |
|---|---|---|
| 6/24/2026 | Contingent | $1,489,000$529/sqft |
Source:  MRED as distributed by MLS GRID #12681339 Report a problem MRED as distributed by MLS GRID #12681339 Report a problem | ||
| 6/20/2026 | Listed for sale | $1,489,000+49%$529/sqft |
Source: MRED as distributed by MLS GRID #12681339 Report a problem | ||
| 6/10/2021 | Sold | $999,000$355/sqft |
Source: MRED as distributed by MLS GRID #11032773 Report a problem | ||
| 4/5/2021 | Contingent | $999,000$355/sqft |
Source: MRED as distributed by MLS GRID #11032773 Report a problem | ||
| 3/25/2021 | Listed for sale | $999,000-2.9%$355/sqft |
Source: MRED as distributed by MLS GRID #11032773 Report a problem | ||
| 3/16/2021 | Contingent | $1,029,000$365/sqft |
Source: MRED as distributed by MLS GRID #11017597 Report a problem | ||
| 3/11/2021 | Listed for sale | $1,029,000+24%$365/sqft |
Source: MRED as distributed by MLS GRID #11017597 Report a problem | ||
| 6/15/2017 | Sold | $830,000-2.4%$295/sqft |
Source: MRED as distributed by MLS GRID #09590820 Report a problem | ||
| 5/2/2017 | Pending sale | $850,000$302/sqft |
Source: @properties #09590820 Report a problem | ||
| 4/10/2017 | Listed for sale | $850,000+4.3%$302/sqft |
Source: @properties #09590820 Report a problem | ||
| 2/22/2013 | Sold | $815,000-2.4%$289/sqft |
Source: Public Record Report a problem | ||
| 12/4/2012 | Price change | $835,000-4.6%$296/sqft |
Source: @properties #08178387 Report a problem | ||
| 10/12/2012 | Listed for sale | $875,000+1.2%$311/sqft |
Source: @properties #08178387 Report a problem | ||
| 10/15/2003 | Sold | $865,000+101.6%$307/sqft |
Source: Public Record Report a problem | ||
| 8/13/1998 | Sold | $429,000$152/sqft |
Source: Public Record Report a problem | ||
Public tax history
| Year | Property taxes | Tax assessment |
|---|---|---|
| 2024 | $20,385 +4.3% | $83,090 |
| 2023 | $19,541 -6.7% | $83,090 -12.5% |
| 2022 | $20,944 +0% | $95,000 +24.4% |
| 2021 | $20,937 +2.7% | $76,360 |
| 2020 | $20,391 +3.6% | $76,360 -8% |
| 2019 | $19,678 -0.8% | $83,000 +1.9% |
| 2018 | $19,829 -5.7% | $81,437 -8% |
| 2017 | $21,018 +2.9% | $88,477 -2.3% |
| 2016 | $20,421 +14.2% | $90,564 +27.8% |
| 2015 | $17,879 -18.2% | $70,888 -17.2% |
| 2014 | $21,857 +8.2% | $85,564 |
| 2013 | $20,208 +21.2% | $85,564 +12.3% |
| 2012 | $16,668 +8.8% | $76,196 |
| 2011 | $15,322 -5.7% | $76,196 -7.6% |
| 2010 | $16,242 -3.7% | $82,500 -15.3% |
| 2009 | $16,865 +6.1% | $97,368 -5% |
| 2008 | $15,891 -12.3% | $102,493 -16.4% |
| 2007 | $18,125 +14.8% | $122,620 +40.9% |
| 2006 | $15,791 +4.1% | $87,005 |
| 2005 | $15,163 +3.6% | $87,005 |
| 2004 | $14,642 +45.8% | $87,005 +68.5% |
| 2003 | $10,042 +0.1% | $51,621 |
| 2002 | $10,034 +20% | $51,621 |
| 2001 | $8,360 +2.8% | $51,621 +26.4% |
| 2000 | $8,132 -2.7% | $40,847 |
| 1999 | $8,360 | $40,847 |
Find assessor info on the county website
Monthly payment
Est. payment
Payment breakdown
Explore the cost of this home by adjusting the details. Changes won't be saved.Climate risks
Neighborhood: 60022
Nearby schools
GreatSchools rating
- NASouth Elementary SchoolGrades: PK-2Distance: 0.2 mi
- 8/10Central SchoolGrades: 5-8Distance: 0.8 mi
- NANew Trier Township H S NorthfieldGrades: 9Distance: 2.3 mi
Schools provided by the listing agent
- Elementary: South Elementary School
- Middle: Central School
- High: New Trier Twp H.S. Northfield/Wi
- District: 35
Source: MRED as distributed by MLS GRID. This data may not be complete. We recommend contacting the local school district to confirm school assignments for this home.
- $807,0003 bd2 ba1.4k sqft380 Woodlawn Ave, Glencoe, IL 60022Off Market
- $1,607,0005 bd5 ba3.3k sqft180 Euclid Ave, Glencoe, IL 60022Off Market
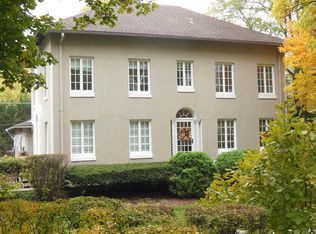
- $1,958,6004 bd5 ba4.7k sqft172 Euclid Ave, Glencoe, IL 60022Off Market
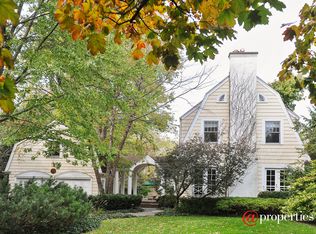
- $1,225,1004 bd3 ba2k sqft384 Woodlawn Ave, Glencoe, IL 60022Off Market
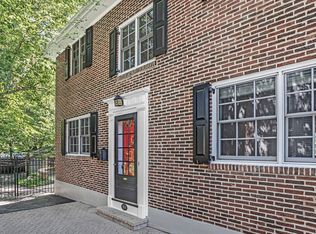
- $2,234,4005 bd3 ba3.3k sqft388 Woodlawn Ave, Glencoe, IL 60022Off Market
- $1,927,6004 bd6 ba2.2k sqft185 Euclid Ave, Glencoe, IL 60022Off Market
- $1,437,3004 bd2 ba2.2k sqft185 Euclid Ave, Glencoe, IL 60022Off Market
- $4,847,3006 bd6 ba8.3k sqft160 Euclid Ave, Glencoe, IL 60022Off Market
A local agent can set up tours, give advice and negotiate with sellers.
A local lender can help you make sure your offer is ready when you are.
Similar homes
- $2,099,0005 bd5 ba3.9k sqft266 Greenwood Ave, Glencoe, IL 60022New
 MLS ID #12713180, Karen Mason, GRI, @properties Christie's International Real Estate. MRED as distributed by MLS GRID
 - $1,950,0005 bd3 ba3.2k sqft1440 Tower Rd, Winnetka, IL 60093New
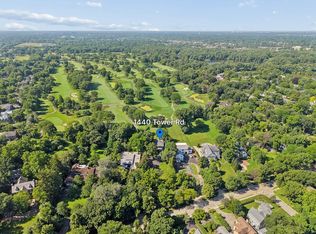 MLS ID #12703898, Sarah Lyons, @properties Christie's International Real Estate. MRED as distributed by MLS GRID
 - $1,495,0004 bd3 ba3.3k sqft1110 Elm St, Winnetka, IL 60093Active
 MLS ID #12687072, Brian Grienenberger, Baird & Warner. MRED as distributed by MLS GRID
 - $1,595,0003 bd3 ba3.2k sqft306 Sunset Ridge Rd, Northfield, IL 60093Active
 MLS ID #12679671, John Baylor, @properties Christie's International Real Estate. MRED as distributed by MLS GRID
 - $1,395,0005 bd4 ba4k sqft542 Wayland Ave, Kenilworth, IL 60043ActiveMLS ID #12712630, Megan Mawicke Bradley, Jameson Sotheby's International Realty. MRED as distributed by MLS GRID
- $1,475,0006 bd6 ba3.3k sqft455 Hunter Ln, Lake Forest, IL 60045ActiveMLS ID #12674824, Elizabeth de Wet, Jameson Sotheby's International Realty. MRED as distributed by MLS GRID
- $1,699,0004 bd4 ba3.2k sqft2712 Harrison St, Evanston, IL 60201ActiveMLS ID #12707119, Alexa Caldicott, @properties Christie's International Real Estate. MRED as distributed by MLS GRID
- $1,325,0005 bd5 ba3.5k sqft9435 Central Park Ave, Evanston, IL 60203ActiveMLS ID #12699323, Amy Bernstein, @properties Christie's International Real Estate. MRED as distributed by MLS GRID
- $1,490,0004 bd4 ba4k sqft1500 W Blackhawk Dr, Mount Prospect, IL 60056ActiveMLS ID #12680337, Mark Kloss, @properties Christie's International Real Estate. MRED as distributed by MLS GRID
- $1,450,0005 bd4 ba3.3k sqft344 W Scott St, Chicago, IL 60610NewMLS ID #12713927, Mike Wolson, Compass. MRED as distributed by MLS GRID
- $1,199,0005 bd4 ba4k sqft1557 Cavell Ave, Highland Park, IL 60035ActiveMLS ID #12702603, Nancy London, Baird & Warner. MRED as distributed by MLS GRID
- $1,399,9004 bd5 ba4.1k sqft2733 N Elm Ln, Arlington Heights, IL 60004ActiveMLS ID #12690885, Maria DelBoccio, @properties Christie's International Real Estate. MRED as distributed by MLS GRID
- $1,295,0004 bd5 ba3.4k sqft614 N Merrill St, Park Ridge, IL 60068ActiveMLS ID #12687627, Craig Fallico, Baird & Warner. MRED as distributed by MLS GRID
- $1,100,0005 bd5 ba3.4k sqft22801 W Glenhurst Rd, Deer Park, IL 60010ActiveMLS ID #12699739, Lori Rowe, Coldwell Banker Realty. MRED as distributed by MLS GRID
- $1,200,0004 bd4 ba3.9k sqft20337 N Lea Rd, Deer Park, IL 60010NewMLS ID #12679466, Miki Yoshida, @properties Christie's International Real Estate. MRED as distributed by MLS GRID
- $1,400,0005 bd5 ba3.9k sqft1415 W Hawthorne St, Arlington Heights, IL 60005ActiveMLS ID #12661488, Laura Parker, CSC, eXp Realty. MRED as distributed by MLS GRID
- $825,0004 bd3 ba2.6k sqft6133 N Lenox Ave, Chicago, IL 60646NewMLS ID #12717744, Tom McCarey, @properties Christie's International Real Estate. MRED as distributed by MLS GRID
- $1,299,0005 bd5 ba4k sqft6243 Pine Tree Dr, Long Grove, IL 60047Re-activatedMLS ID #12684468, Amy Grossman, Coldwell Banker Realty. MRED as distributed by MLS GRID
- $925,0004 bd5 ba3.2k sqft2120 Kenton Ln, Libertyville, IL 60048NewMLS ID #12716742, Shaunna Patterson, @properties Christies International Real Estate. MRED as distributed by MLS GRID
- $923,0005 bd4 ba3k sqft3856 Rutgers Ln, Northbrook, IL 60062ActiveMLS ID #12697789, Michael LaFido, LPT Realty. MRED as distributed by MLS GRID
