Beautiful, bright and spacious 4 bed, 3 bath, 3 stall home with over 2600 sq ft of interior space, a huge yard and established trees!!! This wonderful bi-level offers a spread-out foyer you won't feel confined in and so much more! The main floor features the primary bedroom with full bath and large w-in closet, a second large bedroom, second full bath, and a lovely and cheerful living/dining/kitchen space. The lower level has a huge family room with gas fireplace, two additional large bedrooms, 3rd full bath, and a large laundry/storage area that has a walk-down from the garage. The 23X31` 3 stall garage is finished, heated and has a floor drain and the spectacular 16,131 sq ft lot houses a huge fenced in back yard with trees for privacy, a sprinkler system, large deck and gorgeous landscaping!!
Other great features include a brand-new AC unit, recently painted walls in neutral colors, included washer, dryer and b-ball hoop, remaining special assessments under $7800, affordable utility bills (see disclosure), and the home is not in the flood plain. This home is in a great location and ready for its new owners!!
Pending
$430,000
3760 Harrison St S, Fargo, ND 58104
4beds
2,606sqft
Single Family
Built in 2006
0.37 Acres Lot
$-- Zestimate®
$165/sqft
$-- HOA
What's special
Sprinkler systemSecond large bedroomSpread-out foyerLarge deckHuge yardGorgeous landscapingEstablished trees
- 53 days
- 50
- 0
Likely to sell faster than
Zillow last checked:
Listing updated:
Listed by:
Melissa Westby 701-212-3925,
Dakota Plains Realty 701-566-7080
Source: NorthstarMLS as distributed by MLS GRID,MLS#: 7128099
Facts & features
Interior
Bedrooms & bathrooms
- Bedrooms: 4
- Bathrooms: 3
- Full bathrooms: 3
Bedroom
- Level: Upper
Bedroom 2
- Level: Upper
Bedroom 3
- Level: Lower
Bedroom 4
- Level: Lower
Primary bathroom
- Level: Upper
Bathroom
- Level: Upper
Bathroom
- Level: Lower
Family room
- Level: Lower
Foyer
- Level: Main
Informal dining room
- Level: Upper
Kitchen
- Level: Upper
Laundry
- Level: Lower
Living room
- Level: Upper
Heating
- Forced Air
Cooling
- Central Air
Features
- Basement: Finished,Full
- Number of fireplaces: 1
- Fireplace features: Gas
Interior area
- Total structure area: 2,606
- Total interior livable area: 2,606 sqft
- Finished area above ground: 1,303
- Finished area below ground: 1,303
Property
Parking
- Total spaces: 3
- Parking features: Attached
- Attached garage spaces: 3
- Details: Garage Dimensions (31W X 23D)
Accessibility
- Accessibility features: None
Features
- Levels: Multi/Split
- Patio & porch: Deck
- Fencing: Full
Lot
- Size: 0.37 Acres
Details
- Foundation area: 1303
- Parcel number: 01757001310000
- Zoning description: Residential-Single Family
Construction
Type & style
- Home type: SingleFamily
- Property subtype: Single Family
Condition
- New construction: No
- Year built: 2006
Utilities & green energy
- Gas: Natural Gas
- Sewer: City Sewer/Connected
- Water: City Water/Connected
Community & HOA
Community
- Subdivision: Pointe West Third Add
HOA
- Has HOA: No
Location
- Region: Fargo
Financial & listing details
- Price per square foot: $165/sqft
- Tax assessed value: $423,600
- Annual tax amount: $4,154
- Date on market: 8/17/2026
- Cumulative days on market: 54 days
Estimated market value
Not available
Estimated sales range
Not available
Not available
Price history
| Date | Event | Price |
|---|---|---|
| 9/4/2026 | Pending sale | $430,000$165/sqft |
Source:  NorthstarMLS as distributed by MLS GRID #7128099 Report a problem NorthstarMLS as distributed by MLS GRID #7128099 Report a problem | ||
| 8/17/2026 | Listed for sale | $430,000$165/sqft |
Source: NorthstarMLS as distributed by MLS GRID #7128099 Report a problem | ||
Public tax history
| Year | Property taxes | Tax assessment |
|---|---|---|
| 2025 | $6,082 -11% | $423,600 +5% |
| 2024 | $6,832 -1.3% | $403,400 +7% |
| 2023 | $6,920 +6.3% | $376,900 +12% |
| 2022 | $6,508 +3.7% | $336,500 +7.5% |
| 2021 | $6,276 +0.3% | $313,000 |
| 2020 | $6,257 -3.3% | $313,000 |
| 2019 | $6,468 +0.9% | $313,000 |
| 2018 | $6,412 +2.4% | $313,000 +106.1% |
| 2017 | $6,262 +11.5% | $151,900 +10% |
| 2016 | $5,614 -5.6% | $138,100 |
| 2015 | $5,944 +2.2% | $138,100 +6.1% |
| 2014 | $5,814 +3.3% | $130,200 +7% |
| 2013 | $5,628 -13.2% | $121,700 +0.6% |
| 2012 | $6,486 +1.5% | $120,950 |
| 2011 | $6,391 +1.1% | $120,950 |
| 2010 | $6,319 +0.7% | $120,950 |
| 2009 | $6,275 +16.7% | $120,950 -27.5% |
| 2008 | $5,379 | $166,900 +100% |
| 2007 | -- | $83,450 |
Find assessor info on the county website
Monthly payment
Est. payment
Payment breakdown
Explore the cost of this home by adjusting the details. Changes won't be saved.Climate risks
Neighborhood: Pointe West
Nearby schools
Schools provided by the listing agent
- High: Fargo South
Source: NorthstarMLS as distributed by MLS GRID. This data may not be complete. We recommend contacting the local school district to confirm school assignments for this home.

Similar homes
- $465,0006 bd3 ba2.7k sqft3532 Lincoln St S, Fargo, ND 58104For Sale
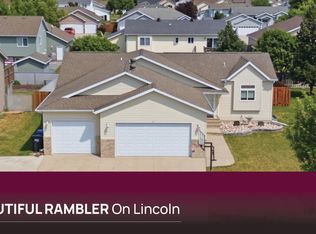
 MLS ID #7116273, Travis Skonseng, Berkshire Hathaway HomeServices Premier Properties. NorthstarMLS as distributed by MLS GRID
 - $414,9004 bd3 ba2.3k sqft3626 22nd St S, Fargo, ND 58104For Sale
 MLS ID #7122641, Holly Okeson, HomeSmart Adventure Realty. NorthstarMLS as distributed by MLS GRID
 - $469,9004 bd3 ba2.8k sqft2617 38 1/2 Ave S, Fargo, ND 58104For Sale
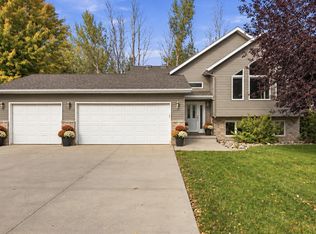 MLS ID #7129388, Mike Gillund, Beyond Realty. NorthstarMLS as distributed by MLS GRID
 - $379,0004 bd3 ba2k sqft4260 Russet Ave S, Fargo, ND 58104For Sale
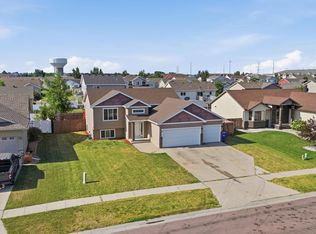 MLS ID #7114137, Vivian Thingelstad, Dakota Plains Realty. NorthstarMLS as distributed by MLS GRID
 - $399,5004 bd3 ba2.6k sqft6001 59th St S, Fargo, ND 58104For SaleMLS ID #7142073, Kari Myhre, Park Co., REALTORS®. NorthstarMLS as distributed by MLS GRID
- $369,9004 bd3 ba2.7k sqft4379 47th Ave S, Fargo, ND 58104For SaleMLS ID #7134917, Justin Cross, Aspire Realty. NorthstarMLS as distributed by MLS GRID
- $439,9004 bd3 ba2.5k sqft2715 32nd St S, Fargo, ND 58103For SaleMLS ID #7129302, Mike Gillund, Beyond Realty. NorthstarMLS as distributed by MLS GRID
- $495,0005 bd3 ba2.9k sqft3132 37 1/2 Ave S, Fargo, ND 58104For SaleMLS ID #7135747, Jayce Johnson, RE/MAX Realty 1. NorthstarMLS as distributed by MLS GRID
- $399,9003 bd3 ba2.8k sqft4826 University Dr S, Fargo, ND 58104For SaleMLS ID #7148241, Jamie R Swenson, Park Co., REALTORS®. NorthstarMLS as distributed by MLS GRID
- $515,0004 bd3 ba3k sqft5004 Loden Ct S, Fargo, ND 58104For SaleMLS ID #7137112, Mike Gillund, Beyond Realty. NorthstarMLS as distributed by MLS GRID
- $425,0005 bd3 ba2.5k sqft1014 Sommerset Dr, West Fargo, ND 58078For SaleMLS ID #7154890, Josh Hanson, NextHome Legendary Properties. NorthstarMLS as distributed by MLS GRID
- $459,0004 bd2 ba1.9k sqft6184 18th St S, Fargo, ND 58104For SaleMLS ID #7130861, Diane Nordhougen, Park Co., REALTORS®. NorthstarMLS as distributed by MLS GRID
- $439,0004 bd3 ba2.5k sqft630 Wyndemere Dr, West Fargo, ND 58078For SaleMLS ID #7145011, Lori Ellefson, Jack Chivers Realty. NorthstarMLS as distributed by MLS GRID
- $499,9004 bd2 ba2.5k sqft433 Prescott Ln, West Fargo, ND 58078For SaleMLS ID #7154905, Keely Sirek, REAL (405 FGO). NorthstarMLS as distributed by MLS GRID
- $415,0004 bd3 ba2.3k sqft1502 Baywood Dr, West Fargo, ND 58078For SaleMLS ID #7124228, John W Hoard, Archer Real Estate Services. NorthstarMLS as distributed by MLS GRID
- $399,9004 bd4 ba2.7k sqft1426 23rd St S, Fargo, ND 58103For SaleMLS ID #7104280, Mike Gillund, Beyond Realty. NorthstarMLS as distributed by MLS GRID
- $445,0004 bd4 ba3.3k sqft57 Prairiewood Dr S, Fargo, ND 58103For SaleMLS ID #7094309, Mike Gillund, Beyond Realty. NorthstarMLS as distributed by MLS GRID
- $289,9003 bd2 ba1.9k sqft4324-39 1/2 Ave S, Fargo, ND 58104For SaleMLS ID #7110358, Gena Syvertson, REALTY XPERTS. NorthstarMLS as distributed by MLS GRID
- $439,0003 bd2 ba2k sqft15 Fremont Dr S, Fargo, ND 58103For SaleMLS ID #7138868, Robb Johnson, HomeSmart Adventure Realty (DL). NorthstarMLS as distributed by MLS GRID
- $374,9003 bd3 ba1.9k sqft6567 26th St S, Fargo, ND 58104For SaleMLS ID #7144778, Mehgan Oye, REALTY XPERTS. NorthstarMLS as distributed by MLS GRID
