POSSIBILITIES ABOUND in this Unique 46.79 Acres property With A Good Lane that takes you down to creek side land that is heavily wooded, plenty of open area, Indian Creek runs through it Great location For Family & Friends to Gather(Camping, FUN etc.) Pasture ground , A Little bit of everything Great for Horses 3-4 Bedroom Approx. 2,000 sq. ft house sits high above with a 44x42 Metal Shed that can be used for garage and store all your toys-tractors ,ATV etc. DONT MISS THIS ONE lots of PEACE AND QUIET Taxes reflect a larger parcel Being Sold in as is condition
Active
$675,000
3764 E 2059th Rd, Serena, IL 60549
4beds
2,153sqft
Single Family Residence
Built in 1950
46.79 Acres Lot
$663,600 Zestimate®
$314/sqft
$-- HOA
What's special
Pasture groundGreat for horsesHeavily woodedHouse sits high abovePlenty of open area
- 6 days
- 589
- 52
Zillow last checked:
Listing updated:
Listed by:
Craig Elliott 815-498-3377,
Kettley & Company Realtors Inc
Source: MRED as distributed by MLS GRID,MLS#: 12768329
Facts & features
Interior
Bedrooms & bathrooms
- Bedrooms: 4
- Bathrooms: 1
- Full bathrooms: 1
Rooms
- Room types: Enclosed Porch, Breakfast Room, Workshop, Sitting Room, Utility Room-1st Floor, Other Room
Primary bedroom
- Level: Main
- Area: 168 Square Feet
- Dimensions: 12X14
Bedroom 2
- Level: Main
- Area: 144 Square Feet
- Dimensions: 12X12
Bedroom 3
- Level: Main
- Area: 96 Square Feet
- Dimensions: 8X12
Bedroom 4
- Level: Second
- Area: 240 Square Feet
- Dimensions: 10X24
Breakfast room
- Level: Main
- Area: 96 Square Feet
- Dimensions: 8X12
Enclosed porch
- Level: Main
- Area: 128 Square Feet
- Dimensions: 16X8
Kitchen
- Features: Kitchen (Breakfast Room)
- Level: Main
- Area: 192 Square Feet
- Dimensions: 12X16
Laundry
- Level: Main
- Area: 48 Square Feet
- Dimensions: 6X8
Living room
- Level: Main
- Area: 512 Square Feet
- Dimensions: 16X32
Other
- Level: Main
- Area: 140 Square Feet
- Dimensions: 10X14
Sitting room
- Level: Second
- Area: 80 Square Feet
- Dimensions: 8X10
Other
- Level: Main
- Area: 120 Square Feet
- Dimensions: 15X8
Other
- Level: Main
- Area: 180 Square Feet
- Dimensions: 18X10
Heating
- Propane
Cooling
- Window Unit(s)
Appliances
- Included: Range, Microwave, Refrigerator, Freezer, Washer, Dryer
Features
- Basement: None
Interior area
- Total structure area: 0
- Total interior livable area: 2,153 sqft
Property
Parking
- Total spaces: 6
- Parking features: Yes
Accessibility
- Accessibility features: No Disability Access
Features
- Stories: 1.5
- Has view: Yes
- View description: Water, Back of Property
- Has water view: Yes
- Water view: Water,Back of Property
- Waterfront features: Creek
- Body of water: INDIAN CREEK
Lot
- Size: 46.79 Acres
- Dimensions: 1320x1850x1320x1332
- Features: Wooded, Mature Trees
Details
- Parcel number: 0928203000
- Special conditions: None
Construction
Type & style
- Home type: SingleFamily
- Property subtype: Single Family Residence
Materials
- Frame
- Roof: Asphalt
Condition
- New construction: No
- Year built: 1950
Utilities & green energy
- Sewer: Septic Tank
- Water: Well
Community & HOA
HOA
- Services included: None
Location
- Region: Serena
Financial & listing details
- Price per square foot: $314/sqft
- Tax assessed value: $83,472
- Annual tax amount: $4,287
- Date on market: 9/26/2026
- Ownership: Fee Simple
Estimated market value
$663,600
$630,000 - $697,000
$1,727/mo
Price history
| Date | Event | Price |
|---|---|---|
| 9/26/2026 | Listed for sale | $675,000$314/sqft |
Source:  MRED as distributed by MLS GRID #12768329 Report a problem MRED as distributed by MLS GRID #12768329 Report a problem | ||
Public tax history
| Year | Property taxes | Tax assessment |
|---|---|---|
| 2025 | $4,054 | $83,472 +6.2% |
| 2024 | $4,054 +7.8% | $78,610 +11.7% |
| 2023 | $3,759 -31.7% | $70,379 -20.9% |
| 2022 | $5,508 +6.6% | $88,968 +7.9% |
| 2021 | $5,165 | $82,440 +5.8% |
| 2020 | -- | $77,891 +1.6% |
| 2019 | $4,723 | $76,673 +4.7% |
| 2018 | $4,723 +3.9% | $73,204 -0.1% |
| 2017 | $4,546 +10.8% | $73,259 +10.9% |
| 2016 | $4,102 | $66,050 +20.8% |
| 2015 | $4,102 +154.7% | $54,683 -3.6% |
| 2012 | $1,611 | $56,715 |
Find assessor info on the county website
Monthly payment
Est. payment
Payment breakdown
Explore the cost of this home by adjusting the details. Changes won't be saved.Climate risks
Neighborhood: 60549
Nearby schools
Schools provided by the listing agent
- Middle: Serena Elementary School
- High: Serena High School
- District: 2
Source: MRED as distributed by MLS GRID. This data may not be complete. We recommend contacting the local school district to confirm school assignments for this home.

Similar homes
- $624,9005 bd2 ba2k sqft2038 N 43rd Rd, Leland, IL 60531Active
 MLS ID #12683899, George Kleinprinz, Swanson Real Estate. MRED as distributed by MLS GRID
 - $365,0005 bd1 ba1.8k sqft3940 E 20th Rd, Serena, IL 60549Active
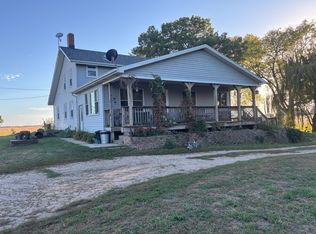 MLS ID #12494680, Joseph McConville, McConville Realty and Auctioneering. MRED as distributed by MLS GRID
 - $699,0003 bd3 ba1.6k sqft2347 N 45th Rd, Leland, IL 60531Active
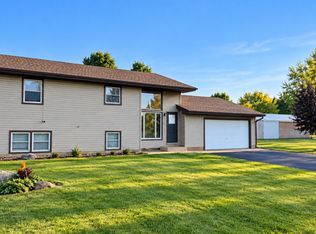 MLS ID #12757645, Melissa Gibson, HomeSmart Realty Group. MRED as distributed by MLS GRID
 - $699,9004 bd4 ba2.9k sqft2151 E Us Highway 34, Leland, IL 60531Active
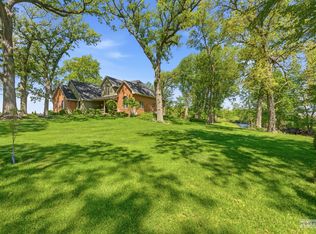 MLS ID #12645507, Cindy Heckelsberg, Coldwell Banker Real Estate Group. MRED as distributed by MLS GRID
