Under contract-accepting backup offers. This St MARTIN floor plan on the GOLF course in sought after Kings Ridge a 55+ Golf course community. The upgrades start upon pulling up to the house with a PAVER driveway. The front door had a glass screen door also to allow additional light into the home and Welcomes you and guests into the wide foyer with high ceilings, CROWN molding, laminate flooring. The home is a SPLIT and OPEN floor plan. The Living room has a GOLF course view, CROWN molding, laminate flooring, STACKING glass doors leading onto the covered and screened in lanai, tube light to allow natural light throughout the day, a decorative shelf and opens to the Dining, Kitchen and Primary Bedroom. The Dining room has laminate flooring and is off the Living room and Kitchen with a view of the GOLF course. The Kitchen has solid wood cabinets with UNDER cabinet lighting, backsplash, Black STAINLESS steel appliances, BAR top and Dinette seating, updated lighting, ceramic tile flooring, and a built in closet pantry. The Primary bedroom has a Golf course view, decorative shelf, walk in closet, laminate flooring, sliding glass doors onto the covered and screened in lanai and a en suite bathroom. The Primary Bathroom is updated with ceramic tile flooring, private water closet, NEW vanity with Granite countertop, DUAL sinks, Custom WALK in shower with MULTIPLE shower heads, and heat lamp by shower. Bedroom 2 has laminate flooring, decorative shelf, ceiling fan and a built in closet and shares a Bathroom with Bedroom 3. Bathroom 2 has a tub/ shower combo, solid wood cabinet with QUARTZ countertop, laminate flooring and updated lighting. Bedroom 3 has a double FRENCH door entry. a decorative shelf, laminate flooring, a built in closet behind the office furniture, and Murphy bed, ceiling fan and laminate flooring. The covered and EXTENDED screened in lanai has CERAMIC tile flooring, RETRACTABLE Sunshade awning, windows in the covered area, offers a view of the GOLF course with room to entertain, watch the sunsets, grill, socialize or just enjoy the wildlife that stops or flys by. Homeowner dues include a Basic cable, basic internet, all exterior painting every 6-7 years, reclaimed water for irrigation, all lawn maintenance including mulch, fertilizer and trimming, 24 hour guard gated golf community, escrow reserves, basic cable, use of the multi-million dollar clubhouse with its 3 pools, 2 fitness centers & tennis, basketball, shuffleboard, pickle ball & bocce courts. The grand ballroom hosts plays, dances & movies while there are craft, billiard, computer & card rooms along with a library. If classes are what you are looking for, Kings Ridge has them all from floral arranging to investing; but if travel is your desire, planned trips are available. You can even drive your golf cart to food shopping, hair, nail or doctor appointments, several banks & restaurants. Kings Ridge also has an 18 hole Championship Course & 18 hole Executive Course.
Accepting backups
$387,500
3766 AVON COURT, CLERMONT, FL 34711
3beds
2,035sqft
Single Family Residence
Built in 2004
5,844 Square Feet Lot
$-- Zestimate®
$190/sqft
$490/mo HOA
What's special
Updated lightingEn suite bathroomCeiling fanDecorative shelfLaminate flooringMurphy bedCrown molding
- 5 days
- 862
- 25
Likely to sell faster than
Zillow last checked:
Listing updated:
Listed by:
Kimberly Jones-Wilde 352-989-0245,
RE/MAX TITANIUM GROUP 352-241-6363
Source: Stellar MLS,MLS#: G5117182 Originating MLS: Lake and Sumter
Originating MLS: Lake and Sumter
Facts & features
Interior
Bedrooms & bathrooms
- Bedrooms: 3
- Bathrooms: 2
- Full bathrooms: 2
Rooms
- Room types: Breakfast Room Separate, Great Room, Utility Room
Primary bedroom
- Features: Ceiling Fan(s), En Suite Bathroom, Walk-In Closet(s)
- Level: First
- Area: 189.6 Square Feet
- Dimensions: 15.8x12
Bedroom 2
- Features: Ceiling Fan(s), Built-in Closet
- Level: First
- Area: 125.4 Square Feet
- Dimensions: 11.4x11
Bedroom 3
- Features: Ceiling Fan(s), Built-in Closet
- Level: First
- Area: 156 Square Feet
- Dimensions: 12x13
Primary bathroom
- Features: Dual Sinks, En Suite Bathroom, Granite Counters, Multiple Shower Heads, Shower No Tub, Tall Countertops, Water Closet/Priv Toilet, Linen Closet
- Level: First
Bathroom 2
- Features: Stone Counters, Tall Countertops, Tub With Shower, Linen Closet
- Level: First
Balcony porch lanai
- Level: First
- Area: 170 Square Feet
- Dimensions: 17x10
Dinette
- Level: First
- Area: 189.6 Square Feet
- Dimensions: 15.8x12
Dining room
- Level: First
- Area: 121 Square Feet
- Dimensions: 11x11
Kitchen
- Features: Breakfast Bar, Ceiling Fan(s), Pantry, Granite Counters
- Level: First
- Area: 150.8 Square Feet
- Dimensions: 13x11.6
Living room
- Features: Ceiling Fan(s)
- Level: First
- Area: 302.4 Square Feet
- Dimensions: 16.8x18
Heating
- Central, Electric
Cooling
- Central Air
Appliances
- Included: Dishwasher, Electric Water Heater, Microwave, Range, Range Hood, Refrigerator
- Laundry: Inside, Laundry Room
Features
- Ceiling Fan(s), Crown Molding, Eating Space In Kitchen, Kitchen/Family Room Combo, Living Room/Dining Room Combo, Open Floorplan, Primary Bedroom Main Floor, Solid Surface Counters, Solid Wood Cabinets, Split Bedroom, Walk-In Closet(s)
- Flooring: Ceramic Tile, Laminate
- Doors: Sliding Doors
- Windows: Window Treatments
- Has fireplace: No
Interior area
- Total structure area: 3,493
- Total interior livable area: 2,035 sqft
Video & virtual tour
Property
Parking
- Total spaces: 2
- Parking features: Driveway, Garage Door Opener, Golf Cart Garage
- Attached garage spaces: 2
- Has uncovered spaces: Yes
Features
- Levels: One
- Stories: 1
- Patio & porch: Covered, Screened
- Exterior features: Gray Water System, Irrigation System, Private Mailbox, Rain Gutters
- Has view: Yes
- View description: Golf Course
Lot
- Size: 5,844 Square Feet
- Features: Cul-De-Sac, City Lot, Landscaped, Level, On Golf Course
- Residential vegetation: Mature Landscaping
Details
- Parcel number: 042326192500004300
- Zoning: PUD
- Special conditions: None
Construction
Type & style
- Home type: SingleFamily
- Architectural style: Contemporary
- Property subtype: Single Family Residence
Materials
- Block, Stucco
- Foundation: Block
- Roof: Shingle
Condition
- New construction: No
- Year built: 2004
Utilities & green energy
- Sewer: Public Sewer
- Water: Public
- Utilities for property: Cable Connected, Electricity Connected, Fiber Optics, Public, Sewer Connected, Sprinkler Recycled, Street Lights, Underground Utilities, Water Connected
Community & HOA
Community
- Features: Association Recreation - Owned, Buyer Approval Required, Clubhouse, Deed Restrictions, Fitness Center, Gated Community - Guard, Golf Carts OK, Golf, Irrigation-Reclaimed Water, Pool, Tennis Court(s)
- Pet fee: $0 monthly
- Senior community: Yes
- Subdivision: STRATFORD AT KINGS RIDGE
HOA
- Has HOA: Yes
- Amenities included: Basketball Court, Cable TV, Clubhouse, Fence Restrictions, Fitness Center, Gated, Golf Course, Pickleball Court(s), Pool, Recreation Facilities, Shuffleboard Court, Spa/Hot Tub, Tennis Court(s)
- Services included: 24-Hour Guard, Cable TV, Common Area Taxes, Community Pool, Reserve Fund, Internet, Maintenance Grounds, Pool Maintenance, Private Road, Recreational Facilities
- HOA fee: $490 monthly
- HOA name: Leland Management
- Second HOA name: Leland Mgt
Location
- Region: Clermont
Financial & listing details
- Price per square foot: $190/sqft
- Tax assessed value: $346,268
- Annual tax amount: $2,193
- Date on market: 9/4/2026
- Cumulative days on market: 5 days
- Listing terms: Cash,Conventional,FHA,VA Loan
- Ownership: Fee Simple
- Total actual rent: 0
- Electric utility on property: Yes
- Road surface type: Paved, Asphalt
Estimated market value
Not available
Estimated sales range
Not available
Not available
Price history
| Date | Event | Price |
|---|---|---|
| 9/4/2026 | Listed for sale | $387,500+121.4%$190/sqft |
Source:  Stellar MLS #G5117182 Report a problem Stellar MLS #G5117182 Report a problem | ||
| 10/4/2011 | Sold | $175,000-7.4%$86/sqft |
Source: Public Record Report a problem | ||
| 7/28/2011 | Price change | $189,000-5%$93/sqft |
Source: Phillips & Associates Real Estate Report a problem | ||
| 5/10/2011 | Price change | $199,000-4.8%$98/sqft |
Source: Phillips & Associates Real Estate Report a problem | ||
| 3/31/2011 | Price change | $209,000-4.6%$103/sqft |
Source: Phillips & Associates Real Estate Report a problem | ||
| 2/5/2011 | Listed for sale | $219,000+12.9%$108/sqft |
Source: Phillips & Associates Real Estate Report a problem | ||
| 11/19/2004 | Sold | $193,900$95/sqft |
Source: Public Record Report a problem | ||
Public tax history
| Year | Property taxes | Tax assessment |
|---|---|---|
| 2025 | $2,194 +1.3% | $177,870 +2.9% |
| 2024 | $2,164 +2.6% | $172,860 +3% |
| 2023 | $2,111 -0.1% | $167,830 +3% |
| 2022 | $2,113 +6.2% | $162,950 +3% |
| 2021 | $1,990 +1.1% | $158,211 +1.4% |
| 2020 | $1,969 -1.5% | $156,027 +2.3% |
| 2019 | $2,000 +4.7% | $152,520 +1.9% |
| 2018 | $1,911 | $149,677 +2.1% |
| 2017 | $1,911 +2.1% | $146,599 +2.1% |
| 2016 | $1,872 +0.9% | $143,584 +0.7% |
| 2015 | $1,856 +0.5% | $142,586 +0.8% |
| 2014 | $1,847 +6.1% | $141,455 +1.5% |
| 2013 | $1,741 +2% | $139,365 |
| 2012 | $1,707 -29.8% | $139,365 -1.8% |
| 2011 | $2,431 -5.3% | $141,861 -3.8% |
| 2010 | $2,568 -24.1% | $147,453 -24.2% |
| 2009 | $3,384 -7.2% | $194,518 -7.2% |
| 2008 | $3,645 -4.3% | $209,689 -2.4% |
| 2007 | $3,810 -3.8% | $214,747 +6.1% |
| 2006 | $3,960 +19% | $202,372 +20.6% |
| 2005 | $3,328 +26.5% | $167,808 +30.8% |
| 2002 | $2,632 | $128,298 |
Find assessor info on the county website
Monthly payment
Est. payment
Payment breakdown
Explore the cost of this home by adjusting the details. Changes won't be saved.Climate risks
Neighborhood: 34711
Similar homes
- $379,9003 bd2 ba1.6k sqft3801 SERENA LANE, CLERMONT, FL 34711For Sale

 MLS ID #O6427249, Ken Pozek, REAL BROKER, LLC. Stellar MLS
 - $339,9002 bd2 ba1.9k sqft3734 HASTING LANE, CLERMONT, FL 34711For Sale
 MLS ID #G5108857, Jearri Joann Bush, LLC, COLDWELL BANKER HUBBARD HANSEN. Stellar MLS
 - $395,0003 bd2 ba2k sqft4167 NEWLAND STREET, CLERMONT, FL 34711For Sale
 MLS ID #A4704854, Brandon English, DOUGLAS ELLIMAN. Stellar MLS
 - $395,0003 bd2 ba2k sqft3828 AVON COURT, CLERMONT, FL 34711For Sale
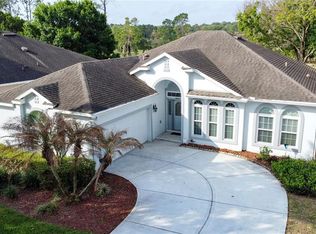 MLS ID #G5109955, Diane Rogers, REAL BROKER, LLC. Stellar MLS
 - $408,0003 bd2 ba1.5k sqft12330 AVIVA WAY, CLERMONT, FL 34711For SaleMLS ID #S5156855, Pedro Santiago, LPT REALTY, LLC. Stellar MLS
- $399,0003 bd2 ba2k sqft2112 SAINT IVES COURT, CLERMONT, FL 34711For SaleMLS ID #G5114395, Diane Rogers, REAL BROKER, LLC. Stellar MLS
- $474,9003 bd2 ba1.8k sqft3791 BEACON RIDGE WAY, CLERMONT, FL 34711For SaleMLS ID #L4964696, Ben Becton, KELLER WILLIAMS REALTY. Stellar MLS
- $397,0002 bd3 ba1.7k sqft1940 FARMINGTON COURT, CLERMONT, FL 34711For SaleMLS ID #OM729232, Danielle Smith, ASHLEY YATES REALTY. Stellar MLS
- $384,0003 bd3 ba1.5k sqft11424 MANDARIN DRIVE, CLERMONT, FL 34711For SaleMLS ID #O6436954, Wael Georgey, PROPERTIES IN TOWN. Stellar MLS
- $389,0003 bd2 ba1.8k sqft3445 CAPLAND AVENUE, CLERMONT, FL 34711For SaleMLS ID #G5112125, Kimberly Jones-Wilde, RE/MAX TITANIUM GROUP. Stellar MLS
- $384,0003 bd2 ba1.9k sqft4223 KINGSLEY STREET, CLERMONT, FL 34711For SaleMLS ID #G5115135, Diane Rogers, REAL BROKER, LLC. Stellar MLS
- $399,0003 bd3 ba2k sqft11909 Windflower Court, Clermont, FL 34711For Sale
 MLS ID #B26062790, Abdul S Wahid, C&J Realty Inc.. BeachesMLS
 - $374,0002 bd3 ba1.7k sqft2525 NEW CASTLE COURT, CLERMONT, FL 34711For SaleMLS ID #G5116788, Pam Eddy, COLDWELL BANKER HUBBARD HANSEN. Stellar MLS
- $339,0003 bd2 ba1.6k sqft3786 AVON COURT, CLERMONT, FL 34711For SaleMLS ID #O6416585, Curt Marksbury, WATSON REALTY CORP., REALTORS. Stellar MLS
- $379,0002 bd2 ba1.9k sqft4334 HAMMERSMITH DRIVE, CLERMONT, FL 34711For SaleMLS ID #O6428270, Natalie Rosario, FATHOM REALTY FL LLC. Stellar MLS
- $384,0003 bd2 ba1.6k sqft3650 LIMESTONE STREET, CLERMONT, FL 34711For SaleMLS ID #O6433390, Maureen Nguyen, LLC, REAL BROKER, LLC. Stellar MLS
- $394,0003 bd2 ba1.8k sqft3216 PARK BRANCH AVENUE, CLERMONT, FL 34711For SaleMLS ID #S5151821, Naf Zaman, THE FIRM RE. Stellar MLS
- $350,0003 bd2 ba2.1k sqft2241 KINGSMILL WAY, CLERMONT, FL 34711For SaleMLS ID #G5110676, Jearri Joann Bush, LLC, COLDWELL BANKER HUBBARD HANSEN. Stellar MLS
- $434,9994 bd3 ba2.2k sqft3807 BEACON RIDGE WAY, CLERMONT, FL 34711For SaleMLS ID #S5148095, Geoffrey Owen, GO FLORIDA REALTY, INC.. Stellar MLS
- $389,0003 bd2 ba1.8k sqft4056 SERENA LANE, CLERMONT, FL 34711For SaleMLS ID #O6411326, Dawn Piparo-Haase, WEICHERT REALTORS-HALLMARK PR. Stellar MLS
