Cute As A Cupcake! *Vintage Charm Meets Modern Updates On A Peaceful, Quiet Street *This Home Lives Largely W/Gourmet Cherry Kitchen & Stone Countertops, Gas Range, All Stainless, Tons Of Counter Space, Abundant Storage *Arched Doorways, Coved Ceilings, Preserved Incredibly *Super Clean, Travertine Bathroom W/Large Luxurious Shower, Bench & Wainscot *Gleaming Wood Floors, Fresh Colors, Lovingly Maintained And Updated *Full Sized Stackable Laundry *Central AC *Stunning Yard W/Gorgeous Trees, Flowers And Vibrancy *Entertain In Your Yard W/Firepit, Plenty Of Room To Spread Out *Oversized 1 Car Detached Garage W/Additional Off Street Parking Could Make For A Perfect ADU/Studio *Awesome Englewood Location Moments Away From Any Shopping You Could Need *Fresh, Clean, Everything Is Done For You To Move In And Enjoy *You Will Be In LOVE!
Accepting backups
$475,000
3766 S Bannock Street, Englewood, CO 80110
2beds
832sqft
:
Get pre-qualified$2,902/mo
Single Family Residence
Built in 1948
6,098 Square Feet Lot
$-- Zestimate®
$571/sqft
$-- HOA
What's special
- 30 days |
- 200 |
- 21 |
Zillow last checked:
Listing updated:
Listed by:
Anna Sholders 720-642-0934 anna@dreamspacebrokers.com,
DreamSpace Brokers Realty LLC,
Trevor Sholders 303-641-4128,
DreamSpace Brokers Realty LLC
Source: REcolorado as distributed by MLS GRID,MLS#: 8359780
Facts & features
Interior
Bedrooms & bathrooms
- Bedrooms: 2
- Bathrooms: 1
- 3/4 bathrooms: 1
- Main level bathrooms: 1
- Main level bedrooms: 2
Bedroom
- Level: Main
- Area: 123.21 Square Feet
- Dimensions: 11.1 x 11.1
Bedroom
- Level: Main
- Area: 142.08 Square Feet
- Dimensions: 12.8 x 11.1
Bathroom
- Level: Main
- Area: 42.6 Square Feet
- Dimensions: 6 x 7.1
Kitchen
- Level: Main
- Area: 186 Square Feet
- Dimensions: 15 x 12.4
Laundry
- Level: Main
Living room
- Level: Main
- Area: 187.88 Square Feet
- Dimensions: 12.2 x 15.4
Heating
- Forced Air
Cooling
- Central Air
Appliances
- Included: Cooktop, Dishwasher, Disposal, Dryer, Microwave, Oven, Range, Refrigerator, Washer
- Laundry: In Unit
Features
- Granite Counters
- Flooring: Tile, Wood
- Has basement: No
Interior area
- Total structure area: 832
- Total interior livable area: 832 sqft
- Finished area above ground: 832
Video & virtual tour
Property
Parking
- Total spaces: 3
- Parking features: Garage
- Garage spaces: 1
- Details: Off Street Spaces: 2
Features
- Levels: One
- Stories: 1
- Patio & porch: Patio
- Exterior features: Fire Pit, Private Yard
- Fencing: Full
Lot
- Size: 6,098 Square Feet
- Features: Level, Sprinklers In Front, Sprinklers In Rear
Details
- Parcel number: 031946565
- Special conditions: Standard
Construction
Type & style
- Home type: SingleFamily
- Architectural style: Cottage
- Property subtype: Single Family Residence
Materials
- Frame
- Foundation: Slab
- Roof: Composition
Condition
- Year built: 1948
Utilities & green energy
- Sewer: Public Sewer
- Water: Public
- Utilities for property: Electricity Connected, Natural Gas Connected
Community & HOA
Community
- Security: Video Doorbell
- Subdivision: Hamilton & Killies Bdwy Heights
HOA
- Has HOA: No
Location
- Region: Englewood
Financial & listing details
- Price per square foot: $571/sqft
- Tax assessed value: $407,600
- Annual tax amount: $1,640
- Date on market: 7/8/2026
- Listing terms: Cash,Conventional,FHA,VA Loan
- Exclusions: Seller's Personal Property *staging Items
- Ownership: Individual
- Electric utility on property: Yes
- Road surface type: Paved
Estimated market value
Not available
Estimated sales range
Not available
Not available
Price history
| Date | Event | Price |
|---|---|---|
| 7/12/2026 | Pending sale | $475,000$571/sqft |
Source:  REcolorado as distributed by MLS GRID #8359780 Report a problem REcolorado as distributed by MLS GRID #8359780 Report a problem | ||
| 7/8/2026 | Listed for sale | $475,000+164%$571/sqft |
Source: REcolorado as distributed by MLS GRID #8359780 Report a problem | ||
| 12/29/2025 | Listing removed | $1,975$2/sqft |
Source: Zillow Rentals Report a problem | ||
| 11/21/2025 | Listed for rent | $1,975$2/sqft |
Source: Zillow Rentals Report a problem | ||
| 4/29/2013 | Sold | $179,900$216/sqft |
Source: Public Record Report a problem | ||
| 3/15/2013 | Listed for sale | $179,900+40.4%$216/sqft |
Source: RE/MAX Professionals #1167679 Report a problem | ||
| 11/2/2010 | Sold | $128,111+6.8%$154/sqft |
Source: Public Record Report a problem | ||
| 9/12/2010 | Price change | $119,900-7.7%$144/sqft |
Source: HARVEST REALTY II #918350 Report a problem | ||
| 8/17/2010 | Listed for sale | $129,900-20.3%$156/sqft |
Source: Altisource Homes #918350 Report a problem | ||
| 7/20/2005 | Sold | $163,000+39.6%$196/sqft |
Source: Public Record Report a problem | ||
| 8/30/2004 | Sold | $116,795$140/sqft |
Source: Public Record Report a problem | ||
Public tax history
| Year | Property taxes | Tax assessment |
|---|---|---|
| 2025 | $1,619 -14.8% | $25,475 -5.7% |
| 2024 | $1,900 +15.1% | $27,008 -12.8% |
| 2023 | $1,651 +0.4% | $30,990 +36.7% |
| 2022 | $1,645 | $22,671 -2.8% |
| 2021 | -- | $23,323 +14.8% |
| 2020 | $1,492 +8.4% | $20,313 |
| 2019 | $1,376 | -- |
| 2018 | $1,376 +0.9% | $17,590 |
| 2017 | $1,363 | $17,590 +25.1% |
| 2016 | -- | $14,057 |
| 2015 | -- | $14,057 +23.8% |
| 2014 | $949 +14.9% | $11,351 +2.6% |
| 2013 | $826 | $11,060 |
| 2012 | -- | $11,060 |
| 2011 | $1,036 -45% | $11,060 +3.6% |
| 2010 | $1,884 +120.6% | $10,680 |
| 2009 | $854 | $10,680 -23.4% |
| 2008 | -- | $13,946 |
| 2007 | -- | $13,946 +30.6% |
| 2006 | -- | $10,675 |
| 2005 | -- | $10,675 +3.3% |
| 2002 | $629 +11.9% | $10,330 +18.1% |
| 2001 | $562 | $8,750 |
Find assessor info on the county website
Monthly payment
Est. payment
Payment breakdown
Explore the cost of this home by adjusting the details. Changes won't be saved.Climate risks
Neighborhood: Maddox
Nearby schools
GreatSchools rating
- 5/10Clayton Elementary SchoolGrades: K-6Distance: 1.1 mi
- 1/10Englewood Middle SchoolGrades: 7-8Distance: 0.4 mi
- 4/10Englewood High SchoolGrades: 9-12Distance: 0.5 mi
Schools provided by the listing agent
- Elementary: Clayton
- Middle: Englewood
- High: Englewood
- District: Englewood 1
Source: REcolorado as distributed by MLS GRID. This data may not be complete. We recommend contacting the local school district to confirm school assignments for this home.
- $378,1002 bd1 ba816 sqft3768 S Bannock St, Englewood, CO 80110Off Market
- $505,1002 bd1 ba848 sqft3764 S Bannock St, Englewood, CO 80110Off Market

- $442,1002 bd2 ba1.1k sqft3798 S Bannock St, Englewood, CO 80110Off Market
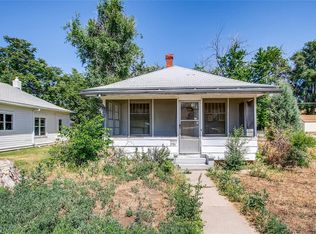
- $428,5002 bd1 ba672 sqft3760 S Bannock St, Englewood, CO 80110Off Market
- $294,700-- bd1 ba504 sqft3783 S Acoma St, Englewood, CO 80110Off Market
- $456,4003 bd1 ba1.2k sqft3769 S Bannock St, Englewood, CO 80110Off Market
- $479,1002 bd1 ba1k sqft3785 S Acoma St, Englewood, CO 80110Off Market
- $395,4002 bd1 ba660 sqft3779 S Acoma St, Englewood, CO 80110Off Market
A local agent can set up tours, give advice and negotiate with sellers.
Similar homes
- $559,0003 bd2 ba1.2k sqft3791 S Huron Street, Englewood, CO 80110For Sale
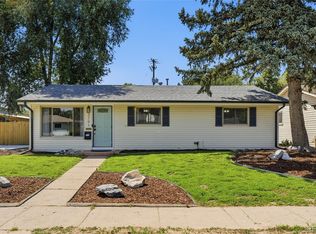
 MLS ID #5618041, Tyler Bulmer, Compass - Denver. REcolorado as distributed by MLS GRID
 - $450,0002 bd1 ba974 sqft3148 S Lincoln Street, Englewood, CO 80113For Sale
 MLS ID #1802296, Brooke Whitfield, Whitfield Company. REcolorado as distributed by MLS GRID
 - $449,9993 bd2 ba942 sqft965 S Decatur, Denver, CO 80219For Sale
 MLS ID #8054422, Gamaliel Raigoza Herrera, PAK Home Realty. REcolorado as distributed by MLS GRID
 - $500,0002 bd2 ba1k sqft3024 S Sherman Street, Englewood, CO 80113For Sale
 MLS ID #7323840, Michelle Buhrer, Colorado Home Road. REcolorado as distributed by MLS GRID
 - $465,0002 bd2 ba870 sqft4737 S Pennsylvania Street, Englewood, CO 80113For SaleMLS ID #3629986, Greg Livingston, Keller Williams DTC. REcolorado as distributed by MLS GRID
- $550,0002 bd1 ba856 sqft3067 S Downing Street, Englewood, CO 80113For SaleMLS ID #8908041, Kevin Merlander, Compass - Denver. REcolorado as distributed by MLS GRID
- $475,0003 bd1 ba947 sqft2045 S Hooker Circle, Denver, CO 80219For SaleMLS ID #9979964, Veronica Trotta, Real Broker, LLC DBA Real. REcolorado as distributed by MLS GRID
- $435,0002 bd1 ba888 sqft1695 S Raritan Street, Denver, CO 80223For SaleMLS ID #5759097, Patricia Gonzales, Grace Management & Invest.. REcolorado as distributed by MLS GRID
- $469,0002 bd1 ba855 sqft2716 S Madison Street, Denver, CO 80210For SaleMLS ID #3764409, Chriss Bond, Coldwell Banker Global Luxury Denver. REcolorado as distributed by MLS GRID
- $519,9003 bd1 ba1k sqft3000 S Corona Street, Englewood, CO 80113For SaleMLS ID #5717386, Holly Walker, RE/MAX Professionals. REcolorado as distributed by MLS GRID
- $624,9004 bd1 ba900 sqft2824 S Logan Street, Englewood, CO 80113For SaleMLS ID #7671431, Abel Reyes, The Block Inc. REcolorado as distributed by MLS GRID
- $445,0002 bd1 ba905 sqft1400 S Logan Street, Denver, CO 80210For SaleMLS ID #3917909, Bill Wasinski, Keller Williams DTC. REcolorado as distributed by MLS GRID
- $435,0002 bd1 ba786 sqft1382 S Canosa Court, Denver, CO 80219For SaleMLS ID #8680228, Ashley Mendenhall, Hatch Realty, LLC. REcolorado as distributed by MLS GRID
- $509,9002 bd2 ba947 sqft1819 S Madison Street, Denver, CO 80210For SaleMLS ID #4911295, Rebecca Atencio, Keller Williams Realty Downtown LLC. REcolorado as distributed by MLS GRID
- $431,0001 bd1 ba971 sqft460 E Yale Avenue, Englewood, CO 80113For SaleMLS ID #1525921, Cole Rudy, Compass - Denver. REcolorado as distributed by MLS GRID
- $450,0003 bd1 ba901 sqft5040 E Dartmouth Avenue, Denver, CO 80222For SaleMLS ID #5144877, Chase Huddleston, LIV Sotheby's International Realty. REcolorado as distributed by MLS GRID
- $450,0003 bd1 ba1.1k sqft965 S Eliot Street, Denver, CO 80219For SaleMLS ID #8078100, Jennifer Briseno, Success Realty Experts, LLC. REcolorado as distributed by MLS GRID
- $464,9003 bd1 ba1k sqft1735 W Burlington Pl, Denver, CO 80221For Sale
 MLS ID #1065719, Dale Pearson, RE/MAX of Boulder, Inc. IRES as distributed by MLS GRID
 - $450,0002 bd1 ba1k sqft855 S Decatur Street, Denver, CO 80219For SaleMLS ID #4736326, DeLUX Team, Compass - Denver. REcolorado as distributed by MLS GRID
- $460,0003 bd2 ba1.1k sqft1850 S Raritan Street, Denver, CO 80223For SaleMLS ID #8619184, Kari Ostby, Coldwell Banker Realty 54. REcolorado as distributed by MLS GRID
