Stunning Craftsman-style home featuring gorgeous finishes and exceptional curb appeal! The inviting main level offers a warm, functional and open layout with a cozy gas fireplace and built in shelving in the living room, a spacious dining area. A stunning kitchen with loads of counter space, cabinetry, granite countertops and a large center island, offering an abundance of work space-perfect for entertaining and everyday living. Upstairs you will find four spacious bedrooms, including an impressive primary suite with an amazing walk-in closet and private bath. Enjoy the convenience of a 3 stall garage, a beautifully landscaped yard featuring a two level patio, firepit area, and shed-creating the perfect outdoor retreat. This move-in ready home combines style, comfort and thoughtful details throughout! The recently finished basement provides additional living space - perfect for a family room, rec room offering enough space to add a workout area. The sellers have loved the convenient location of this home, with the peaceful feel of country living while being just minutes from shopping, restaurants and entertainment. A rare opportunity to have the best of both worlds. Schedule your private tour today.
Pending
$699,900
3769 Walnut Springs Dr NE, Grand Rapids, MI 49525
4beds
3,311sqft
Single Family Residence
Built in 2015
0.98 Acres Lot
$708,300 Zestimate®
$211/sqft
$63/mo HOA
What's special
Cozy gas fireplaceBeautifully landscaped yardRecently finished basementLarge center islandRec roomAdditional living spaceGorgeous finishes
- 30 days |
- 597 |
- 49 |
Zillow last checked:
Listing updated:
Listed by:
Susan J Ring 616-818-9780,
Berkshire Hathaway HomeServices Michigan Real Estate (Main) 616-364-9551
Source: MichRIC,MLS#: 26036300
Facts & features
Interior
Bedrooms & bathrooms
- Bedrooms: 4
- Bathrooms: 4
- Full bathrooms: 3
- 1/2 bathrooms: 1
Heating
- Forced Air
Cooling
- Central Air
Appliances
- Included: Dishwasher, Dryer, Microwave, Oven, Range, Refrigerator, Washer, Water Softener Owned
- Laundry: Laundry Room, Upper Level, Washer Hookup
Features
- Center Island
- Flooring: Carpet, Engineered Hardwood
- Windows: Insulated Windows
- Basement: Daylight
- Number of fireplaces: 1
- Fireplace features: Living Room
Interior area
- Total structure area: 2,411
- Total interior livable area: 3,311 sqft
- Finished area below ground: 900
Property
Parking
- Total spaces: 3
- Parking features: Garage Door Opener, Attached
- Garage spaces: 3
Features
- Stories: 2
Lot
- Size: 0.98 Acres
- Dimensions: 240 x 123 x 240 x 193
- Features: Shrubs/Hedges
Details
- Additional structures: Shed(s)
- Parcel number: 411402270003
- Zoning description: Res
Construction
Type & style
- Home type: SingleFamily
- Architectural style: Craftsman
- Property subtype: Single Family Residence
Materials
- Stone, Vinyl Siding
- Roof: Composition
Condition
- New construction: No
- Year built: 2015
Utilities & green energy
- Sewer: Septic Tank
- Water: Well
Community & HOA
Community
- Subdivision: Walnut Springs
HOA
- Has HOA: Yes
- Services included: Other, Snow Removal
- HOA fee: $750 annually
- HOA phone: 616-889-2865
Location
- Region: Grand Rapids
Financial & listing details
- Price per square foot: $211/sqft
- Tax assessed value: $211,209
- Annual tax amount: $6,280
- Date on market: 7/16/2026
- Listing terms: Cash,VA Loan,Conventional
- Road surface type: Paved
Estimated market value
$708,300
$673,000 - $744,000
$3,959/mo
Price history
| Date | Event | Price |
|---|---|---|
| 7/20/2026 | Pending sale | $699,900$211/sqft |
Source:  MichRIC #26036300 Report a problem MichRIC #26036300 Report a problem | ||
| 7/16/2026 | Listed for sale | $699,900+82%$211/sqft |
Source: MichRIC #26036300 Report a problem | ||
| 11/30/2017 | Sold | $384,500-2.6%$116/sqft |
Source: MichRIC #17012667 Report a problem | ||
| 10/13/2017 | Listed for sale | $394,900-1.3%$119/sqft |
Source: Bylsma, Bruce, Broker #17012667 Report a problem | ||
| 9/8/2017 | Listing removed | $399,900$121/sqft |
Source: Bylsma, Bruce, Broker #17012667 Report a problem | ||
| 6/27/2017 | Price change | $399,900-2.4%$121/sqft |
Source: Bylsma, Bruce, Broker #17012667 Report a problem | ||
| 6/5/2017 | Price change | $409,900-2.4%$124/sqft |
Source: Bylsma, Bruce, Broker #17012667 Report a problem | ||
| 5/27/2017 | Price change | $419,900-2.3%$127/sqft |
Source: Bylsma, Bruce, Broker #17012667 Report a problem | ||
| 5/10/2017 | Price change | $429,900-2.3%$130/sqft |
Source: Bylsma, Bruce, Broker #17012667 Report a problem | ||
| 5/4/2017 | Price change | $439,900-2.2%$133/sqft |
Source: Bylsma, Bruce, Broker #17012667 Report a problem | ||
| 4/25/2017 | Price change | $449,900-2.2%$136/sqft |
Source: Bylsma, Bruce, Broker #17012667 Report a problem | ||
| 4/15/2017 | Price change | $459,900-2.1%$139/sqft |
Source: Bylsma, Bruce, Broker #17012667 Report a problem | ||
| 4/8/2017 | Price change | $469,900-2.1%$142/sqft |
Source: Bylsma, Bruce, Broker #17012667 Report a problem | ||
| 3/28/2017 | Listed for sale | $479,900+757%$145/sqft |
Source: Bylsma, Bruce, Broker #17012667 Report a problem | ||
| 12/3/2014 | Sold | $56,000-5.1%$17/sqft |
Source: Public Record Report a problem | ||
| 4/10/2014 | Listing removed | $59,000$18/sqft |
Source: RE/MAX of Grand Rapids #13055643 Report a problem | ||
| 9/19/2013 | Listed for sale | $59,000-9.2%$18/sqft |
Source: RE/MAX of Grand Rapids #13055643 Report a problem | ||
| 9/26/2005 | Sold | $65,000+21.5%$20/sqft |
Source: Public Record Report a problem | ||
| 10/23/2002 | Sold | $53,500$16/sqft |
Source: Public Record Report a problem | ||
Public tax history
| Year | Property taxes | Tax assessment |
|---|---|---|
| 2025 | $6,122 | $305,800 +8.5% |
| 2024 | -- | $281,900 +36.8% |
| 2021 | $4,922 | $206,000 +6.2% |
| 2020 | $4,922 +2.2% | $193,900 +11.2% |
| 2019 | $4,818 | $174,300 +11.4% |
| 2018 | -- | $156,400 +19.7% |
| 2017 | $3,890 | $130,700 +522.4% |
| 2016 | $3,890 | $21,000 |
| 2015 | $3,890 | $21,000 |
| 2013 | -- | $21,000 |
| 2012 | -- | $21,000 -15.7% |
| 2011 | -- | $24,900 -2.4% |
| 2010 | -- | $25,500 -1.9% |
| 2009 | -- | $26,000 -7.1% |
| 2007 | -- | $28,000 +10.7% |
| 2006 | -- | $25,302 +3.7% |
| 2005 | -- | $24,400 +993.2% |
| 2004 | -- | $2,232 +6.2% |
| 2002 | -- | $2,102 +3.2% |
| 2001 | -- | $2,037 |
Find assessor info on the county website
Monthly payment
Est. payment
Payment breakdown
Explore the cost of this home by adjusting the details. Changes won't be saved.Climate risks
Neighborhood: 49525
Nearby schools
GreatSchools rating
- 8/10Highlands SchoolGrades: 5-6Distance: 2 mi
- 8/10Crossroads Middle SchoolGrades: 7-8Distance: 3 mi
- 7/10Northview High SchoolGrades: 9-12Distance: 2.9 mi
Schools provided by the listing agent
- High: Northview High School
Source: MichRIC. This data may not be complete. We recommend contacting the local school district to confirm school assignments for this home.
- $856,5003 bd3 ba-- sqft3776 Walnut Springs Dr NE, Grand Rapids, MI 49525Off Market
- $496,6003 bd3 ba-- sqft3749 Walnut Springs Dr NE, Grand Rapids, MI 49525Off Market
- $493,600-- bd2 ba-- sqft3790 Walnut Springs Dr NE, Grand Rapids, MI 49525Off Market
- $225,400-- bd-- ba-- sqft3310 Hoag Ave NE, Grand Rapids, MI 49525Off Market
- $438,0003 bd3 ba3k sqft3785 Walnut Springs Dr NE, Grand Rapids, MI 49525Off Market
- $630,800-- bd-- ba-- sqft3785 Walnut Springs Dr NE, Grand Rapids, MI 49525Off Market
- $425,0004 bd2 ba-- sqft3264 Hoag Ave NE, Grand Rapids, MI 49525Off Market
- $601,0003 bd3 ba-- sqft3736 Walnut Springs Dr NE, Grand Rapids, MI 49525Off Market
A local agent can set up tours, give advice and negotiate with sellers.
Similar homes
- $689,9004 bd3 ba3.1k sqft2959 Coppergrove Dr NE, Grand Rapids, MI 49525For Sale

 MLS ID #26042106, James Hocking, Smallegan Real Estate. MichRIC
 - $700,0004 bd3 ba3.5k sqft3365 Wildridge Dr NE, Grand Rapids, MI 49525For Sale
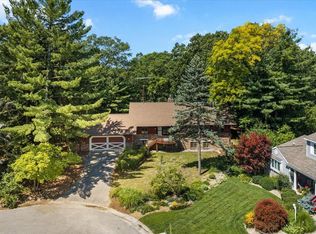 MLS ID #26039416, Pete J Bruinsma, Grand River Realty. MichRIC
 - $629,0004 bd3 ba2.4k sqft3475 Trail West Dr NE, Grand Rapids, MI 49525For Sale
 MLS ID #26031229, Sue Kempton, Coldwell Banker Lakes Realty. MichRIC
 - $765,0004 bd4 ba3.9k sqft4238 Oak Timbers Dr NE, Grand Rapids, MI 49525For Sale
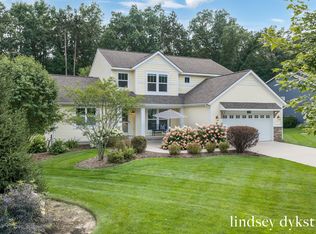 MLS ID #26042118, Lindsey Dykstra, Five Star Real Estate (Courtland). MichRIC
 - $590,0004 bd3 ba2.5k sqft3443 Mason Lake Rd NE, Grand Rapids, MI 49525For SaleMLS ID #26042267, Bryan J Cody, Cody and Co.. MichRIC
- $599,9004 bd4 ba2.4k sqft4667 Sundial Dr NE, Grand Rapids, MI 49525For SaleMLS ID #26042195, Katherine R Southwell, Keller Williams GR East. MichRIC
- $750,0005 bd4 ba3.2k sqft2643 Arbor Chase Dr NE, Grand Rapids, MI 49525For SaleMLS ID #26038059, Leslie A Ruppel, Five Star Real Estate (Ada). MichRIC
- $645,0004 bd3 ba2.3k sqft4282 Knapp Valley Ct NE, Grand Rapids, MI 49525For SaleMLS ID #26034424, Lydia Dice, Berkshire Hathaway HomeServices Michigan Real Estate (Main). MichRIC
- $695,0005 bd4 ba3.6k sqft4109 Boulder View Dr NE, Belmont, MI 49306For SaleMLS ID #26039643, Kathryn A Scheffler, Keller Williams GR North. MichRIC
- $750,0005 bd4 ba3.2k sqft2484 Shadow Lake Ct NE, Grand Rapids, MI 49505For SaleMLS ID #26036682, Sam W Southwick, Southwick Realty. MichRIC
- $695,0004 bd3 ba2.2k sqft2147 Emerald Shore Cir NE, Grand Rapids, MI 49505New ConstructionMLS ID #26042897, Sydny N Gray, Keller Williams GR North. MichRIC
- $550,0004 bd3 ba2.7k sqft3311 Dorais Dr NE, Grand Rapids, MI 49525For SaleMLS ID #26025772, Jessica M Hart, Keller Williams GR East. MichRIC
- $850,0005 bd4 ba3.3k sqft3450 Michigan St NE, Grand Rapids, MI 49525For SaleMLS ID #26031657, Brian J Clinger, Coldwell Banker Schmidt Realtors. MichRIC
- $625,0003 bd3 ba2.8k sqft1059 Greenwood Frst SE, Grand Rapids, MI 49546For SaleMLS ID #26041992, Erin C Fester, GR Home Team. MichRIC
- $675,0003 bd3 ba2.7k sqft132 Morningside Dr SE, Grand Rapids, MI 49506For SaleMLS ID #26039452, Jeffrey Glover, Keller Williams Professionals. MichRIC
- $529,0005 bd3 ba2.3k sqft3305 Olderidge Dr NE, Grand Rapids, MI 49525For SaleMLS ID #26031489, Kyle Visser, ReSIDE Grand Rapids. MichRIC
- $789,0004 bd4 ba4k sqft4043 Clear View St NE, Grand Rapids, MI 49546For SaleMLS ID #26038188, Phil J Stancil, Stancil Realty. MichRIC
- $369,9003 bd3 ba2.8k sqft4464 Trail View Dr NE, Grand Rapids, MI 49525For SaleMLS ID #26042491, John H Schlundt-Bodien, Greenridge Realty (Summit). MichRIC
- $774,9004 bd4 ba4k sqft6645 Checkerberry Ln NE, Rockford, MI 49341For SaleMLS ID #26036473, Emmett C TerBeek, Five Star Real Estate (Courtland). MichRIC
- $600,0004 bd3 ba3k sqft3301 Midland Dr SE, Grand Rapids, MI 49546For SaleMLS ID #26035552, Michelle C Bartosik, Bellabay Realty (North). MichRIC
