DESIRABLE COLLINGWOODS ESTATES - QUIET AREA - PROPERTY BACKS GREEN SPACE - TILED FRONT PORCH & C/T FOYER , FORMAL LIVING ROOM FEATURES ORIGINAL PRISTINE HARDWOOD FLOORS & RECESSED LIGHTING. FORMAL DINING AREA, BOTH WITH CUSTOM COVE MOLDINGS-- OPEN CONCEPT TO BUTCHER BLOCK ISLAND KITCHEN. APPLIANCES INCLUDED - WHITE CABINETS - DOUBLE STAINLESS SINK OVERLOOKS REAR YARD - CERAMIC TILED FLOORS. REAR HALL TO NEW VANITY HALF BATH AND FAMILY ROOM WITH FOCAL POINT WOOD BURNING FIRE PLACE - PATIO DOORS TAKE YOU TO INVITING SCREENED SUNROOM. HARDWOOD STAIRS TO SECOND FLOOR - PRIMARY BEDROOM/BATHROOM, CERAMIC FLOOR AND DOUBLE SINKS. EXCEPTION CLOSETS - DOUBLE PLUS SINGLE WITH 6 PANEL DOORS - 2ND AND 3RD BEDROOM, ADDITIONAL FULL BATH WITH GLASS ENCLOSED SHOWER, HARD SURFACE VANITY. AMENITIES INCLUDE: RECESSED LIGHTING, CEILING FANS, DOUBLE AND SINGLE CLOSETS, NEW BEDROOM CARPETS-TASTEFUL COLORS. -ROOF AND WINDOWS UPGRADED 2023. THERE IS HIGH CEILING FULL BASEMENT, BASEBOARD HEATING, PLUS CENTRAL AIR. OPEN AREA FOR WORK OUT EQUIPMENT. THE LOT TO TREE LINE. (AMISH SHED 22 X 11' -NEGOTIABLE). DRIVEWAY WAS EXPANDED TO ACCOMODATE RV WITH ELECTRIC HOOKUP- NORMAL CLOSING. TOWN OF PORTER WITH LEW-PORT SCHOOLS - MINUTES TO DOWNTOWN LEWISTON BUSINESS AREA AND/OR NIAGARA FALLS & CANADA
Pending
$389,900
377 Brentwood Dr, Youngstown, NY 14174
4beds
1,860sqft
Single Family Residence
Built in 1967
0.28 Acres Lot
$-- Zestimate®
$210/sqft
$-- HOA
What's special
Central airTiled front porchRecessed lightingAppliances includedHigh ceiling full basementBaseboard heatingProperty backs green space
- 53 days
- 67
- 2
Zillow last checked:
Listing updated:
Listed by:
WNY Metro Town Center Realty Inc. 716-773-1177,
Betty L Harris 716-472-3739
Source: NYSAMLSs,MLS#: B1696555 Originating MLS: Buffalo
Originating MLS: BuffaloFacts & features
Interior
Bedrooms & bathrooms
- Bedrooms: 4
- Bathrooms: 3
- Full bathrooms: 2
- 1/2 bathrooms: 1
- Main level bathrooms: 1
Bedroom 1
- Level: Second
Bedroom 2
- Level: Second
Bedroom 3
- Level: Second
Bedroom 4
- Level: Second
Dining room
- Level: First
Foyer
- Level: First
Great room
- Level: First
Kitchen
- Level: First
Heating
- Gas, Baseboard
Cooling
- Central Air
Appliances
- Included: Dryer, Dishwasher, Exhaust Fan, Free-Standing Range, Gas Water Heater, Oven, Refrigerator, Range Hood, Washer
- Laundry: In Basement
Features
- Ceiling Fan(s), Separate/Formal Dining Room, Entrance Foyer, Eat-in Kitchen, Great Room, Living/Dining Room, Natural Woodwork, Bath in Primary Bedroom
- Flooring: Carpet, Ceramic Tile, Hardwood, Varies
- Windows: Thermal Windows
- Basement: Full,Sump Pump
- Number of fireplaces: 1
Interior area
- Total structure area: 1,860
- Total interior livable area: 1,860 sqft
Property
Parking
- Total spaces: 2
- Parking features: Attached, Electricity, Garage, Driveway, Garage Door Opener
- Attached garage spaces: 2
Features
- Levels: Two
- Stories: 2
- Patio & porch: Covered, Porch
- Exterior features: Blacktop Driveway
Lot
- Size: 0.28 Acres
- Dimensions: 80 x 150
- Features: Rectangular, Rectangular Lot, Residential Lot
Details
- Additional structures: Shed(s), Storage
- Parcel number: 2934890590180001023000
- Special conditions: Standard
- Other equipment: Satellite Dish
Construction
Type & style
- Home type: SingleFamily
- Architectural style: Two Story,Split Level
- Property subtype: Single Family Residence
Materials
- Brick, Vinyl Siding, Copper Plumbing
- Foundation: Poured
- Roof: Architectural,Shingle
Condition
- Resale
- Year built: 1967
Utilities & green energy
- Electric: Circuit Breakers
- Sewer: Connected
- Water: Connected, Public
- Utilities for property: Sewer Connected, Water Connected
Community & HOA
Community
- Subdivision: Collingswood Estates
Location
- Region: Youngstown
Financial & listing details
- Price per square foot: $210/sqft
- Tax assessed value: $146,000
- Annual tax amount: $5,726
- Date on market: 7/10/2026
- Cumulative days on market: 44 days
- Listing terms: Cash,Conventional,FHA,VA Loan
Estimated market value
Not available
Estimated sales range
Not available
$2,675/mo
Price history
| Date | Event | Price |
|---|---|---|
| 7/14/2026 | Pending sale | $389,900$210/sqft |
Source:  NYSAMLSs #B1696555 Report a problem NYSAMLSs #B1696555 Report a problem | ||
| 7/10/2026 | Listed for sale | $389,900+14.7%$210/sqft |
Source: NYSAMLSs #B1696555 Report a problem | ||
| 3/10/2025 | Sold | $340,000-2.8%$183/sqft |
Source: NYSAMLSs #B1566590 Report a problem | ||
| 1/20/2025 | Pending sale | $349,900$188/sqft |
Source: NYSAMLSs #B1566590 Report a problem | ||
| 1/13/2025 | Listed for sale | $349,900$188/sqft |
Source: NYSAMLSs #B1566590 Report a problem | ||
| 10/11/2024 | Pending sale | $349,900$188/sqft |
Source: NYSAMLSs #B1566590 Report a problem | ||
| 9/23/2024 | Listed for sale | $349,900$188/sqft |
Source: NYSAMLSs #B1566590 Report a problem | ||
Public tax history
| Year | Property taxes | Tax assessment |
|---|---|---|
| 2018 | $3,770 | $146,000 |
| 2017 | $3,770 | $146,000 |
| 2016 | -- | $146,000 |
| 2015 | -- | $146,000 |
| 2014 | -- | $146,000 |
Find assessor info on the county website
Monthly payment
Climate risks
Neighborhood: 14174
Nearby schools
Schools provided by the listing agent
- Middle: Lewiston-Porter Middle
- High: Lewiston-Porter Senior High
- District: Lewiston-Porter
Source: NYSAMLSs. This data may not be complete. We recommend contacting the local school district to confirm school assignments for this home.
Similar homes
- $399,9003 bd3 ba1.9k sqft426 Hawthorne Pl, Youngstown, NY 14174For Sale
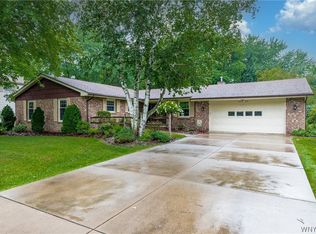
 MLS ID #B1702340, Cheryl Deal, Listing by: Deal Realty, Inc.. NYSAMLSs
 - $388,8884 bd2 ba2k sqft563 Lockport St, Youngstown, NY 14174For Sale
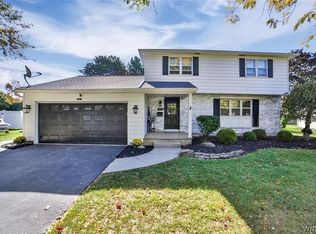 MLS ID #B1673810, Debbie West, Listing by: Deal Realty, Inc.. NYSAMLSs
 - $376,9003 bd2 ba1.6k sqft4071 Calkins Rd, Youngstown, NY 14174For Sale
 MLS ID #B1705661, Alisa M Talarico, Listing by: Century 21 North East. NYSAMLSs
 - $349,5004 bd3 ba2.5k sqft1918 Lake Rd, Youngstown, NY 14174For Sale
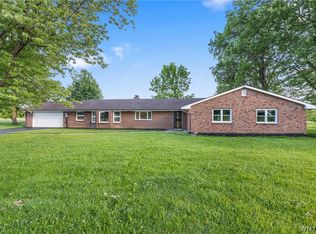 MLS ID #B1705871, Danielle Pruitt, Listing by: Blue Eagle Realty Corp.. NYSAMLSs
 - $250,0004 bd1 ba1.5k sqft512 Parkside Pl, Youngstown, NY 14174For SaleMLS ID #B1708999, Alexander Ackley, Listing by: Keller Williams Realty WNY. NYSAMLSs
- $329,9003 bd1 ba1.4k sqft545 Northfield Dr, Youngstown, NY 14174For SaleMLS ID #B1701174, Jennifer R Goetz, Listing by: Keller Williams Realty WNY. NYSAMLSs
- $399,9004 bd3 ba2.5k sqft702 Ridge Rd, Lewiston, NY 14092For SaleMLS ID #B1699237, JoAnne Nover, Listing by: HUNT Real Estate ERA. NYSAMLSs
- $359,9003 bd2 ba2.1k sqft862 Hillside Dr, Lewiston, NY 14092For SaleMLS ID #B1708835, Bruce J Andrews, Listing by: Great Lakes Real Estate Inc.. NYSAMLSs
- $449,0003 bd3 ba2.2k sqft664 Sara Ct, Lewiston, NY 14092For SaleMLS ID #B1696172, Kathleen M O'Neil, Listing by: Realty ONE Group Empower. NYSAMLSs
- $399,9004 bd2 ba1.8k sqft6795 Nash Rd, North Tonawanda, NY 14120For SaleMLS ID #B1664519, Jake Mattoon, Listing by: HUNT Real Estate ERA. NYSAMLSs
- $409,9003 bd2 ba1.4k sqft1690 W Creek Rd, Burt, NY 14028For SaleMLS ID #B1709754, Jamie Zglinicki, Listing by: Berkshire Hathaway Homeservices Zambito Realtors. NYSAMLSs
- $449,0002 bd2 ba1.1k sqft1 Main St APT 10, Youngstown, NY 14174For SaleMLS ID #B1701712, David W Stefik, Listing by: Stefik Realty Co, Inc. NYSAMLSs
- $374,9003 bd2 ba1.6k sqft5783 Joanne Dr, Sanborn, NY 14132For SaleMLS ID #B1708421, Asya Lombardo, Listing by: HUNT Real Estate ERA. NYSAMLSs
- $399,9003 bd2 ba1.4k sqft1361 Staley Rd, Grand Island, NY 14072For SaleMLS ID #B1700519, Nancy A Rehak, Listing by: Howard Hanna WNY Inc.. NYSAMLSs
- $304,9993 bd2 ba1.4k sqft265 N 5th St, Lewiston, NY 14092For SaleMLS ID #B1705705, Jackson Herlan, Listing by: 716 Realty Group WNY LLC. NYSAMLSs
- $489,9003 bd3 ba1.8k sqft705 Sara Ct, Lewiston, NY 14092For SaleMLS ID #B1697802, Alisa M Talarico, Listing by: Century 21 North East. NYSAMLSs
- $375,0003 bd2 ba1.9k sqft597 Alt Blvd, Grand Island, NY 14072For SaleMLS ID #B1697224, Ryan Daley, Listing by: Keller Williams Realty Lancaster. NYSAMLSs
- $464,9003 bd3 ba1.5k sqft880 Upper Mountain Rd, Lewiston, NY 14092For SaleMLS ID #B1690305, Michael A Johnson, Listing by: Howard Hanna WNY Inc.. NYSAMLSs
