Brand-New 2026 Manufactured Home! Move right into this beautiful new double-wide, offering 1,279 square feet of comfortable living space. This thoughtfully designed home features 3 bedrooms, 2 full bathrooms, and an open-concept floor plan perfect for everyday living and entertaining. The spacious kitchen boasts an oversized center island with seating, abundant cabinetry, modern countertops, and brand-new black appliances. The primary suite offers a private bath with a double vanity and generous closet space. Durable luxury vinyl flooring flows throughout the main living areas, while large windows provide plenty of natural light. Enjoy the convenience of a split-bedroom layout, energy-efficient construction, and a brand-new front porch ready for relaxing outdoors. A fantastic opportunity to own a new home with modern finishes and low-maintenance living.
Pending
$149,900
377 Locustwood Dr, North Vernon, IN 47265
3beds
1,279sqft
Residential, Manufactured Home
Built in 2026
10,454 Square Feet Lot
$-- Zestimate®
$117/sqft
$27/mo HOA
What's special
Modern countertopsDouble vanitySplit-bedroom layoutOpen-concept floor planGenerous closet spaceSpacious kitchenBrand-new black appliances
- 68 days |
- 17 |
- 0 |
Zillow last checked:
Listing updated:
Listed by:
Jessica Risacher 812-592-5875,
F.C. Tucker Real Estate Experts
Source: MIBOR as distributed by MLS GRID,MLS#: 22105210
Facts & features
Interior
Bedrooms & bathrooms
- Bedrooms: 3
- Bathrooms: 2
- Full bathrooms: 2
- Main level bathrooms: 2
- Main level bedrooms: 3
Primary bedroom
- Level: Main
- Area: 154 Square Feet
- Dimensions: 11x14
Bedroom 2
- Level: Main
- Area: 81 Square Feet
- Dimensions: 9x9
Bedroom 3
- Level: Main
- Area: 81 Square Feet
- Dimensions: 9x9
Kitchen
- Level: Main
- Area: 132 Square Feet
- Dimensions: 11x12
Library
- Level: Main
- Area: 253 Square Feet
- Dimensions: 11x23
Living room
- Level: Main
- Area: 187 Square Feet
- Dimensions: 17x11
Heating
- Electric, Forced Air
Cooling
- Central Air
Appliances
- Included: Electric Water Heater, Electric Oven, Refrigerator
Features
- Double Vanity, Kitchen Island, Walk-In Closet(s)
- Has basement: No
Interior area
- Total structure area: 1,279
- Total interior livable area: 1,279 sqft
Property
Features
- Levels: One
- Stories: 1
Lot
- Size: 10,454 Square Feet
Details
- Parcel number: 401024120096000014
- Horse amenities: None
Construction
Type & style
- Home type: MobileManufactured
- Architectural style: Ranch
- Property subtype: Residential, Manufactured Home
Materials
- Vinyl Siding
- Foundation: Crawl Space
Condition
- New Construction
- New construction: Yes
- Year built: 2026
Details
- Builder name: Hauersperger Constr
Utilities & green energy
- Water: Public
Community & HOA
Community
- Subdivision: Country Squire Lake
HOA
- Has HOA: Yes
- Amenities included: Beach Access, Boat Slip, Maintenance Grounds, Management, Marina, Picnic Area, Playground, Clubhouse, Maintenance, Park
- Services included: Association Home Owners, Clubhouse, Entrance Common, Maintenance, ParkPlayground, Management
- HOA fee: $325 annually
- HOA phone: 812-346-7841
Location
- Region: North Vernon
Financial & listing details
- Price per square foot: $117/sqft
- Tax assessed value: $1,900
- Annual tax amount: $34
- Date on market: 6/2/2026
- Cumulative days on market: 110 days

Jessica Risacher
(812) 592-5875
By pressing Contact Agent, you agree that the real estate professional identified above may call/text you about your search, which may involve use of automated means and pre-recorded/artificial voices. You don't need to consent as a condition of buying any property, goods, or services. Message/data rates may apply. You also agree to our Terms of Use. Zillow does not endorse any real estate professionals. We may share information about your recent and future site activity with your agent to help them understand what you're looking for in a home.
Estimated market value
Not available
Estimated sales range
Not available
Not available
Price history
| Date | Event | Price |
|---|---|---|
| 6/24/2026 | Pending sale | $149,900$117/sqft |
Source:  MIBOR as distributed by MLS GRID #22105210 Report a problem MIBOR as distributed by MLS GRID #22105210 Report a problem | ||
| 6/2/2026 | Listed for sale | $149,900+3.4%$117/sqft |
Source: MIBOR as distributed by MLS GRID #22105210 Report a problem | ||
| 5/31/2026 | Listing removed | $145,000$113/sqft |
Source: MIBOR as distributed by MLS GRID #22088936 Report a problem | ||
| 3/12/2026 | Listed for sale | $145,000+164.1%$113/sqft |
Source: MIBOR as distributed by MLS GRID #22088936 Report a problem | ||
| 5/1/2002 | Sold | $54,900+2329.2%$43/sqft |
Source: Public Record Report a problem | ||
| 9/4/1997 | Sold | $2,260$2/sqft |
Source: Public Record Report a problem | ||
Public tax history
| Year | Property taxes | Tax assessment |
|---|---|---|
| 2025 | $34 | $1,900 |
| 2024 | $34 -0.6% | $1,900 |
| 2023 | $34 -9.6% | $1,900 |
| 2022 | $38 +1.7% | $1,900 |
| 2021 | $37 -16.4% | $1,900 |
| 2020 | $44 +4.1% | $1,900 -17.4% |
| 2019 | $42 +1.6% | $2,300 |
| 2018 | $42 +2.6% | $2,300 |
| 2017 | $41 +0.1% | $2,300 |
| 2016 | $41 +1.2% | $2,300 |
| 2014 | $40 -12.2% | $2,300 |
| 2013 | $46 +1.2% | $2,300 |
| 2012 | $45 +4.6% | $2,300 |
| 2011 | $43 -4.3% | $2,300 |
| 2010 | $45 -0.6% | $2,300 |
| 2009 | $45 +17.9% | $2,300 +9.5% |
| 2007 | $39 -10.1% | $2,100 -8.7% |
| 2006 | $43 | $2,300 |
Find assessor info on the county website
Monthly payment
Climate risks
Neighborhood: 47265
Nearby schools
GreatSchools rating
- 7/10Sand Creek Elementary SchoolGrades: PK-6Distance: 3.4 mi
- 4/10Jennings County Middle SchoolGrades: 7-8Distance: 4.5 mi
- 3/10Jennings County High SchoolGrades: 9-12Distance: 4.3 mi
Schools provided by the listing agent
- Middle: Jennings County Middle School
- High: Jennings County High School
Source: MIBOR as distributed by MLS GRID. This data may not be complete. We recommend contacting the local school district to confirm school assignments for this home.
- $1,700-- bd-- ba-- sqft459 Honey Locust Pl, North Vernon, IN 47265Off Market
- $100-- bd-- ba-- sqft460 Honey Locust Pl, North Vernon, IN 47265Off Market
- $100-- bd-- ba-- sqft366 Honey Locust Pl, North Vernon, IN 47265Off Market
- $88,1003 bd2 ba1k sqft367 Honey Locust Pl, North Vernon, IN 47265Off Market
- $7,5003 bd1 ba792 sqft458 Honey Locust Pl, North Vernon, IN 47265Off Market
- $100-- bd-- ba-- sqft365 Honey Locust Pl, North Vernon, IN 47265Off Market
- $100-- bd-- ba-- sqft461 Honey Locust Pl, North Vernon, IN 47265Off Market
- $27,5003 bd1 ba952 sqft368 Honey Locust Pl, North Vernon, IN 47265Off Market
Similar homes
- $144,9003 bd2 ba1.1k sqft2126 Chandlear Ln, North Vernon, IN 47265Active
 MLS ID #22109366, Andrew Flora, 1 Percent Lists Indiana Real Estate. MIBOR as distributed by MLS GRID
 - $149,9003 bd2 ba1.2k sqft3141 Whittington Dr, North Vernon, IN 47265Active
 MLS ID #22112233, Lisa Van Leeuwen, F.C. Tucker Real Estate Experts. MIBOR as distributed by MLS GRID
 - $169,9003 bd2 ba1.5k sqft2469 Country Manor St, North Vernon, IN 47265Active
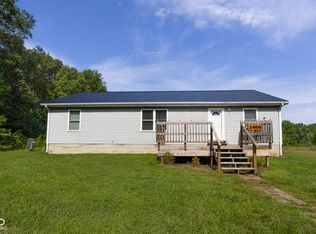 MLS ID #22118558, Scott Babb, F.C. Tucker Real Estate Experts. MIBOR as distributed by MLS GRID
 - $179,9003 bd2 ba1.2k sqft1015 Magnolia Pl, North Vernon, IN 47265Active
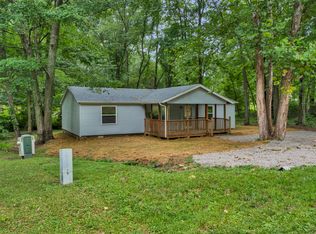 MLS ID #22117779, Kristen Thurman, F.C. Tucker Real Estate Experts. MIBOR as distributed by MLS GRID
 - $134,9993 bd2 ba1k sqft2843 McIntosh Ln, North Vernon, IN 47265ActiveMLS ID #22103919, Andrew Flora, 1 Percent Lists Indiana Real Estate. MIBOR as distributed by MLS GRID
- $165,0003 bd2 ba1.4k sqft3697 Country Squire Blvd, North Vernon, IN 47265ActiveMLS ID #22088732, Alexis Richardson, Coldwell Banker Martin Miller Lamb. MIBOR as distributed by MLS GRID
- $169,9003 bd2 ba1.1k sqft391 Country Manor St, North Vernon, IN 47265ActiveMLS ID #22102815, Jessica Risacher, F.C. Tucker Real Estate Experts. MIBOR as distributed by MLS GRID
- $129,9003 bd2 ba1.1k sqft3011 Kensington Sq, North Vernon, IN 47265ActiveMLS ID #22112293, Lisa Van Leeuwen, F.C. Tucker Real Estate Experts. MIBOR as distributed by MLS GRID
- $169,9003 bd2 ba1.2k sqft1067 Ferngrove Ave, North Vernon, IN 47265ActiveMLS ID #22112352, Joe Hauersperger, Joe Hauersperger. MIBOR as distributed by MLS GRID
- $164,9003 bd2 ba1.7k sqft4450 N County Road 350 W, North Vernon, IN 47265ActiveMLS ID #22112172, Spring Parsons, Berkshire Hathaway Home. MIBOR as distributed by MLS GRID
- $127,2993 bd1 ba840 sqft3294 Bradbery Pl, North Vernon, IN 47265For SaleMLS ID #10053391, Brian Ingle. RLMS
- $128,5002 bd1 ba784 sqft3079 Dorver Ln, North Vernon, IN 47265ActiveMLS ID #22061910, Tyler Stock, Coldwell Banker Martin Miller Lamb. MIBOR as distributed by MLS GRID
- $184,2993 bd2 ba1.3k sqft4260 W Crystal St, North Vernon, IN 47265For SaleMLS ID #10053389, Brian Ingle. RLMS
- $164,9002 bd1 ba1.2k sqft19 Hicks St, North Vernon, IN 47265ActiveMLS ID #22116074, Heather Babb, F.C. Tucker Real Estate Experts. MIBOR as distributed by MLS GRID
- $169,0003 bd2 ba1k sqft55 Platter Dr, North Vernon, IN 47265ActiveMLS ID #22115461, Brennon Caesar, Better Homes and Gardens Real Estate Gold Key. MIBOR as distributed by MLS GRID
- $174,9003 bd2 ba1.4k sqft55 N County Road 205 W, North Vernon, IN 47265For SaleMLS ID #202629776, Daniel Bowers, Hoosier Homestead Realty LLC. IRMLS
- $199,9003 bd2 ba1.4k sqft3797 Country Squire Blvd, North Vernon, IN 47265ActiveMLS ID #22101898, Jessica Risacher, F.C. Tucker Real Estate Experts. MIBOR as distributed by MLS GRID
- $184,9002 bd2 ba1k sqft30 W College St, North Vernon, IN 47265ActiveMLS ID #22116316, Jarrod Daeger, Coldwell Banker Martin Miller Lamb. MIBOR as distributed by MLS GRID
- $159,9002 bd1 ba864 sqft205 Davis St, North Vernon, IN 47265ActiveMLS ID #22097265, Arlene Marion, F.C. Tucker Real Estate Experts. MIBOR as distributed by MLS GRID
- $189,9003 bd2 ba1.1k sqft62 Brookside Dr, North Vernon, IN 47265ActiveMLS ID #22057491, Wendy Sharp, F.C. Tucker Real Estate Experts. MIBOR as distributed by MLS GRID
