Imagine a new custom home thoughtfully designed with the character and architectural details that make it feel as though it has always belonged here.
The perfect one-story forever home, this exceptional residence is situated on a beautiful cul-de-sac lot in an established neighborhood with sidewalks and no HOA.
Featuring 2,637sqft , 5 bedrooms, and 2.5 bathrooms, this floor plan offers the convenience main story living with the flexibility of additional space upstairs for guests, hobbies, or future expansion.
A classic Southern front porch welcomes you into a spacious living room filled with natural light and centered around a brick fireplace. Designed for both everyday living and entertaining, the home offers timeless finishes throughout.
The kitchen features an apron-front sink overlooking the backyard, accent lighting, decorative wall paneling, a large island with inset cabinetry, and generous workspace. Just beyond, the butler's pantry is a standout feature, complete with butcher block countertops, cabinetry, open shelving, and a secondary sink.
Tucked away in its own wing, the primary suite features detailed ceiling treatments, an ensuite with RH double vanities, quartz countertops, a soaking tub, marble walk-in shower, and spacious walk-in closet. The closet conveniently connects to the laundry room and mudroom. The opposite wing offers three additional bedrooms and a shared bathroom. Step outside to an oversized covered deck overlooking a private, tree-lined backyard.
Upstairs, the fifth bedroom includes a walk-in closet, while a nearly finished bonus room offers approximately 500sqft of future flex space with drywall and electrical rough-ins already completed.
Additional highlights include an extra-tall walkable crawlspace with dehumidifier, storage access, and storm shelter potential.
Convenient to I-75, medical centers, shopping and dining, this is a rare chance to own a charming home thoughtfully designed for the generations to come. 1 Year Warranty.
New construction
Price cut: $15K (7/21)
$640,000
3774 Oxford Pl NW, Cleveland, TN 37312
5beds
2,637sqft
:
Get pre-qualified$3,835/mo
Single Family Residence
Built in 2026
0.54 Acres Lot
$632,200 Zestimate®
$243/sqft
$-- HOA
What's special
Classic southern front porchSpacious walk-in closetTimeless finishes throughoutShared bathroomBeautiful cul-de-sac lotThree additional bedroomsMarble walk-in shower
- 48 days |
- 384 |
- 18 |
Zillow last checked:
Listing updated:
Listed by:
Yuliya Murnik 423-813-5132,
Award Realty 423-476-3205
Source: Greater Chattanooga Realtors,MLS#: 1536203
Facts & features
Interior
Bedrooms & bathrooms
- Bedrooms: 5
- Bathrooms: 3
- Full bathrooms: 2
- 1/2 bathrooms: 1
Heating
- Electric
Cooling
- Central Air
Appliances
- Included: Disposal, Dishwasher, Electric Range, Free-Standing Electric Range, Free-Standing Refrigerator, Microwave, Refrigerator, Stainless Steel Appliance(s), Vented Exhaust Fan
- Laundry: Inside, Laundry Room, Main Level
Features
- Breakfast Bar, Built-in Features, Cathedral Ceiling(s), Chandelier, Crown Molding, Eat-in Kitchen, High Ceilings, High Speed Internet, Kitchen Island, Open Floorplan, Pantry, Primary Downstairs, Recessed Lighting, Storage, Stone Counters, Tray Ceiling(s), Vaulted Ceiling(s), Walk-In Closet(s), Tub/shower Combo, En Suite, Separate Dining Room
- Flooring: Other, Tile
- Windows: Vinyl Frames
- Basement: Crawl Space,Full
- Number of fireplaces: 1
- Fireplace features: Electric, Living Room
Interior area
- Total structure area: 2,637
- Total interior livable area: 2,637 sqft
- Finished area above ground: 2,637
Property
Parking
- Total spaces: 2
- Parking features: Concrete, Driveway, Garage, Garage Door Opener, Garage Faces Front
- Garage spaces: 2
Accessibility
- Accessibility features: Accessible Bedroom, Accessible Common Area, Accessible Central Living Area
Features
- Levels: One and One Half
- Stories: 2
- Patio & porch: Covered, Deck, Front Porch, Porch - Covered
- Exterior features: Other, Private Yard
- Pool features: None
- Spa features: None
- Fencing: None
- Has view: Yes
- View description: Neighborhood, Trees/Woods
Lot
- Size: 0.54 Acres
- Dimensions: 90' x 140' x 130' x 139'
- Features: Back Yard, Cul-De-Sac, Corners Marked, Few Trees, Front Yard, Private, Secluded, Subdivided
Details
- Additional structures: See Remarks
- Parcel number: 033k D 024.00
- Special conditions: Standard
- Other equipment: Dehumidifier
Construction
Type & style
- Home type: SingleFamily
- Architectural style: Contemporary
- Property subtype: Single Family Residence
Materials
- Block, Brick, Wood Siding
- Foundation: Block, Concrete Perimeter, Permanent, Pillar/Post/Pier
- Roof: Asphalt,Shingle
Condition
- New construction: Yes
- Year built: 2026
Utilities & green energy
- Sewer: Public Sewer
- Water: Public
- Utilities for property: Cable Available, Electricity Connected, Natural Gas Available, Phone Available, Sewer Connected, Underground Utilities, Water Connected
Community & HOA
Community
- Features: Curbs, Sidewalks
- Security: Carbon Monoxide Detector(s), Smoke Detector(s)
- Subdivision: Lenox Hills
HOA
- Has HOA: No
Location
- Region: Cleveland
Financial & listing details
- Price per square foot: $243/sqft
- Tax assessed value: $75,000
- Annual tax amount: $422
- Date on market: 6/5/2026
- Listing terms: Cash,Conventional,FHA,VA Loan
- Inclusions: Refrigerator, Dishwasher, Range, Microwave, Range Hood. Excludes: Staging furniture, decorations, and art.
- Road surface type: Asphalt, Paved
Estimated market value
$632,200
$601,000 - $664,000
$2,652/mo
Price history
| Date | Event | Price |
|---|---|---|
| 7/21/2026 | Price change | $640,000-2.3%$243/sqft |
Source: Greater Chattanooga Realtors #1536203 Report a problem | ||
| 6/5/2026 | Listed for sale | $655,000+773.3%$248/sqft |
Source: Greater Chattanooga Realtors #1536203 Report a problem | ||
| 4/14/2025 | Sold | $75,000-80.5%$28/sqft |
Source: Public Record Report a problem | ||
| 8/26/2019 | Listing removed | $384,900$146/sqft |
Source: Crye-Leike, REALTORS #1297462 Report a problem | ||
| 7/9/2019 | Price change | $384,900-3.8%$146/sqft |
Source: Crye-Leike Realtors #20191869 Report a problem | ||
| 6/7/2019 | Price change | $399,900-2.4%$152/sqft |
Source: Crye-Leike Realtors #20191869 Report a problem | ||
| 4/5/2019 | Listed for sale | $409,900+1539.6%$155/sqft |
Source: Crye-Leike Realtors #20191869 Report a problem | ||
| 8/23/2004 | Sold | $25,000$9/sqft |
Source: Public Record Report a problem | ||
Public tax history
| Year | Property taxes | Tax assessment |
|---|---|---|
| 2025 | -- | $18,750 +36.1% |
| 2024 | $198 | $13,775 |
| 2023 | $198 | $13,775 |
| 2022 | $198 -54.4% | $13,775 |
| 2021 | $434 -3.2% | $13,775 +18% |
| 2019 | $449 +2% | $11,675 |
| 2018 | $440 0% | -- |
| 2017 | $440 +30.2% | -- |
| 2016 | $338 | -- |
| 2015 | $338 | -- |
| 2014 | $338 | -- |
| 2013 | -- | -- |
Find assessor info on the county website
Monthly payment
Est. payment
Payment breakdown
Explore the cost of this home by adjusting the details. Changes won't be saved.Climate risks
Neighborhood: 37312
Nearby schools
GreatSchools rating
- 7/10Candy's Creek Cherokee Elementary SchoolGrades: PK-5Distance: 1 mi
- 4/10Cleveland Middle SchoolGrades: 6-8Distance: 0.7 mi
- 7/10Cleveland High SchoolGrades: 9-12Distance: 1 mi
Schools provided by the listing agent
- Elementary: E.L. Ross Elementary
- Middle: Cleveland Middle
- High: Cleveland High
Source: Greater Chattanooga Realtors. This data may not be complete. We recommend contacting the local school district to confirm school assignments for this home.
- $640,0005 bd3 ba2.6k sqft3774 Oxford Pl NW LOT 98, Cleveland, TN 37312New Construction

- $600,5005 bd3 ba4.2k sqft1515 Hawthorne Lndg NW, Cleveland, TN 37312Off Market

- $75,0000.54 AcresOxford Pl NW, Cleveland, TN 37312Sold
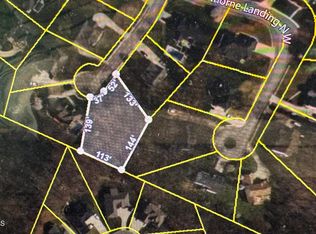
- $75,0000.54 Acres0 Oxford Pl NW, Cleveland, TN 37312Sold

- $453,400-- bd3 ba2.2k sqft3782 Oxford Pl NW, Cleveland, TN 37312Off Market
- $576,3004 bd3 ba3.4k sqft3767 Oxford Pl NW, Cleveland, TN 37312Off Market
- $499,9005 bd4 ba3.1k sqft1632 Weston Hills Dr NW, Cleveland, TN 37312Sold
- $441,900-- bd3 ba2.1k sqft3771 Oxford Pl NW, Cleveland, TN 37312Off Market
A local agent can set up tours, give advice and negotiate with sellers.
A local lender can help you make sure your offer is ready when you are.
Similar homes
- $640,0005 bd3 ba2.6k sqft3774 Oxford Pl NW Lot 98, Cleveland, TN 37312New Construction
 MLS ID #3231250, Yuliya Murnik. RealTracs MLS as distributed by MLS GRID
 - $580,0005 bd4 ba3.7k sqft1667 Weston Hills Dr NW, Cleveland, TN 37312For Sale
 MLS ID #3254849, Markietta Munck. RealTracs MLS as distributed by MLS GRID
 - $509,0004 bd3 ba3.1k sqft1684 Lenox Dr NW, Cleveland, TN 37312For Sale
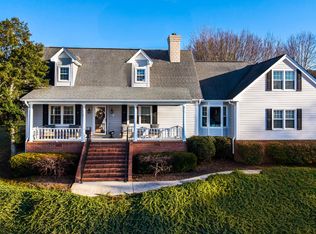 MLS ID #3223456, David May. RealTracs MLS as distributed by MLS GRID
 - $599,0005 bd4 ba2.7k sqft2975 Rolling Hills Dr NW, Cleveland, TN 37312For Sale
 MLS ID #3267293, Joshua "Josh" Brewer. RealTracs MLS as distributed by MLS GRID
 - $425,0004 bd3 ba2.6k sqft1668 Flagstone Point NW, Cleveland, TN 37312For SaleMLS ID #1538757, Diane Patty. Greater Chattanooga Realtors
- $530,0004 bd4 ba3.2k sqft3102 Parkwood Trl NW, Cleveland, TN 37312For SaleMLS ID #1536509, Sophia Chase. Greater Chattanooga Realtors
- $495,0004 bd3 ba2.5k sqft1857 Weston Pl NW, Cleveland, TN 37312For SaleMLS ID #1535699, William Eilf. Greater Chattanooga Realtors
- $475,0003 bd3 ba2.3k sqft145 Ridgestone Dr NW, Cleveland, TN 37312For SaleMLS ID #3282480, Susana Alsina. RealTracs MLS as distributed by MLS GRID
- $565,0003 bd4 ba2.9k sqft1058 Crossing Way NW, Cleveland, TN 37312For SaleMLS ID #1537904, Shelby Dottore. Greater Chattanooga Realtors
- $510,0004 bd3 ba3.6k sqft2475 Villa Dr NW, Cleveland, TN 37312For SaleMLS ID #1526168, Danah Stewart. Greater Chattanooga Realtors
- $510,0004 bd3 ba2.4k sqft3430 Westhaven Pl NW, Cleveland, TN 37312For SaleMLS ID #1532518, Cindi Richardson. Greater Chattanooga Realtors
- $490,0004 bd3 ba2.6k sqft2015 Gregory Ln NW, Cleveland, TN 37312For SaleMLS ID #1537643, Sonja Millard. Greater Chattanooga Realtors
- $545,0003 bd3 ba3k sqft211 Blueberry Hill Rd NW, Cleveland, TN 37312For SaleMLS ID #1534819, Tricia Heider. Greater Chattanooga Realtors
- $469,0004 bd4 ba2.9k sqft2640 Rolling Hills Dr NW, Cleveland, TN 37312For SaleMLS ID #1538538, Lauren Nunnelly. Greater Chattanooga Realtors
- $428,0003 bd2 ba2.9k sqft3631 Woodcrest Cir NW, Cleveland, TN 37312For SaleMLS ID #1539020, Sheryl Phillips. Greater Chattanooga Realtors
- $539,0005 bd4 ba3.7k sqft2415 Yellowood Ct NW, Cleveland, TN 37312For SaleMLS ID #1528493, Jennifer Douglass. Greater Chattanooga Realtors
- $505,0004 bd3 ba2.6k sqft2967 Discovery Dr NW, Cleveland, TN 37312New ConstructionMLS ID #3280746, Ila Storie Wills. RealTracs MLS as distributed by MLS GRID
- $399,0003 bd3 ba1.9k sqft1716 Derby Ln, Cleveland, TN 37312For SaleMLS ID #1530351, Jennifer Douglass. Greater Chattanooga Realtors
- $462,0004 bd3 ba2.4k sqft310 Silver Springs Trl NW, Cleveland, TN 37312For SaleMLS ID #1533575, Melinda Ramage. Greater Chattanooga Realtors
- $510,0004 bd3 ba2.7k sqft2922 Discovery Dr NW, Cleveland, TN 37312New ConstructionMLS ID #3280745, Ila Storie Wills. RealTracs MLS as distributed by MLS GRID
