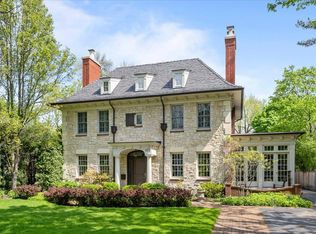
Magnificent new construction just steps from Glencoe's vibrant downtown, set on a charming, picturesque tree-lined street. A rare opportunity to customize your luxury residence, this thoughtfully designed home offers approximately 4,800 square feet of refined living space with six bedrooms and five-and-one-half baths. Elevated craftsmanship, timeless finishes, and exceptional attention to detail define every space, creating an effortless blend of sophistication, comfort, and modern living. The expansive main level features formal living and dining rooms, a spacious family room, and a custom mudroom with soaring 9'6" ceilings, engineered hardwood flooring, and designer ceiling details. The chef's kitchen is appointed with Sub-Zero and Wolf appliances, custom cabinetry, quartz countertops, a 10-foot island with seating, and a fully equipped butler's pantry with wine refrigeration, opening seamlessly to the family room with custom fireplace and built-ins. The second level offers a private primary retreat with two custom walk-in closets and a spa-inspired bath featuring heated floors, dual vanities, steam shower with bench, and freestanding soaking tub. Three additional bedrooms each include ensuite baths with heated floors and custom walk-in closets, plus a convenient laundry room. The fully finished lower level offers 9-foot ceilings, radiant heated floors, a spacious recreation area with full wet bar, two additional bedrooms, oversized utility room, and abundant storage. Indoor-outdoor living is enhanced by a dramatic 12-foot folding door system leading to a composite deck and fenced backyard. Two-car garage. Prime location seconds downtown Glencoe, parks, schools, Lake Michigan, & Metra. Expected delivery August 2026! Please note- Interior photos reflect builder's prior work.
Pending
$2,699,000
378 South Ave, Glencoe, IL 60022
6beds
4,800sqft
:
Get pre-qualified$20,674/mo
Single Family Residence
Built in 2026
9,150 Square Feet Lot
$2,633,400 Zestimate®
$562/sqft
$-- HOA
What's special
Charming picturesque tree-lined streetTimeless finishesFenced backyardFive-and-one-half bathsExceptional attention to detailTwo additional bedroomsRadiant heated floors
- 158 days |
- 51 |
- 0 |
Zillow last checked:
Listing updated:
Listed by:
Rachel Moltz 312-664-8869,
@properties Christie's International Real Estate
Source: MRED as distributed by MLS GRID,MLS#: 12569966
Facts & features
Interior
Bedrooms & bathrooms
- Bedrooms: 6
- Bathrooms: 6
- Full bathrooms: 5
- 1/2 bathrooms: 1
Rooms
- Room types: Bedroom 5, Bedroom 6, Deck, Eating Area, Foyer, Mud Room, Recreation Room, Utility Room-Lower Level, Walk In Closet
Primary bedroom
- Features: Flooring (Hardwood), Bathroom (Full)
- Level: Second
- Area: 255 Square Feet
- Dimensions: 17X15
Bedroom 2
- Features: Flooring (Hardwood)
- Level: Second
- Area: 132 Square Feet
- Dimensions: 11X12
Bedroom 3
- Features: Flooring (Hardwood)
- Level: Second
- Area: 154 Square Feet
- Dimensions: 11X14
Bedroom 4
- Features: Flooring (Hardwood)
- Level: Second
- Area: 132 Square Feet
- Dimensions: 12X11
Bedroom 5
- Features: Flooring (Hardwood)
- Level: Basement
- Area: 156 Square Feet
- Dimensions: 12X13
Bedroom 6
- Features: Flooring (Hardwood)
- Level: Basement
- Area: 156 Square Feet
- Dimensions: 12X13
Deck
- Features: Flooring (Other)
- Level: Main
- Area: 176 Square Feet
- Dimensions: 16X11
Dining room
- Features: Flooring (Hardwood)
- Level: Main
- Area: 154 Square Feet
- Dimensions: 11X14
Eating area
- Features: Flooring (Hardwood)
- Level: Main
- Area: 88 Square Feet
- Dimensions: 11X8
Family room
- Features: Flooring (Hardwood)
- Level: Main
- Area: 357 Square Feet
- Dimensions: 17X21
Foyer
- Features: Flooring (Hardwood)
- Level: Main
- Area: 90 Square Feet
- Dimensions: 6X15
Kitchen
- Features: Kitchen (Eating Area-Table Space, Island, Pantry-Butler, Pantry-Walk-in), Flooring (Hardwood)
- Level: Main
- Area: 187 Square Feet
- Dimensions: 11X17
Laundry
- Features: Flooring (Other)
- Level: Second
- Area: 48 Square Feet
- Dimensions: 6X8
Living room
- Features: Flooring (Hardwood)
- Level: Main
- Area: 154 Square Feet
- Dimensions: 11X14
Mud room
- Features: Flooring (Other)
- Level: Main
- Area: 70 Square Feet
- Dimensions: 10X7
Recreation room
- Features: Flooring (Hardwood)
- Level: Basement
- Area: 672 Square Feet
- Dimensions: 28X24
Other
- Features: Flooring (Other)
- Level: Basement
- Area: 180 Square Feet
- Dimensions: 12X15
Walk in closet
- Features: Flooring (Hardwood)
- Level: Second
- Area: 72 Square Feet
- Dimensions: 12X6
Walk in closet
- Features: Flooring (Hardwood)
- Level: Second
- Area: 54 Square Feet
- Dimensions: 9X6
Heating
- Natural Gas, Forced Air, Sep Heating Systems - 2+, Indv Controls, Zoned, Radiant Floor
Cooling
- Central Air, Zoned
Appliances
- Included: Double Oven, Range, Microwave, Dishwasher, High End Refrigerator, Bar Fridge, Freezer, Washer, Dryer, Disposal, Wine Refrigerator, Range Hood
- Laundry: Upper Level, Multiple Locations, Sink
Features
- Built-in Features, Walk-In Closet(s), Separate Dining Room
- Flooring: Hardwood
- Basement: Finished,Full
- Number of fireplaces: 1
- Fireplace features: Gas Log, Gas Starter, Basement
Interior area
- Total structure area: 0
- Total interior livable area: 4,800 sqft
Property
Parking
- Total spaces: 2
- Parking features: Garage Door Opener, Yes, Garage Owned, Detached, Garage
- Garage spaces: 2
- Has uncovered spaces: Yes
Accessibility
- Accessibility features: No Disability Access
Features
- Stories: 2
- Patio & porch: Deck, Patio
Lot
- Size: 9,150 Square Feet
- Dimensions: 50 X 183
Details
- Parcel number: 05074010040000
- Special conditions: List Broker Must Accompany
- Other equipment: Sump Pump
Construction
Type & style
- Home type: SingleFamily
- Property subtype: Single Family Residence
Materials
- Other, Fiber Cement
- Foundation: Concrete Perimeter
- Roof: Asphalt
Condition
- New Construction
- New construction: Yes
- Year built: 2026
Utilities & green energy
- Electric: 200+ Amp Service
- Sewer: Public Sewer
- Water: Lake Michigan, Public
Community & HOA
Community
- Security: Carbon Monoxide Detector(s)
HOA
- Services included: None
Location
- Region: Glencoe
Financial & listing details
- Price per square foot: $562/sqft
- Tax assessed value: $634,070
- Date on market: 2/16/2026
- Ownership: Fee Simple
Estimated market value
$2,633,400
$2.50M - $2.77M
$7,921/mo
Price history
| Date | Event | Price |
|---|---|---|
| 5/25/2026 | Pending sale | $2,699,000$562/sqft |
Source:  MRED as distributed by MLS GRID #12569966 Report a problem MRED as distributed by MLS GRID #12569966 Report a problem | ||
| 5/7/2026 | Contingent | $2,699,000$562/sqft |
Source: MRED as distributed by MLS GRID #12569966 Report a problem | ||
| 1/14/2026 | Price change | $2,699,000+237.8%$562/sqft |
Source: MRED as distributed by MLS GRID #12547541 Report a problem | ||
| 8/8/2025 | Listed for sale | $799,000-7.1%$166/sqft |
Source: MRED as distributed by MLS GRID #12398962 Report a problem | ||
| 7/31/2025 | Sold | $860,000$179/sqft |
Source: MRED as distributed by MLS GRID #12398962 Report a problem | ||
Public tax history
| Year | Property taxes | Tax assessment |
|---|---|---|
| 2024 | -- | $63,407 |
| 2023 | $14,720 -8.8% | $63,407 -14.3% |
| 2022 | $16,141 +19.1% | $74,000 +46.2% |
| 2021 | $13,557 +2.5% | $50,618 |
| 2020 | $13,226 +3.7% | $50,618 -8% |
| 2019 | $12,759 -11% | $55,020 -8% |
| 2018 | $14,331 +2.8% | $59,812 |
| 2017 | $13,938 +4.9% | $59,812 |
| 2016 | $13,290 -6.4% | $59,812 +5.2% |
| 2015 | $14,206 +2.4% | $56,863 |
| 2014 | $13,869 +5% | $56,863 |
| 2013 | $13,215 +9% | $56,863 +1.4% |
| 2012 | $12,121 +3.6% | $56,089 |
| 2011 | $11,695 +1.4% | $56,089 |
| 2010 | $11,532 -2.9% | $56,089 -20.2% |
| 2009 | $11,872 +7.3% | $70,301 -5% |
| 2008 | $11,062 +8.6% | $74,000 |
| 2007 | $10,187 -8.9% | $74,000 +16% |
| 2006 | $11,186 +4.1% | $63,789 |
| 2005 | $10,745 +3.8% | $63,789 |
| 2004 | $10,352 +10.9% | $63,789 +32.6% |
| 2003 | $9,335 +0.1% | $48,117 |
| 2002 | $9,328 +9.9% | $48,117 -2.9% |
| 2001 | $8,489 +2.8% | $49,547 +19.5% |
| 2000 | $8,258 +2.5% | $41,448 |
| 1999 | $8,061 | $41,448 |
Find assessor info on the county website
Monthly payment
Est. payment
Payment breakdown
Explore the cost of this home by adjusting the details. Changes won't be saved.Climate risks
Neighborhood: 60022
Nearby schools
GreatSchools rating
- 8/10Central SchoolGrades: 5-8Distance: 0.1 mi
- NANew Trier Township H S NorthfieldGrades: 9Distance: 2.8 mi
- NASouth Elementary SchoolGrades: PK-2Distance: 0.5 mi
Schools provided by the listing agent
- Elementary: South Elementary School
- Middle: Central School
- High: New Trier Twp H.S. Northfield/Wi
- District: 35
Source: MRED as distributed by MLS GRID. This data may not be complete. We recommend contacting the local school district to confirm school assignments for this home.
- $1,334,1004 bd2 ba2.6k sqft376 South Ave, Glencoe, IL 60022Off Market
- $1,535,0004 bd2 ba2.9k sqft390 South Ave, Glencoe, IL 60022Sold
- $2,403,5005 bd7 ba5k sqft374 South Ave, Glencoe, IL 60022Off Market

- $1,957,3004 bd5 ba4.6k sqft394 South Ave, Glencoe, IL 60022Off Market

- $2,708,8004 bd4 ba4.2k sqft401 Washington Ave, Glencoe, IL 60022Off Market
- $1,311,6004 bd2 ba2.8k sqft411 Washington Ave, Glencoe, IL 60022Off Market
- $45,7504 bd6 ba-- sqft411 Washington Ave, Glencoe, IL 60022Off Market
- $1,500,0004 bd2 ba2.6k sqft366 South Ave, Glencoe, IL 60022Sold
A local agent can set up tours, give advice and negotiate with sellers.
A local lender can help you make sure your offer is ready when you are.
Similar homes
- $2,849,0006 bd6 ba4.8k sqft437 Jefferson Ave, Glencoe, IL 60022New
 MLS ID #12713692, Rachel Moltz, @properties Christie's International Real Estate. MRED as distributed by MLS GRID
 - $2,599,0006 bd5 ba5.3k sqft120 Crescent Dr, Glencoe, IL 60022Price Change
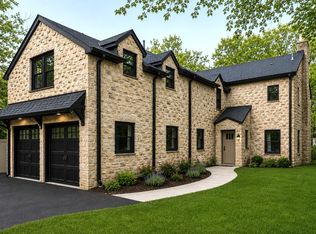 MLS ID #12604738, Daniel Eirinberg, Compass. MRED as distributed by MLS GRID
 - $3,399,0006 bd7 ba5.4k sqft394 Forest Edge Dr, Glencoe, IL 60022Active
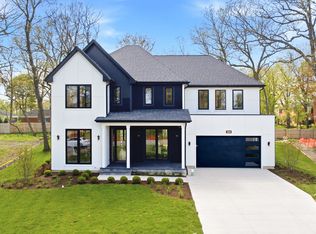 MLS ID #12643000, Sylwia Machnik, Exit Realty Redefined. MRED as distributed by MLS GRID
 - $2,795,0006 bd5 ba6.9k sqft127 Glenwood Ave, Winnetka, IL 60093Active
 MLS ID #12677019, Marina Carney, Compass. MRED as distributed by MLS GRID
 - $3,550,0006 bd7 ba5.7k sqft424 Forest Edge Dr, Glencoe, IL 60022ActiveMLS ID #12688167, Sylwia Machnik, Exit Realty Redefined. MRED as distributed by MLS GRID
- $3,499,0006 bd7 ba5.4k sqft390 Forest Edge Dr, Glencoe, IL 60022ActiveMLS ID #12620558, Sylwia Machnik, Exit Realty Redefined. MRED as distributed by MLS GRID
- $2,899,0004 bd4 ba5.1k sqft792 Walden Rd, Winnetka, IL 60093ActiveMLS ID #12688378, Paige Dooley, Compass. MRED as distributed by MLS GRID
- $2,599,9004 bd5 ba3.6k sqft1192 Chatfield Rd, Winnetka, IL 60093ActiveMLS ID #12684920, Jena Radnay, @properties Christie's International Real Estate. MRED as distributed by MLS GRID
- $2,595,0005 bd4 ba4.1k sqft412 Cumnor Rd, Kenilworth, IL 60043ActiveMLS ID #12684108, Pamela McClamroch, CRS, Coldwell Banker Realty. MRED as distributed by MLS GRID
- $2,600,0005 bd6 ba6k sqft2701 Daiquiri Dr, Riverwoods, IL 60015ActiveMLS ID #12708111, Ellen Davis, @properties Christie's International Real Estate. MRED as distributed by MLS GRID
- $1,899,0006 bd5 ba5.3k sqft586 Earl Dr, Northfield, IL 60093ActiveMLS ID #12692423, Paige Dooley, Compass. MRED as distributed by MLS GRID
- $2,350,0004 bd7 ba5.2k sqft1871 W Salisbury Ln, Lake Forest, IL 60045NewMLS ID #12697027, Caroline Cerbus, @properties Christie's International Real Estate. MRED as distributed by MLS GRID
- $1,900,0006 bd5 ba5.3k sqft1848 Balsam Rd, Highland Park, IL 60035ActiveMLS ID #12708392, Melissa Siegal, @properties Christie's International Real Estate. MRED as distributed by MLS GRID
- $2,499,9005 bd6 ba5.2k sqft305 Briarwood Ln, Lincolnshire, IL 60069ActiveMLS ID #12671465, Jeff Ohm, Premier Realty Group, Inc.. MRED as distributed by MLS GRID
- $2,599,0005 bd5 ba5.2k sqft1942 Palmgren Dr, Glenview, IL 60025ActiveMLS ID #12613130, Daniel Danko, HomeSmart Connect LLC. MRED as distributed by MLS GRID
- $2,249,0005 bd6 ba6k sqft1331 Pfingsten Rd, Northbrook, IL 60062ActiveMLS ID #12623516, Patrycja Stefanska, @properties Christie's International Real Estate. MRED as distributed by MLS GRID
- $2,399,0005 bd5 ba5.5k sqft2010 Lavigne Ln, Northbrook, IL 60062ActiveMLS ID #12667766, Connie Dornan, SFR, @properties Christie's International Real Estate. MRED as distributed by MLS GRID
- $1,390,0007 bd7 ba3.9k sqft1325 E Lake Ave, Glenview, IL 60025ActiveMLS ID #12676606, Shaheen Pervaiz, Exit Strategy Realty. MRED as distributed by MLS GRID
- $2,350,0005 bd6 ba3.8k sqft2109 W Sunnyside Ave, Chicago, IL 60625ActiveMLS ID #12691150, Holly Futrell, Compass. MRED as distributed by MLS GRID
- $2,499,0006 bd6 ba6.2k sqft1921 Beechnut Rd, Northbrook, IL 60062ActiveMLS ID #12633343, Cindy Miehlke, ABR,SFR,SRES, Coldwell Banker Realty. MRED as distributed by MLS GRID
