This nearly new home built in 2022 in the desirable Pine Valley subdivision does not disappoint! A true 4 bedroom home with a split floorplan is an excellent option. It has a delightful kitchen with a spacious bar and loads of cabinet storage ready to go, not to mention a roomy pantry and stainless steel appliances including the refrigerator. The front split bedroom could also serve well as a home office or second living area, so many options. A three car garage with extra space for whatever your heart desires doesn't hurt my feelings either. My very favorite feature though is the beautiful green foliage in the greenbelt behind the house. Fully fenced but allowing for a view, sitting on the patio of an evening you are likely to see deer roaming around the woods.
For sale
$380,000
3780 E 144th Pl S, Bixby, OK 74008
4beds
2,038sqft
Single Family Residence
Built in 2022
8,755 Square Feet Lot
$-- Zestimate®
$186/sqft
$40/mo HOA
What's special
Split floorplanRoomy pantryLoads of cabinet storageSpacious barDelightful kitchen
- 53 days
- 216
- 15
Zillow last checked:
Listing updated:
Listed by:
Alexander Jensen 918-829-3310,
Fathom Realty OK LLC
Source: MLS Technology, Inc.,MLS#: 2626382 Originating MLS: MLS Technology
Originating MLS: MLS TechnologyFacts & features
Interior
Bedrooms & bathrooms
- Bedrooms: 4
- Bathrooms: 2
- Full bathrooms: 2
Primary bedroom
- Description: Master Bedroom,Private Bath,Separate Closets,Walk-in Closet
- Level: First
Bedroom
- Description: Bedroom,Walk-in Closet
- Level: First
Bedroom
- Description: Bedroom,Walk-in Closet
- Level: First
Bedroom
- Description: Bedroom,Walk-in Closet
- Level: First
Primary bathroom
- Description: Master Bath,Double Sink,Full Bath,Shower Only
- Level: First
Bathroom
- Description: Hall Bath,Full Bath,Vent
- Level: First
Dining room
- Description: Dining Room,Combo w/ Family
- Level: First
Kitchen
- Description: Kitchen,Eat-In,Island,Pantry
- Level: First
Living room
- Description: Living Room,
- Level: First
Utility room
- Description: Utility Room,Inside,Separate
- Level: First
Heating
- Central, Electric, Gas
Cooling
- Central Air
Appliances
- Included: Dishwasher, Disposal, Gas Water Heater, Microwave, Oven, Range, Refrigerator, Stove
- Laundry: Washer Hookup, Electric Dryer Hookup
Features
- Attic, Granite Counters, High Ceilings, Cable TV, Ceiling Fan(s), Gas Range Connection, Gas Oven Connection, Programmable Thermostat
- Flooring: Vinyl
- Doors: Insulated Doors
- Windows: Vinyl, Insulated Windows
- Has fireplace: No
Interior area
- Total structure area: 2,038
- Total interior livable area: 2,038 sqft
Property
Parking
- Total spaces: 3
- Parking features: Attached, Garage, Storage
- Attached garage spaces: 3
Features
- Levels: One
- Stories: 1
- Patio & porch: Covered, Patio, Porch
- Exterior features: Concrete Driveway, Rain Gutters
- Pool features: None
- Fencing: Full,Privacy,Split Rail
Lot
- Size: 8,755 Square Feet
- Features: Greenbelt
Details
- Additional structures: Shed(s)
- Parcel number: 57917731668560
Construction
Type & style
- Home type: SingleFamily
- Architectural style: Ranch
- Property subtype: Single Family Residence
Materials
- Brick, HardiPlank Type, Wood Frame
- Foundation: Slab
- Roof: Asphalt,Fiberglass
Condition
- Year built: 2022
Utilities & green energy
- Sewer: Public Sewer
- Water: Public
- Utilities for property: Cable Available, Electricity Available, Natural Gas Available, High Speed Internet Available, Water Available
Green energy
- Energy efficient items: Doors, Windows
Community & HOA
Community
- Features: Gutter(s), Sidewalks
- Security: No Safety Shelter, Smoke Detector(s)
- Subdivision: Pine Valley
HOA
- Has HOA: Yes
- Amenities included: Park, Pool
- HOA fee: $475 annually
Location
- Region: Bixby
Financial & listing details
- Price per square foot: $186/sqft
- Tax assessed value: $366,500
- Annual tax amount: $5,325
- Date on market: 7/17/2026
- Cumulative days on market: 54 days
- Listing terms: Conventional,FHA,VA Loan
Estimated market value
Not available
Estimated sales range
Not available
Not available
Price history
| Date | Event | Price |
|---|---|---|
| 7/17/2026 | Listed for sale | $380,000+8.6%$186/sqft |
Source:  MLS Technology, Inc. #2626382 Report a problem MLS Technology, Inc. #2626382 Report a problem | ||
| 10/29/2024 | Listing removed | $2,500$1/sqft |
Source: Zillow Rentals Report a problem | ||
| 10/18/2024 | Listed for rent | $2,500$1/sqft |
Source: Zillow Rentals Report a problem | ||
| 10/17/2024 | Sold | $349,900$172/sqft |
Source: MLS Technology, Inc. #2428965 Report a problem | ||
| 9/19/2024 | Pending sale | $349,900$172/sqft |
Source: MLS Technology, Inc. #2428965 Report a problem | ||
| 9/13/2024 | Price change | $349,900-2.8%$172/sqft |
Source: MLS Technology, Inc. #2428965 Report a problem | ||
| 8/14/2024 | Listed for sale | $360,000+33.8%$177/sqft |
Source: MLS Technology, Inc. #2428965 Report a problem | ||
| 7/24/2019 | Sold | $269,000$132/sqft |
Source: Public Record Report a problem | ||
Public tax history
| Year | Property taxes | Tax assessment |
|---|---|---|
| 2025 | $5,529 +2.7% | $40,315 +0.9% |
| 2024 | $5,383 +1.1% | $39,963 +5% |
| 2023 | $5,325 +1588% | $38,060 +1595.3% |
| 2022 | $315 +7% | $2,245 |
| 2021 | $295 | $2,245 |
Find assessor info on the county website
Monthly payment
Est. payment
Payment breakdown
Explore the cost of this home by adjusting the details. Changes won't be saved.Climate risks
Neighborhood: 74008
Nearby schools
Schools provided by the listing agent
- Elementary: West
- Middle: Bixby
- High: Bixby
- District: Bixby - Sch Dist (4)
Source: MLS Technology, Inc.. This data may not be complete. We recommend contacting the local school district to confirm school assignments for this home.
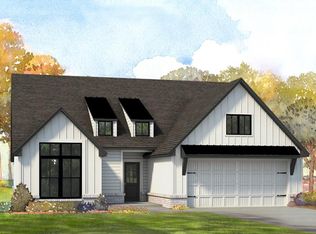
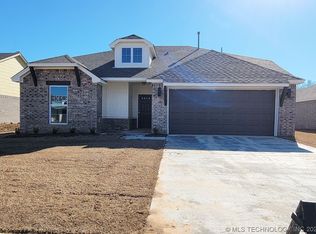
Similar homes
- $360,0004 bd2 ba2.1k sqft14350 S Toledo Ave, Bixby, OK 74008For Sale
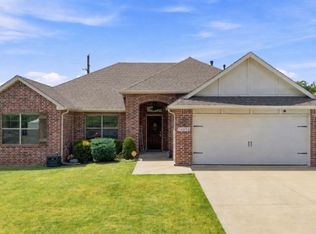 MLS ID #2630319, Cylas Brooks, LivNu Realty. MLS Technology, Inc.
 - $374,4004 bd2 ba2k sqft14302 S Florence Ave, Bixby, OK 74008For Sale
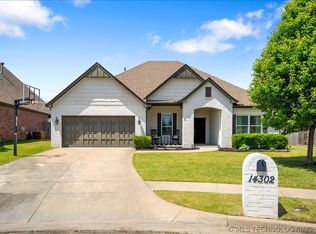 MLS ID #2615102, Austin Gibson, Keller Williams Advantage. MLS Technology, Inc.
 - $396,0005 bd3 ba2.7k sqft5831 E 145th Pl S, Bixby, OK 74008For Sale
 MLS ID #2632779, Sarah Launchbaugh, Coldwell Banker Select. MLS Technology, Inc.
 - $336,4504 bd3 ba2.3k sqft14346 S Toledo Ave, Bixby, OK 74008For Sale
 MLS ID #2626240, David Hallman, eXp Realty, LLC (BO). MLS Technology, Inc.
