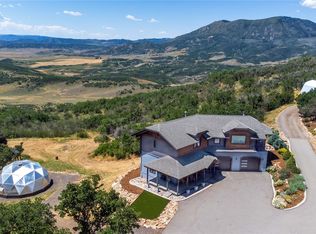
A rare opportunity to own 70 acres in Grassy Creek, encompassing both Lots 39 and 40, with exceptional flexibility for the future. In addition to a newly constructed custom home, the property offers a graded building site, ample space for horses, barns, workshops, equipment storage, and an approved caretaker residence. A water line has already been installed to the lot line of Lot 40, allowing for a future second home and additional caretaker unit. This is a property defined as much by its long-term potential as by what exists today.
Just 30 minutes from Steamboat Springs on paved roads, the newly built six-bedroom home is thoughtfully designed for comfortable mountain living. The open-concept main level features the primary suite, kitchen, dining area, living room, laundry, and two additional bedrooms, all oriented to capture sweeping southern views through expansive windows. A gas fireplace anchors the great room, while the covered deck extends the living space outdoors for year-round enjoyment.
The walkout lower level offers exceptional flexibility with a spacious family and game room already plumbed for a future wet bar or kitchenette, a junior primary suite, two additional bedrooms, and abundant storage, ideal for guests, extended family, or entertaining.
Outside, a covered patio, hot tub, and private turf area create a peaceful retreat surrounded by abundant wildlife. Starlink internet and SimpliSafe security provide modern convenience, while the property's proximity to Yampa Valley Regional Airport and Steamboat Springs offers easy access without sacrificing privacy. Grassy Creek combines luxury, recreation, and extraordinary development potential in one remarkable offering.
New construction
$2,290,000
37800 Heron Springs Lane, Hayden, CO 81639
6beds
3,982sqft
:
Get pre-qualified$12,082/mo
Single Family Residence
Built in 2026
70.44 Acres Lot
$2,250,800 Zestimate®
$575/sqft
$333/mo HOA
What's special
Walkout lower levelNewly constructed custom homeHot tubAbundant storagePrimary suiteJunior primary suiteOpen-concept main level
- 49 days |
- 230 |
- 6 |
Zillow last checked:
Listing updated:
Listed by:
Michael deJong (970)846-3661,
Steamboat Sotheby's International Realty,
Colleen deJong 970-846-5569,
Steamboat Sotheby's International Realty
Source: Altitude Realtors,MLS#: S1068927 Originating MLS: Steamboat Springs Board of Realtors
Originating MLS: Steamboat Springs Board of RealtorsFacts & features
Interior
Bedrooms & bathrooms
- Bedrooms: 6
- Bathrooms: 5
- 3/4 bathrooms: 4
- 1/2 bathrooms: 1
Primary bedroom
- Level: Main
Bedroom
- Level: Main
Bedroom
- Level: Lower
Bedroom
- Level: Lower
Bedroom
- Level: Lower
Bedroom
- Level: Main
Dining room
- Level: Main
Game room
- Level: Lower
Game room
- Level: Lower
Half bath
- Level: Main
Kitchen
- Level: Main
Laundry
- Level: Main
Living room
- Level: Main
Other
- Level: Main
Other
- Level: Lower
Other
- Level: Lower
Other
- Level: Main
Heating
- Radiant Floor
Cooling
- 1 Unit
Appliances
- Included: Built-In Oven, Dishwasher, Disposal, Gas Range, Microwave, Refrigerator, Range Hood, Water Softener, Wine Cooler, Water Purifier, Dryer, Washer
- Laundry: Main Level
Features
- Ceiling Fan(s), High Ceilings, Hot Tub/Spa, Kitchen Island, Pantry, Quartz Counters, Walk-In Closet(s)
- Flooring: Carpet, Luxury Vinyl, Luxury VinylTile, Tile
- Basement: Walk-Out Access
- Number of fireplaces: 1
Interior area
- Total interior livable area: 3,982 sqft
Video & virtual tour
Property
Parking
- Total spaces: 2
- Parking features: Garage
- Garage spaces: 2
Features
- Levels: Two
- Has view: Yes
- View description: Mountain(s), Southern Exposure, Valley
Lot
- Size: 70.44 Acres
- Features: Open Space, See Remarks
Details
- Parcel number: R8168357 & R8168358
- Zoning description: Agricultural
- Other equipment: Satellite Dish
- Horses can be raised: Yes
Construction
Type & style
- Home type: SingleFamily
- Property subtype: Single Family Residence
Materials
- Frame, Metal Siding, Wood Frame
- Roof: Metal
Condition
- New Construction
- New construction: Yes
- Year built: 2026
Utilities & green energy
- Sewer: Septic Tank
- Water: Private, Well
- Utilities for property: Electricity Available, Propane, Septic Available
Community & HOA
Community
- Features: Trails/Paths, Gated
- Subdivision: Grassy Creek At Mt. Harris Final Plat
HOA
- Has HOA: Yes
- HOA fee: $4,000 annually
Location
- Region: Hayden
Financial & listing details
- Price per square foot: $575/sqft
- Annual tax amount: $27
- Date on market: 6/17/2026
- Exclusions: No
- Road surface type: Gravel, Paved
Estimated market value
$2,250,800
$2.14M - $2.36M
$6,346/mo
Price history
| Date | Event | Price |
|---|---|---|
| 6/17/2026 | Listed for sale | $2,290,000$575/sqft |
Source:  Altitude Realtors #S1068927 Report a problem Altitude Realtors #S1068927 Report a problem | ||
Public tax history
Tax history is unavailable.
Monthly payment
Est. payment
Payment breakdown
Explore the cost of this home by adjusting the details. Changes won't be saved.Climate risks
Neighborhood: 81639
Nearby schools
GreatSchools rating
- 2/10Hayden Valley Elementary SchoolGrades: PK-5Distance: 5.8 mi
- 3/10Hayden Middle SchoolGrades: 6-8Distance: 5.8 mi
- 5/10Hayden High SchoolGrades: 9-12Distance: 5.8 mi
Schools provided by the listing agent
- Elementary: Hayden
- Middle: Hayden
- High: Hayden
Source: Altitude Realtors. This data may not be complete. We recommend contacting the local school district to confirm school assignments for this home.
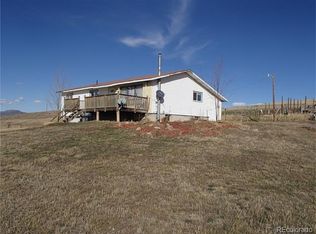
- $547,6004 bd2 ba2.1k sqft37630 County Road 27, Hayden, CO 81639Off Market
- $240,00036.8 acres37700 Whitestone Pl, Hayden, CO 81639Lot/Land

- $737,8303 bd3 ba2.8k sqft37650 County Road 27, Hayden, CO 81639Off Market
- $273,6703 bd2 ba1.2k sqft13785 Williams Ln, Hayden, CO 81639Off Market
- $--39.38 acres38075 Painted Rock Way, Hayden, CO 81639Off Market
- $134,00043.67 acres0 County Road 51c, Hayden, CO 81639Sold
- $717,1303 bd2 ba3.4k sqft13810 County Road 51c, Hayden, CO 81639Off Market
- $840,0003 bd2 ba4.5k sqft13810 County Road 51c, Hayden, CO 81639Sold
A local agent can set up tours, give advice and negotiate with sellers.
Similar homes
- $1,500,0004 bd3 ba3k sqft32250 County Road 37, Hayden, CO 81639For Sale
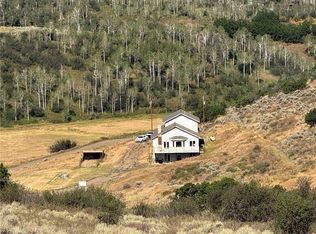
 MLS ID #S1070846, Chuck Armbruster, Ski Town Associates. Altitude Realtors
 - $2,100,0003 bd5 ba3.8k sqft32090 Judge's Viewpoint, Oak Creek, CO 80467For Sale
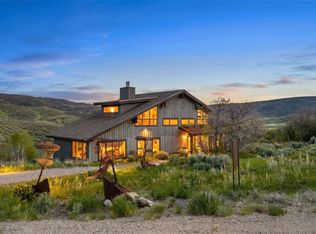 MLS ID #S1068996, Josie Tolan, Steamboat Sotheby's International Realty. Altitude Realtors
 - $1,472,0004 bd4 ba4.6k sqft39805 Westridge Road, Steamboat Springs, CO 80487For Sale
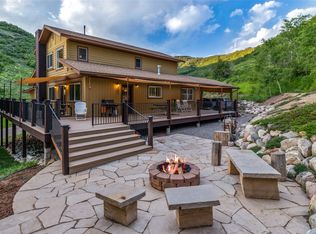 MLS ID #S1068805, Nick Metzler, The Group Inc.. Altitude Realtors
 - $2,250,0003 bd3 ba2.6k sqft27400 Grouse Court, Steamboat Springs, CO 80487For Sale
 MLS ID #S1067625, Wayne Ranieri, RE/MAX Partners. Altitude Realtors
 - $2,500,0005 bd2 ba2.5k sqft29244 Elk View Drive, Steamboat Springs, CO 80487For SaleMLS ID #S1067934, Sunny Zivanovic, Steamboat Sotheby's International Realty. Altitude Realtors
- $1,590,0005 bd5 ba2.6k sqft44095 County Road 46, Steamboat Springs, CO 80487For SaleMLS ID #S1069534, Kelli Cronin, The Group Inc.. Altitude Realtors
- $1,300,0004 bd4 ba3.1k sqft38620 Hidden Springs Drive, Hayden, CO 81639New ConstructionMLS ID #193610, Amy Williams, The Group Real Estate, LLC. AGSMLS
- $2,950,0005 bd4 ba3.4k sqftRustic Charm Ranch, Steamboat Springs, CO 80487For SaleMLS ID #S1069883, Aileen Sandstedt, Colorado Partners Realty Group, LLC. Altitude Realtors
- $2,895,0003 bd5 ba3.7k sqft31485 Deerwood Ranch Road, Oak Creek, CO 80467For SaleMLS ID #S1068916, Kim Kreissig, RE/MAX Partners. Altitude Realtors
- $1,995,0005 bd3 ba2.6k sqft1501 Sunset Way, Steamboat Springs, CO 80487For SaleMLS ID #S1070674, Cole Helberg, Real Broker, LLC DBA Real. Altitude Realtors
- $1,635,0005 bd3 ba2.7k sqft28425 County Road 179, Oak Creek, CO 80467For SaleMLS ID #S1069834, Kaylee Schnelle, Sleeping Giant Real Estate, Inc. Altitude Realtors
- $1,885,0004 bd4 ba4k sqft51193 Smith Creek Park Road, Steamboat Springs, CO 80487For SaleMLS ID #S1057290, Bridget M. Sherry, Seek Real Estate. Altitude Realtors
- $2,395,0004 bd3 ba2.6k sqft1475 Park Court, Steamboat Springs, CO 80487For SaleMLS ID #S1070524, Cheryl Foote, Compass. Altitude Realtors
- $2,850,0004 bd4 ba3.5k sqft45233 Four Seasons Way, Steamboat Springs, CO 80487For SaleMLS ID #S1062435, John Madron, The Group Inc.. Altitude Realtors
- $1,650,0003 bd4 ba2.4k sqft29390 Highway 131, Steamboat Springs, CO 80467For SaleMLS ID #S1068659, Noah B. Zedeck, The Agency Steamboat Springs. Altitude Realtors
- $3,350,0006 bd6 ba5.9k sqft45547 Four Seasons Way, Steamboat Springs, CO 80487For SaleMLS ID #S1068288, Ben Blonder, Steamboat Sotheby's International Realty. Altitude Realtors
- $1,750,0003 bd3 ba2k sqft38980 Main Street, Milner, CO 80487For SaleMLS ID #S1070666, Cole Helberg, Real Broker, LLC DBA Real. Altitude Realtors
- $2,550,0004 bd4 ba2.8k sqft1620/1622 Steamboat Boulevard, Steamboat Springs, CO 80487For SaleMLS ID #S1070538, Suzanne Spiro, Steamboat Lodging Properties. Altitude Realtors
- $1,750,0004 bd4 ba3.4k sqft24425 Rawhide Trail, Oak Creek, CO 80467For SaleMLS ID #S1068174, Michelle Parilla, The Agency Steamboat Springs. Altitude Realtors
- $2,895,0004 bd5 ba3.6k sqft44255 Diamondback Way, Steamboat Springs, CO 80487For SaleMLS ID #S1059814, Meghan Wilson, The Group Inc.. Altitude Realtors
