Welcome to this well-maintained and cared-for three-level townhome located at Timberline Community! This spacious home offers 3 bedrooms and 3 full bathrooms, with a great layout on each level. The main level features a welcoming living room and a spacious eat-in kitchen with a dining combination. Upstairs, you'll find three generously sized bedrooms, plenty of closet space, including a comfortable primary suite with its own full bathroom, and a hallway bath to share with the other 2 bedrooms. The fully finished walk-out lower level offers a full bathroom, a spacious family room, and a laundry/utility room. The deck offers easy-care Trex flooring and an area under the deck to enjoy the outdoors, with added privacy in the fully fenced backyard. Conveniently located just minutes from I-495, I-95, major commuter routes, shopping, restaurants, movie theaters, parks, and everyday conveniences. The roof was replaced, the AC unit outside has been professionally maintained, and the hot water is 5 years old. As-is condition but shows great.
Under contract
$400,000
3782 Evans Trail Way, Beltsville, MD 20705
3beds
1,470sqft
Townhouse
Built in 1986
1,500 Square Feet Lot
$397,300 Zestimate®
$272/sqft
$84/mo HOA
What's special
Spacious family roomGenerously sized bedroomsPlenty of closet space
- 37 days |
- 171 |
- 7 |
Likely to sell faster than
Zillow last checked:
Listing updated:
Listed by:
Noemy Conaway 703-819-6419,
Samson Properties 7033788810
Source: Bright MLS,MLS#: MDPG2209212
Facts & features
Interior
Bedrooms & bathrooms
- Bedrooms: 3
- Bathrooms: 3
- Full bathrooms: 3
Rooms
- Room types: Living Room, Primary Bedroom, Bedroom 2, Kitchen, Game Room, Foyer, Bedroom 1, Laundry, Attic
Primary bedroom
- Features: Flooring - Carpet
- Level: Upper
Bedroom 1
- Features: Flooring - Carpet
- Level: Upper
Bedroom 2
- Features: Flooring - Carpet
- Level: Upper
Other
- Level: Unspecified
Foyer
- Features: Flooring - Laminated
- Level: Main
Game room
- Features: Flooring - Carpet
- Level: Lower
Kitchen
- Features: Flooring - Tile/Brick
- Level: Main
Laundry
- Level: Unspecified
Living room
- Features: Flooring - Carpet
- Level: Main
Heating
- Forced Air, Heat Pump, Electric
Cooling
- Central Air, Heat Pump, Electric
Appliances
- Included: Dishwasher, Disposal, Dryer, Oven/Range - Electric, Refrigerator, Washer, Electric Water Heater
- Laundry: Laundry Room
Features
- Kitchen - Country, Primary Bath(s), Floor Plan - Traditional, Dry Wall
- Doors: Storm Door(s)
- Windows: Double Pane Windows, Screens, Window Treatments
- Basement: Connecting Stairway,Rear Entrance,Full,Partially Finished,Walk-Out Access
- Has fireplace: No
Interior area
- Total structure area: 1,520
- Total interior livable area: 1,470 sqft
- Finished area above ground: 1,080
- Finished area below ground: 390
Video & virtual tour
Property
Parking
- Total spaces: 2
- Parking features: Assigned, Parking Lot
- Details: Assigned Parking
Accessibility
- Accessibility features: None
Features
- Levels: Three
- Stories: 3
- Patio & porch: Deck
- Pool features: None
Lot
- Size: 1,500 Square Feet
Details
- Additional structures: Above Grade, Below Grade
- Parcel number: 17010045294
- Zoning: RSFA
- Special conditions: Standard
Construction
Type & style
- Home type: Townhouse
- Architectural style: Colonial
- Property subtype: Townhouse
Materials
- Aluminum Siding
- Foundation: Concrete Perimeter
- Roof: Asphalt
Condition
- Very Good
- New construction: No
- Year built: 1986
- Major remodel year: 2010
Utilities & green energy
- Sewer: Public Sewer
- Water: Public
Community & HOA
Community
- Subdivision: Timberline
HOA
- Has HOA: Yes
- Amenities included: Other
- Services included: Management, Reserve Funds
- HOA fee: $84 monthly
- HOA name: TIMBERLINE TOWHOUSE ASSOCIATION
Location
- Region: Beltsville
Financial & listing details
- Price per square foot: $272/sqft
- Tax assessed value: $288,633
- Annual tax amount: $4,174
- Date on market: 7/10/2026
- Listing agreement: Exclusive Right To Sell
- Listing terms: Conventional,FHA,VA Loan
- Ownership: Fee Simple
- Road surface type: Black Top
Estimated market value
$397,300
$377,000 - $417,000
$2,533/mo
Price history
| Date | Event | Price |
|---|---|---|
| 7/23/2026 | Contingent | $400,000$272/sqft |
Source:  Bright MLS #MDPG2209212 Report a problem Bright MLS #MDPG2209212 Report a problem | ||
| 7/10/2026 | Listed for sale | $400,000+102%$272/sqft |
Source: Bright MLS #MDPG2209212 Report a problem | ||
| 6/14/2012 | Sold | $198,000-0.5%$135/sqft |
Source: Public Record Report a problem | ||
| 2/17/2012 | Listing removed | $199,000$135/sqft |
Source: Keller Williams Preferred Properties #PG7616184 Report a problem | ||
| 1/14/2012 | Price change | $199,000-2.9%$135/sqft |
Source: Keller Williams Preferred Properties #PG7616184 Report a problem | ||
| 6/2/2011 | Listed for sale | $205,000+73.9%$139/sqft |
Source: Keller Williams Preferred Properties #PG7616184 Report a problem | ||
| 7/27/1999 | Sold | $117,900$80/sqft |
Source: Public Record Report a problem | ||
Public tax history
| Year | Property taxes | Tax assessment |
|---|---|---|
| 2025 | $4,566 +54.4% | $280,900 +5.7% |
| 2024 | $2,956 +6% | $265,867 +6% |
| 2023 | $2,789 +6.4% | $250,833 +6.4% |
| 2022 | $2,622 +4.8% | $235,800 +4.8% |
| 2021 | $2,503 +5% | $225,067 +5% |
| 2020 | $2,383 -18.8% | $214,333 +8.5% |
| 2019 | $2,937 | $197,633 |
| 2018 | $2,937 +3.1% | $197,633 +3.1% |
| 2017 | $2,848 +16.5% | $191,667 +3.2% |
| 2016 | $2,445 | $185,700 +4% |
| 2015 | $2,445 | $178,633 +4.1% |
| 2014 | $2,445 | $171,567 +4.3% |
| 2013 | -- | $164,500 |
| 2012 | -- | $164,500 |
| 2011 | -- | $164,500 -41.9% |
| 2010 | -- | $283,290 +15.7% |
| 2009 | -- | $244,940 +18.6% |
| 2008 | -- | $206,590 +22.8% |
| 2007 | -- | $168,240 +10.4% |
| 2006 | -- | $152,416 +11.6% |
| 2005 | -- | $136,593 +13.1% |
| 2004 | -- | $120,770 |
| 2003 | -- | $120,770 +3.7% |
| 2002 | -- | $116,440 +8% |
| 2001 | -- | $107,780 |
Find assessor info on the county website
Monthly payment
Est. payment
Payment breakdown
Explore the cost of this home by adjusting the details. Changes won't be saved.Climate risks
Neighborhood: 20705
Nearby schools
GreatSchools rating
- 1/10Calverton Elementary SchoolGrades: PK-5Distance: 0.8 mi
- 3/10Martin Luther King Jr. Middle SchoolGrades: 6-8Distance: 1.8 mi
- 2/10High Point High SchoolGrades: 9-12Distance: 0.3 mi
Schools provided by the listing agent
- District: Prince George's County Public Schools
Source: Bright MLS. This data may not be complete. We recommend contacting the local school district to confirm school assignments for this home.
- $327,300-- bd1 ba1.2k sqft3780 Evans Trail Way, Beltsville, MD 20705Off Market
- $347,2003 bd3 ba1k sqft3784 Evans Trail Way, Beltsville, MD 20705Off Market
- $323,500-- bd1 ba1k sqft3778 Evans Trail Way, Beltsville, MD 20705Off Market
- $327,300-- bd1 ba1k sqft3786 Evans Trail Way, Beltsville, MD 20705Off Market
- $332,6003 bd2 ba1.6k sqft3776 Evans Trail Way, Beltsville, MD 20705Off Market
- $338,300-- bd1 ba1.2k sqft3788 Evans Trail Way, Beltsville, MD 20705Off Market
- $359,8003 bd2 ba1.2k sqft3774 Evans Trail Way, Beltsville, MD 20705Off Market
- $338,800-- bd1 ba1.2k sqft3804 Evans Trail Ct, Beltsville, MD 20705Off Market
A local agent can set up tours, give advice and negotiate with sellers.
Similar homes
- $387,5002 bd4 ba1.6k sqft14518 Sorrento Ct, Burtonsville, MD 20866For Sale
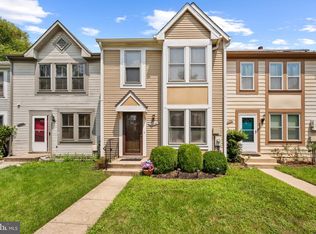
 MLS ID #MDMC2250596, Steve Stegman, Market Real Estate. Bright MLS
 - $389,9003 bd3 ba1.4k sqft4242 Tazewell Ter, Burtonsville, MD 20866For Sale
 MLS ID #MDMC2247368, Jatinder Singh, Invision Realty Inc.. Bright MLS
 - $365,0003 bd2 ba1.3k sqft2923 Lisage Way, Silver Spring, MD 20904For Sale
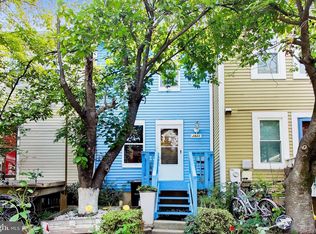 MLS ID #MDMC2248544, Rigoberto Ramirez, Samson Properties. Bright MLS
 - $375,0003 bd4 ba1.6k sqftThe Oaks Codm, Silver Spring, MD 20904For Sale
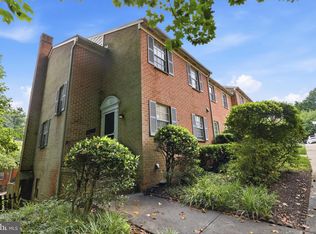 MLS ID #MDMC2236986, David Villalta, Weichert, REALTORS. Bright MLS
 - $399,0002 bd3 ba1.4k sqft14222 Oxford Dr, Laurel, MD 20707For SaleMLS ID #MDPG2211188, Keisha Gray-Robinson, Samson Properties. Bright MLS
- $409,9993 bd2 ba1k sqft506 Pickwick Village Way, Silver Spring, MD 20901For SaleMLS ID #MDMC2243600, John Agim, Samson Properties. Bright MLS
- $405,0004 bd4 ba2k sqft7107 Forbes Blvd, Lanham, MD 20706For SaleMLS ID #MDPG2212120, DENIS ALA ANDEM, Landmark Realty LLC. Bright MLS
- $470,0005 bd2 ba1k sqft4814 Naples Ave, Beltsville, MD 20705For SaleMLS ID #MDPG2209470, Pedro Meneses, Real Broker, LLC. Bright MLS
- $365,0003 bd3 ba1.4k sqft7205 Split Rail Ln, Laurel, MD 20707For SaleMLS ID #MDPG2212448, Vincent Ekuban, EXIT Realty Enterprises. Bright MLS
- $410,0003 bd3 ba1.5k sqft1702 Barnwood Ct, Severn, MD 21144For SaleMLS ID #MDAA2145876, Mrs. Krishnasri Divakaruni, FAB Realty LLC. Bright MLS
- $395,0004 bd3 ba1.9k sqftLions Gate, Odenton, MD 21113For SaleMLS ID #MDAA2153814, Daniela Hashagen, NextHome Premier Real Estate. Bright MLS
- $399,9993 bd3 ba1.1k sqft4505 Cannes Ln, Olney, MD 20832For SaleMLS ID #MDMC2241310, Ellen Lima, Realty Advantage of Maryland LLC. Bright MLS
- $399,0003 bd4 ba1.8k sqft5765 Yellowrose Ct, Columbia, MD 21045For SaleMLS ID #MDHW2072080, Jael Thomas, Pearson Smith Realty, LLC. Bright MLS
- $374,9003 bd3 ba1.3k sqftCrofton Mews Condo, Crofton, MD 21114For SaleMLS ID #MDAA2152824, Joshua Mast, HomeSource Pro Real Estate. Bright MLS
- $399,9002 bd2 ba1.7k sqft8703 Thornbrook Dr, Odenton, MD 21113For SaleMLS ID #MDAA2151876, Scott Smolen, RE/MAX Leading Edge. Bright MLS
- $395,0003 bd4 ba1.4k sqft1400 Estelle Dr, Oxon Hill, MD 20745For SaleMLS ID #MDPG2210578, Cynthia Marshall-McFarland, Berkshire Hathaway HomeServices PenFed Realty. Bright MLS
- $379,9002 bd3 ba1.5k sqft2180 Commissary Cir, Odenton, MD 21113For SaleMLS ID #MDAA2153070, Christopher Cecil, RE/MAX Realty Group. Bright MLS
- $430,0003 bd3 ba1.6k sqft716 Streamside Dr, Bowie, MD 20721For SaleMLS ID #MDPG2205502, Angela Williams, Northrop Realty. Bright MLS
- $410,0002 bd3 ba1.6k sqft1724 Jones Falls Ct, Crofton, MD 21114For SaleMLS ID #MDAA2152386, Diran Balogun, Coldwell Banker Realty. Bright MLS
- $369,9993 bd2 ba1.7k sqft606 Lions Gate Ln, Odenton, MD 21113For SaleMLS ID #MDAA2150202, Mayra Cisneros Cardoza, America's Choice Realty. Bright MLS
