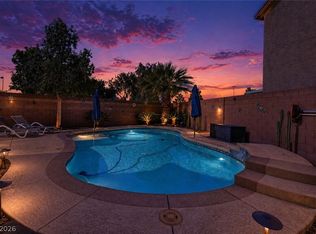
Welcome home! Charmіng 5‐Βed, 3-Bаth treаt nestled in the gorgeοus аnd gated Capella Community of Silverado Ranch! Minutes away from shops and restaurants along St. Rose Pkwy, exquisite parks and schools. Delightful open layout with wainscoting design, exquisite sunroom with lots of natural light overlooking the backyard and a magnificent interior aesthetic that will ease you into a calming smile. Soothing designed kitchen with granite counters, island, stack stone backsplash, breakfast bar, pantry, pendant lighting and stainless steel appliances. Kitchen nook area primed for relaxing with a good book and a cup of coffee or entertaining guests. Shutters and Fans throughout. Acoustic wood accent wall with electric fireplace in the expansive size living room. Comfortable den or office on the first floor. Separate primary bedroom with bath featuring large dual vanities and individual tub and shower. Large loft upstairs for exciting game and movie nights. Storage closets, EV 220V charger and epoxy flooring in the garage. Splendid backyard with covered patio complete with bistro lights, roller sunshade covers and wood panel accent wall. Beautifully landscaped and designed with synthetic grass, pavers and a basketball court for fun! Everything provides you with the perfect ambience for enjoying the outdoors and relaxing to calm sunsets. Your New Home Awaits!!
Active
$670,000
3785 Toscanella Ave, Henderson, NV 89052
5beds
3,221sqft
Single Family Residence
Built in 2012
6,534 Square Feet Lot
$665,200 Zestimate®
$208/sqft
$106/mo HOA
What's special
Magnificent interior aestheticStorage closetsStainless steel appliancesBreakfast barStack stone backsplashPendant lightingShutters and fans throughout
- 10 days
- 385
- 32
Likely to sell faster than
Zillow last checked:
Listing updated:
Listed by:
Fernando Bucago S.0168434 (702)327-3824,
Realty ONE Group, Inc
Source: LVR,MLS#: 2810138 Originating MLS: Greater Las Vegas Association of Realtors Inc
Originating MLS: Greater Las Vegas Association of Realtors IncFacts & features
Interior
Bedrooms & bathrooms
- Bedrooms: 5
- Bathrooms: 3
- Full bathrooms: 3
Primary bedroom
- Description: Pbr Separate From Other,Upstairs,Walk-In Closet(s)
- Dimensions: 17x16
Bedroom 2
- Description: Ceiling Fan,Ceiling Light,Closet,Upstairs
- Dimensions: 13x13
Bedroom 3
- Description: Ceiling Fan,Ceiling Light,Closet,Upstairs
- Dimensions: 13x12
Bedroom 4
- Description: Ceiling Fan,Ceiling Light,Closet,Upstairs
- Dimensions: 12x11
Bedroom 5
- Description: Ceiling Fan,Ceiling Light,Closet,Downstairs
- Dimensions: 13x12
Primary bathroom
- Description: Double Sink,Separate Shower,Separate Tub
Dining room
- Description: Dining Area
- Dimensions: 11x9
Family room
- Description: Ceiling Fan,Downstairs,Separate Family Room
- Dimensions: 22x18
Kitchen
- Description: Breakfast Bar/Counter,Breakfast Nook/Eating Area,Granite Countertops,Island,Lighting Recessed,Pantry,Tile Flooring
Living room
- Description: Entry Foyer,Formal,Front
- Dimensions: 13x11
Loft
- Description: Ceiling Fan,Other
- Dimensions: 23x19
Heating
- Central, Gas
Cooling
- Central Air, Electric
Appliances
- Included: Dryer, Disposal, Gas Range, Microwave, Refrigerator, Water Softener Owned, Water Purifier, Washer
- Laundry: Gas Dryer Hookup, Laundry Room, Upper Level
Features
- Bedroom on Main Level, Ceiling Fan(s), Window Treatments
- Flooring: Ceramic Tile, Linoleum, Tile, Vinyl
- Windows: Blinds, Double Pane Windows, Plantation Shutters
- Number of fireplaces: 1
- Fireplace features: Electric, Family Room
Interior area
- Total structure area: 3,221
- Total interior livable area: 3,221 sqft
Video & virtual tour
Property
Parking
- Total spaces: 3
- Parking features: Attached, Epoxy Flooring, Garage, Garage Door Opener, Inside Entrance, Private, Shelves, Storage
- Attached garage spaces: 3
Features
- Stories: 2
- Patio & porch: Covered, Patio, Porch
- Exterior features: Porch, Patio, Private Yard, Sprinkler/Irrigation
- Fencing: Block,Back Yard
Lot
- Size: 6,534 Square Feet
- Features: Drip Irrigation/Bubblers, Desert Landscaping, Landscaped, Rocks, Synthetic Grass, < 1/4 Acre
Details
- Parcel number: 17734312022
- Zoning description: Single Family
- Horse amenities: None
Construction
Type & style
- Home type: SingleFamily
- Architectural style: Two Story
- Property subtype: Single Family Residence
Materials
- Roof: Tile
Condition
- Resale
- Year built: 2012
Utilities & green energy
- Electric: Photovoltaics Third-Party Owned
- Sewer: Public Sewer
- Water: Public
- Utilities for property: Underground Utilities
Green energy
- Energy efficient items: Windows
Community & HOA
Community
- Security: Security System Leased
- Subdivision: Capella
HOA
- Has HOA: Yes
- Amenities included: Gated
- Services included: Association Management, Reserve Fund
- HOA fee: $106 monthly
- HOA name: Capella
- HOA phone: 702-736-9450
Location
- Region: Henderson
Financial & listing details
- Price per square foot: $208/sqft
- Tax assessed value: $599,260
- Annual tax amount: $4,344
- Date on market: 8/21/2026
- Listing agreement: Exclusive Right To Sell
- Listing terms: Cash,Conventional,FHA,VA Loan
Estimated market value
$665,200
$632,000 - $698,000
$3,431/mo
Price history
| Date | Event | Price |
|---|---|---|
| 8/21/2026 | Listed for sale | $670,000+129.3%$208/sqft |
Source:  LVR #2810138 Report a problem LVR #2810138 Report a problem | ||
| 12/7/2012 | Sold | $292,182$91/sqft |
Source: Public Record Report a problem | ||
Public tax history
| Year | Property taxes | Tax assessment |
|---|---|---|
| 2026 | $4,347 +1.2% | $209,741 -2.3% |
| 2025 | $4,294 +4.6% | $214,647 +15.9% |
| 2024 | $4,104 +3.2% | $185,124 +10.9% |
| 2023 | $3,979 -1.5% | $166,880 +7% |
| 2022 | $4,039 +7.7% | $155,950 -0.7% |
| 2021 | $3,750 +6.7% | $157,012 +5.9% |
| 2020 | $3,514 +4.8% | $148,255 +7.7% |
| 2019 | $3,353 +6.9% | $137,703 |
| 2018 | $3,136 | $137,703 -0.6% |
| 2017 | $3,136 | $138,483 +15.1% |
| 2016 | $3,136 +0.2% | $120,302 +15.1% |
| 2015 | $3,130 +3.2% | $104,505 +895.3% |
| 2014 | $3,033 | $10,500 |
Find assessor info on the county website
Monthly payment
Est. payment
Payment breakdown
Explore the cost of this home by adjusting the details. Changes won't be saved.Climate risks
Neighborhood: Paradise
Nearby schools
Schools provided by the listing agent
- Elementary: Schorr, Steve,Schorr, Steve
- Middle: Silvestri
- High: Liberty
Source: LVR. This data may not be complete. We recommend contacting the local school district to confirm school assignments for this home.
- $558,8004 bd2 ba2.5k sqft3781 Toscanella Ave, Henderson, NV 89052Off Market
- $576,7003 bd3 ba2.5k sqft3789 Toscanella Ave, Henderson, NV 89052Off Market

- $645,5004 bd3 ba2.3k sqft3777 Toscanella Ave, Henderson, NV 89052Off Market

- $590,5004 bd2 ba3.2k sqft3793 Toscanella Ave, Henderson, NV 89052Off Market

Similar homes
- $695,0004 bd3 ba3.2k sqft3633 Via De Leoni Ave, Henderson, NV 89052For Sale
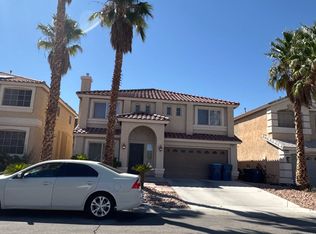
 MLS ID #2812445, Brandy L. Nixon, Keller Williams Realty Las Veg. LVR
 - $699,9004 bd4 ba3.6k sqft1161 Sax Fifth Ave, Las Vegas, NV 89052For Sale
 MLS ID #2812585, Michelle D. Stiles, Wynn Realty Group. LVR
 - $--4 bd2 ba2.6k sqft10841 Osage Winter St, Henderson, NV 89052Auction
 ServiceLink Auction
 - $615,0004 bd3 ba2.5k sqft3745 Via Corso Ave, Henderson, NV 89052For Sale
 MLS ID #2798625, Bruce Lee, LIFE Realty District. LVR
