Welcome to the premier 55+ active adult lifestyle at The Fields at Indian Creek. This impeccably maintained ranch home at 3786 Daylily Dr offers the perfect blend of modern luxury and low-maintenance convenience. Built in 2022, the residence greets you with a bright, open-concept floor plan highlighted by soaring vaulted ceilings and a cozy gas fireplace. At the heart of the home is a gourmet chef’s kitchen, anchored by an impressive 11-foot granite island, premium stainless steel appliances, and gas cooking. The primary suite serves as a true retreat with a custom walk-in closet and sophisticated en-suite bath, while the second bedroom and full bath offer privacy for guests. For added versatility, the massive partially finished basement includes an office space to separate work from personal life along with significant storage. Outdoor living is equally inviting on the private stamped concrete patio. The location is truly unbeatable for recreation and dining. You are just moments away from the popular House and Barn restaurant, offering a unique dining experience right in your neighborhood. Additionally, enjoy the future benefits of the new park being developed directly across the street, providing easy access to green space and outdoor activities. The community association handles lawn care, allowing you to enjoy resort-style amenities including a grand clubhouse, fitness center, pool, and pickleball courts. Explore scenic walking trails or take a short drive to the boutique shops and healthcare facilities of Emmaus. Schedule your private showing today to experience this exceptional lifestyle.
Pending
$489,900
3786 Daylily Dr, Emmaus, PA 18049
2beds
1,923sqft
:
Get pre-qualified$3,479/mo
Single Family Residence
Built in 2022
-- sqft lot
$490,100 Zestimate®
$255/sqft
$290/mo HOA
What's special
- 98 days |
- 61 |
- 2 |
Zillow last checked:
Listing updated:
Listed by:
Vickie L. Landis 267-733-0777,
Keller Williams Realty Group 610-792-5900
Source: GLVR,MLS#: 775437 Originating MLS: Lehigh Valley MLS
Originating MLS: Lehigh Valley MLSFacts & features
Interior
Bedrooms & bathrooms
- Bedrooms: 2
- Bathrooms: 2
- Full bathrooms: 1
- 1/2 bathrooms: 1
Primary bedroom
- Level: First
- Dimensions: 15.00 x 14.00
Bedroom
- Level: First
- Dimensions: 12.00 x 12.00
Primary bathroom
- Level: First
- Dimensions: 12.00 x 8.00
Dining room
- Level: First
- Dimensions: 11.00 x 14.00
Half bath
- Level: First
- Dimensions: 9.00 x 5.00
Kitchen
- Level: First
- Dimensions: 11.00 x 18.00
Laundry
- Level: First
- Dimensions: 7.00 x 7.00
Living room
- Level: First
- Dimensions: 13.00 x 18.00
Other
- Level: First
- Dimensions: 11.00 x 7.00
Other
- Description: Basement Finished
- Level: Basement
- Dimensions: 16.00 x 12.00
Other
- Description: Unfinished
- Level: Basement
- Dimensions: 25.00 x 42.00
Other
- Description: Unfinished
- Level: Basement
- Dimensions: 18.00 x 19.00
Other
- Description: Garage
- Level: First
- Dimensions: 20.00 x 19.00
Heating
- Forced Air
Cooling
- Central Air
Appliances
- Included: Dishwasher, Disposal, Gas Oven, Gas Range, Gas Water Heater, Refrigerator
Features
- Dining Area, Eat-in Kitchen, Kitchen Island
- Flooring: Other
- Basement: Full,Partially Finished,Walk-Out Access
- Has fireplace: Yes
- Fireplace features: Family Room
Interior area
- Total interior livable area: 1,923 sqft
- Finished area above ground: 1,743
- Finished area below ground: 180
Property
Parking
- Total spaces: 2
- Parking features: Attached, Driveway, Garage
- Attached garage spaces: 2
- Has uncovered spaces: Yes
Features
- Stories: 1
- Patio & porch: Patio
- Exterior features: Patio
Details
- Parcel number: 54849346396200160
- Zoning: RES
- Special conditions: None
Construction
Type & style
- Home type: SingleFamily
- Architectural style: Ranch
- Property subtype: Single Family Residence
Materials
- Aluminum Siding, Brick, Vinyl Siding
- Roof: Asphalt,Fiberglass
Condition
- Unknown
- Year built: 2022
Utilities & green energy
- Sewer: Public Sewer
- Water: Public
Community & HOA
Community
- Features: Sidewalks
- Senior community: Yes
- Subdivision: The Fields at Indian Creek
HOA
- Has HOA: Yes
- HOA fee: $290 monthly
Location
- Region: Emmaus
Financial & listing details
- Price per square foot: $255/sqft
- Tax assessed value: $318,500
- Annual tax amount: $8,398
- Date on market: 4/21/2026
- Cumulative days on market: 99 days
- Ownership type: Fee Simple
Estimated market value
$490,100
$466,000 - $515,000
$3,162/mo
Price history
| Date | Event | Price |
|---|---|---|
| 5/4/2026 | Pending sale | $489,900$255/sqft |
Source:  GLVR #775437 Report a problem GLVR #775437 Report a problem | ||
| 5/4/2026 | Contingent | $489,900$255/sqft |
Source:  Bright MLS #PALH2015106 Report a problem Bright MLS #PALH2015106 Report a problem | ||
| 5/1/2026 | Listed for sale | $489,900+3.3%$255/sqft |
Source: Bright MLS #PALH2015106 Report a problem | ||
| 4/28/2025 | Sold | $474,400$247/sqft |
Source: GLVR #753081 Report a problem | ||
| 3/7/2025 | Pending sale | $474,400$247/sqft |
Source: Bright MLS #PALH2011232 Report a problem | ||
| 3/3/2025 | Price change | $474,400-9.6%$247/sqft |
Source: GLVR #753081 Report a problem | ||
| 2/28/2025 | Listed for sale | $524,900+8.4%$273/sqft |
Source: GLVR #753081 Report a problem | ||
| 3/8/2022 | Sold | $484,262$252/sqft |
Source: Public Record Report a problem | ||
Public tax history
| Year | Property taxes | Tax assessment |
|---|---|---|
| 2025 | $8,399 +8.1% | $318,500 |
| 2024 | $7,771 +2.1% | $318,500 |
| 2023 | $7,614 | $318,500 |
| 2022 | -- | -- |
Find assessor info on the county website
Monthly payment
Est. payment
Payment breakdown
Explore the cost of this home by adjusting the details. Changes won't be saved.Climate risks
Neighborhood: 18049
Getting around
9 / 100
Car-DependentNearby schools
GreatSchools rating
- 8/10Macungie El SchoolGrades: K-5Distance: 1.7 mi
- 8/10Eyer Middle SchoolGrades: 6-8Distance: 1.7 mi
- 8/10Emmaus High SchoolGrades: 9-12Distance: 0.7 mi
Schools provided by the listing agent
- Elementary: Macungie
- Middle: Eyer
- High: Emmaus
- District: East Penn
Source: GLVR. This data may not be complete. We recommend contacting the local school district to confirm school assignments for this home.
- $716,9004 bd3 ba3.2k sqft3770 Daylily Dr #IC-214, Emmaus Borough, PA 18049Off Market
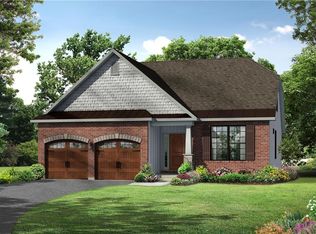
- $525,0002 bd3 ba3.1k sqft3754 Daylily Dr, Emmaus, PA 18049Sold

- $495,6002 bd2 ba1.7k sqft3754 Daylily Dr #IC-215, Emmaus Borough, PA 18049Off Market
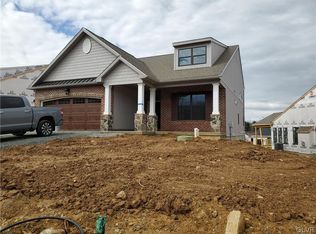
- $480,9002 bd2 ba1.7k sqft3767 Daylily Dr #IC-43, Emmaus Borough, PA 18049Off Market

- $488,5003 bd4 ba2.1k sqft3741 Newspring Dr #IC-212, Emmaus Borough, PA 18049Off Market
- $503,6002 bd2 ba1.7k sqft3738 Daylily Dr #IC-216, Emmaus Borough, PA 18049Off Market
- $504,6003 bd3 ba2.1k sqft3751 Daylily Dr #IC-41, Emmaus Borough, PA 18049Off Market
- $506,3002 bd2 ba1.7k sqft3730 Daylily Dr #IC-217, Emmaus Borough, PA 18049Off Market
A local agent can set up tours, give advice and negotiate with sellers.
Similar homes
- $489,9002 bd2 ba1.6k sqft4120 Eveningstar Rd, Emmaus, PA 18049For Sale
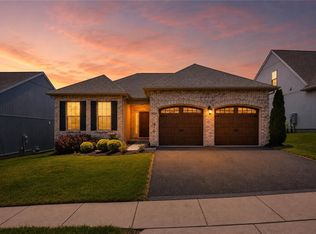 MLS ID #778298, Sarina Spinelli, EXP Realty LLC. GLVR
 - $449,9903 bd3 ba1.9k sqft4462 Benjamin Ct, Emmaus, PA 18049For Sale
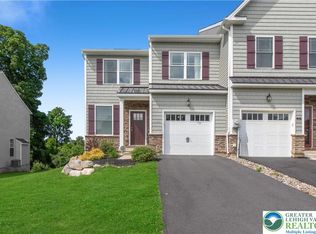 MLS ID #777738, Anna Ames, Weichert Realtors. GLVR
 - $485,0003 bd4 ba2k sqft3740 Samantha Ln, Macungie, PA 18062For Sale
 MLS ID #779349, Preety Minhas, Saffron Real Estate. GLVR
 - $435,0003 bd3 ba1.8k sqft546 North St, Emmaus, PA 18049For Sale
 MLS ID #780175, Mike Smutz, LPT Realty LLC. GLVR
 - $542,5003 bd2 ba2.2k sqft1113 E Emmaus Ave, Allentown, PA 18103For SaleMLS ID #778710, Alexis Oakley, Weichert Realtors. GLVR
- $469,0003 bd3 ba1.9k sqft973 Spring White Dr, Breinigsville, PA 18031For SaleMLS ID #779590, Sian Bellows, EXP Realty LLC. GLVR
- $471,5003 bd3 ba1.8k sqft1497 Caspian St, Allentown, PA 18104For SaleMLS ID #781152, Barb Hodick, BHHS Fox & Roach Macungie. GLVR
- $524,0003 bd3 ba2.7k sqft6616 Blue Heather Ct, Macungie, PA 18062For SaleMLS ID #779201, Nancy Bischoff, BHGRE Valley Partners - Emmaus. GLVR
- $435,0003 bd3 ba2.5k sqft1148 Meadowbrook Cir W, Allentown, PA 18103For SaleMLS ID #778597, Pamela E. Welkie, RE/MAX Real Estate. GLVR
- $410,0003 bd2 ba1.8k sqft34 S 41st St, Allentown, PA 18104For SaleMLS ID #780313, Loren K. Keim Jr., CENTURY 21 Keim Realtors. GLVR
- $469,9004 bd3 ba2.3k sqft1635 E Emmaus Ave, Allentown, PA 18103For SaleMLS ID #778288, Anthony Ramos, Century 21 Ramos Realty. GLVR
- $425,0003 bd3 ba2.2k sqft147 Susquehanna Trl, Allentown, PA 18104For SaleMLS ID #781224, Scott C. Harrington, BHGRE Valley Partners-Bethlehm. GLVR
- $549,0003 bd2 ba2.3k sqft5747 Kernsville Rd N, Orefield, PA 18069For SaleMLS ID #775887, Sophie Thom, Weichert Realtors. GLVR
- $494,9004 bd3 ba2.4k sqft422 Noble St, Kutztown, PA 19530For Sale
 MLS ID #PABK2072344, Jose Espinal Gil, Realty One Group Alliance. Bright MLS
 - $369,9003 bd3 ba2.6k sqft8092 Cross Creek Cir, Breinigsville, PA 18031For SaleMLS ID #781217, Guy Thompson, Coldwell Banker Hearthside. GLVR
- $499,9004 bd3 ba2.2k sqft1040 Riverview Dr, Walnutport, PA 18088For SaleMLS ID #777897, Brenda Onyskiw, IronValley RE of Lehigh Valley. GLVR
- $499,9994 bd3 ba2.2k sqft1705 2nd St, Bethlehem, PA 18020For SaleMLS ID #777152, Felisha M. Ortiz, Realty One Group Supreme. GLVR
- $415,0004 bd2 ba1.3k sqft740 Public Rd, Bethlehem, PA 18015For SaleMLS ID #779135, Thomas E. Skiffington, RE/MAX Central - Allentown. GLVR
- $479,0004 bd2 ba1.4k sqft1156 William St, Bethlehem, PA 18015New ConstructionMLS ID #775904, Shabana Pathan, Keller Williams Northampton. GLVR
- $489,9004 bd3 ba2.3k sqft2715 Swanson St, Easton, PA 18045For SaleMLS ID #779076, Janice Pigga, RE/MAX Real Estate. GLVR
