Set on a private wooded lot backing to protected wetlands, this brick colonial offers five bedrooms and five bathrooms across 2,878 sq ft above grade, plus 1,600 finished sq ft in the daylight walkout basement. Highlights include a living room with a striking fireplace surround, an executive office with built-ins, and a mudroom with dog wash station. The renovated gourmet kitchen features granite counters, soft-close drawers, stainless appliances, and a large seating island. The primary suite boasts custom closet build-outs and a spa-style wet-room bath with a free-standing tub inside the shower. Outdoors, enjoy a deck with automatic sensor awning and an extended paver patio with built-in fire pit, backing to nothing but trees and wetlands. Updates include a new furnace, water heater, and roof, plus an attached three-car garage with EV charger. Peaceful and surrounded by nature - yet just minutes from downtown Rochester's shops, restaurants, and trails. It truly offers the perfect balance.
Pending
$750,000
3788 Woodmonte Dr, Rochester, MI 48306
5beds
4,328sqft
Single Family Residence
Built in 2002
0.27 Acres Lot
$754,000 Zestimate®
$173/sqft
$129/mo HOA
What's special
- 8 days
- 74
- 0
Likely to sell faster than
Zillow last checked:
Listing updated:
Listed by:
Heather Oliver 586-532-0500,
Keller Williams Lakeside 586-532-0500,
Chantel T Hines 586-883-0349,
Keller Williams Lakeside
Source: Realcomp II,MLS#: 20261075122
Facts & features
Interior
Bedrooms & bathrooms
- Bedrooms: 5
- Bathrooms: 5
- Full bathrooms: 4
- 1/2 bathrooms: 1
Primary bedroom
- Level: Second
- Area: 288
- Dimensions: 18 X 16
Bedroom
- Level: Entry
- Area: 169
- Dimensions: 13 X 13
Bedroom
- Level: Second
- Area: 182
- Dimensions: 14 X 13
Bedroom
- Level: Second
- Area: 130
- Dimensions: 10 X 13
Bedroom
- Level: Second
- Area: 143
- Dimensions: 11 X 13
Bedroom
- Level: Basement
- Area: 176
- Dimensions: 11 X 16
Primary bathroom
- Level: Second
- Area: 240
- Dimensions: 15 X 16
Other
- Level: Second
- Area: 50
- Dimensions: 10 X 5
Other
- Level: Second
- Area: 60
- Dimensions: 6 X 10
Other
- Level: Basement
- Area: 88
- Dimensions: 11 X 8
Other
- Level: Entry
- Area: 18
- Dimensions: 6 X 3
Dining room
- Level: Entry
- Area: 143
- Dimensions: 11 X 13
Kitchen
- Level: Entry
- Area: 496
- Dimensions: 31 X 16
Library
- Level: Entry
- Area: 169
- Dimensions: 13 X 13
Living room
- Level: Entry
- Area: 320
- Dimensions: 16 X 20
Heating
- Forced Air, Natural Gas
Cooling
- Ceiling Fans, Central Air
Appliances
- Included: Dishwasher, Disposal, Dryer, Free Standing Gas Range, Free Standing Refrigerator, Microwave, Range Hood, Self Cleaning Oven, Stainless Steel Appliances, Washer
Features
- Dual Flush Toilets, High Speed Internet, Programmable Thermostat
- Basement: Daylight,Finished,Full,Walk Out Access
- Has fireplace: Yes
- Fireplace features: Gas, Great Room
Interior area
- Total interior livable area: 4,328 sqft
- Finished area above ground: 2,878
- Finished area below ground: 1,450
Property
Parking
- Total spaces: 3
- Parking features: Three Car Garage, Attached, Electric Vehicle Charging Stations, Electricityin Garage, Garage Faces Side
- Garage spaces: 3
Features
- Levels: Two
- Stories: 2
- Entry location: GroundLevelwSteps
- Patio & porch: Covered, Deck, Patio, Porch
- Exterior features: Awnings, Chimney Caps, Lighting
- Pool features: Community
- Fencing: Fencing Allowed
Lot
- Size: 0.27 Acres
- Dimensions: 83 x 140
- Features: Sprinklers
Details
- Parcel number: 1031103011
- Special conditions: Short Sale No,Standard
Construction
Type & style
- Home type: SingleFamily
- Architectural style: Colonial
- Property subtype: Single Family Residence
Materials
- Brick, Vinyl Siding
- Foundation: Basement, Poured, Sump Pump
- Roof: Asphalt
Condition
- Platted Sub
- New construction: No
- Year built: 2002
- Major remodel year: 2021
Utilities & green energy
- Electric: Volts 220, Circuit Breakers
- Sewer: Public Sewer
- Water: Community, Well
Community & HOA
Community
- Features: Clubhouse, Sidewalks, Tennis Courts
- Security: Carbon Monoxide Detectors, Smoke Detectors
- Subdivision: SILVERCREEK OCCPN 1379
HOA
- Has HOA: Yes
- Services included: Maintenance Grounds, Snow Removal
- HOA fee: $1,550 annually
- HOA phone: 810-735-6000
Location
- Region: Rochester
Financial & listing details
- Price per square foot: $173/sqft
- Tax assessed value: $275,240
- Annual tax amount: $6,794
- Date on market: 9/18/2026
- Cumulative days on market: 8 days
- Listing agreement: Exclusive Right To Sell
- Listing terms: Cash,Conventional,FHA,Va Loan
Estimated market value
$754,000
$716,000 - $792,000
$5,063/mo
Price history
| Date | Event | Price |
|---|---|---|
| 9/23/2026 | Pending sale | $750,000$173/sqft |
Source:  Realcomp II #20261075122 Report a problem Realcomp II #20261075122 Report a problem | ||
| 9/18/2026 | Listed for sale | $750,000+55.8%$173/sqft |
Source: Realcomp II #20261075122 Report a problem | ||
| 4/9/2019 | Sold | $481,500-3.5%$111/sqft |
Source: Public Record Report a problem | ||
| 3/25/2019 | Pending sale | $499,000$115/sqft |
Source: RE/MAX Defined #219016523 Report a problem | ||
| 2/27/2019 | Price change | $499,000-2%$115/sqft |
Source: RE/MAX Defined #219016523 Report a problem | ||
| 11/28/2018 | Price change | $509,000-1%$118/sqft |
Source: RE/MAX Defined #219016523 Report a problem | ||
| 10/12/2018 | Price change | $514,000-2.8%$119/sqft |
Source: RE/MAX Defined #219016523 Report a problem | ||
| 10/5/2018 | Listed for sale | $529,000+39.9%$122/sqft |
Source: RE/MAX Defined #218096157 Report a problem | ||
| 4/7/2010 | Sold | $378,000+2.7%$87/sqft |
Source: Public Record Report a problem | ||
| 5/15/2008 | Sold | $368,000-11.3%$85/sqft |
Source:  MiRealSource #820762 Report a problem MiRealSource #820762 Report a problem | ||
| 3/15/2008 | Price change | $414,999-2.4%$96/sqft |
Source: Listhub #30460504 Report a problem | ||
| 2/8/2008 | Price change | $424,999-5.6%$98/sqft |
Source: Listhub #30460504 Report a problem | ||
| 1/26/2008 | Listed for sale | $449,999+192.7%$104/sqft |
Source: Listhub #30460504 Report a problem | ||
| 2/25/2003 | Sold | $153,750$36/sqft |
Source: Public Record Report a problem | ||
Public tax history
| Year | Property taxes | Tax assessment |
|---|---|---|
| 2025 | $6,583 +5% | $284,610 +5.1% |
| 2024 | $6,268 +2.2% | $270,890 +6.5% |
| 2023 | $6,130 +7.3% | $254,260 +3.9% |
| 2022 | $5,716 -6.3% | $244,790 +3.6% |
| 2021 | $6,099 | $236,350 +1.9% |
| 2020 | -- | $231,880 +3.3% |
| 2019 | $5,142 -39% | $224,430 +1.2% |
| 2018 | $8,425 +0.7% | $221,750 +0.4% |
| 2017 | $8,369 | $220,760 +1% |
| 2016 | $8,369 | $218,620 +4.4% |
| 2015 | -- | $209,470 +6% |
| 2014 | -- | $197,650 +17% |
| 2011 | -- | $168,940 -1.2% |
| 2010 | $4,960 -0.7% | $171,030 -6% |
| 2009 | $4,994 +40% | $181,890 -61.9% |
| 2005 | $3,567 | $477,720 +100% |
| 2003 | -- | $238,820 +4126.9% |
| 2002 | -- | $5,650 |
Find assessor info on the county website
Monthly payment
Est. payment
Payment breakdown
Explore the cost of this home by adjusting the details. Changes won't be saved.Climate risks
Neighborhood: 48306
Similar homes
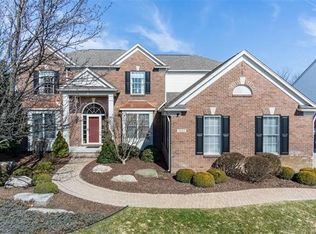
- $829,9004 bd5 ba4.7k sqft4487 Boxwood Ct, Rochester, MI 48306For Sale
 MLS ID #50223513, Michelle Carey, Century 21 Professionals Sterling Heights. MiRealSource
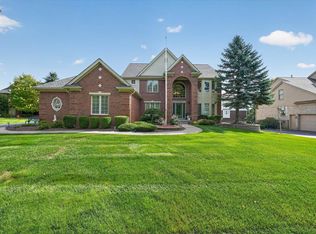
 - $788,9005 bd4 ba5.3k sqft1021 Olympia Dr, Rochester Hills, MI 48306For Sale

 MLS ID #20261080742, Aaron Taylor, Berkshire Hathaway HomeServices Kee Realty. Realcomp II
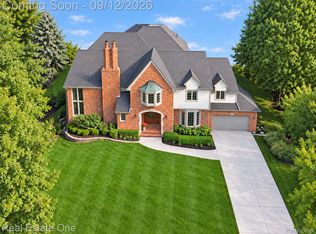
 - $725,0004 bd5 ba4.7k sqft1982 Heritage Hill Ct, Rochester Hills, MI 48306For Sale
 MLS ID #20261065205, Linda K Rea, Real Estate One-Rochester. Realcomp II
 - $749,9994 bd5 ba5.5k sqft1781 Westridge Dr, Rochester Hills, MI 48306For Sale
 MLS ID #20261079068, Jennifer Sakis, MITown Realty. Realcomp II
 - $699,9004 bd3 ba4.4k sqft4199 Wincrest Ln, Rochester, MI 48306For SaleMLS ID #50214907, Michele LaCombe, RE/MAX Eclipse. MiRealSource
- $829,9004 bd6 ba5.4k sqft4500 Boxwood Ct, Rochester, MI 48306For SaleMLS ID #20261057400, Anthony Orlando, Jason Mitchell Real Estate Group Michigan LLC. Realcomp II
- $799,0004 bd4 ba3.8k sqft4875 Green Meadow Ln, Rochester, MI 48306For SaleMLS ID #20261073061, Jeni Pfeifer, RE/MAX First. Realcomp II
- $849,0004 bd5 ba5.6k sqft4654 Woodland Hills Dr, Rochester, MI 48306For SaleMLS ID #20261079386, Kyle T Matta, @properties Christie's Int'l R E Rochester. Realcomp II
- $650,0005 bd4 ba4k sqft1150 N Livernois Rd, Rochester Hills, MI 48306For Sale
 MLS ID #26051682, Kristin Ebert, Keller Williams Paint Creek. MichRIC
 - $659,9004 bd4 ba3.7k sqft1066 Grandview Dr, Rochester Hills, MI 48306For SaleMLS ID #20261070757, Tiffany Bruno, Keller Williams Paint Creek. Realcomp II
- $699,9005 bd4 ba4.5k sqft3793 Lakeridge Ct, Lake Orion, MI 48360For SaleMLS ID #20261079610, Mark Reling, MVPS Realtors. Realcomp II
- $725,0004 bd3 ba3.1k sqft2950 Leyton Ct, Rochester Hills, MI 48306For SaleMLS ID #20261063889, Francis R Nutt, Keller Williams Paint Creek. Realcomp II
- $829,9004 bd5 ba5.3k sqft523 Ridgewood Rd, Rochester, MI 48306For SaleMLS ID #50222250, Thomas Zibkowski, Real Estate One Inc-Shelby. MiRealSource
- $725,0006 bd3 ba3.9k sqft6157 Blue Beech Ct, Rochester Hills, MI 48306For SaleMLS ID #20261064228, Robert Hellow, Ascendent Realty Associates, LLC. Realcomp II
- $850,0004 bd4 ba4.7k sqft1260 Silverbell Rd, Rochester, MI 48306For SaleMLS ID #26012776, Emer Kenny, Keller Williams Paint Creek. MichRIC
- $875,0004 bd6 ba5.3k sqft4853 Goodison Place Dr, Rochester, MI 48306For SaleMLS ID #20261053093, Jeff Todd, Keller Williams Paint Creek. Realcomp II
- $890,0004 bd4 ba5.1k sqft1906 Independence Ct, Rochester Hills, MI 48306For SaleMLS ID #20261028124, Laurie Rouse, Real Broker, LLC Troy. Realcomp II
- $624,9003 bd4 ba3.5k sqft2747 Castlemartin Ct, Rochester, MI 48306For SaleMLS ID #50223814, Tina Pichette, RE/MAX First. MiRealSource
- $825,0004 bd5 ba5.2k sqft1797 Blue Grass Dr, Rochester Hills, MI 48306For SaleMLS ID #20261050775, Thomas Genette, EXP Realty Romeo. Realcomp II
