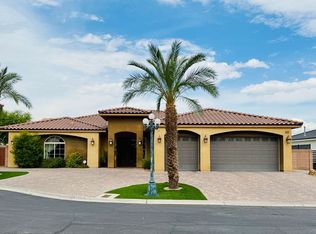
Nice 2 story home with 5 bedrooms and 3.5 baths located in a gated community, near shopping areas and restaurants. Inviting floor plan with lots of living spaces! The kitchen features an island, granite countertops, tile flooring, and a pantry. The primary bedroom has 2 spacious closets and a balcony. This home also includes a fireplace in the additional living area and primary bedroom and the HVAC units have been replaced/repaired. Show today! All figures and measurements are only approximate. Buyer is to verify schools, HOA, measurements and utilities.
Active
$785,000
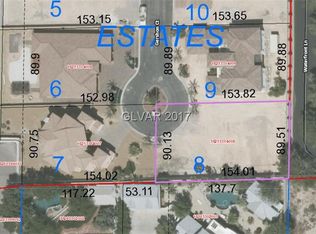
3789 Gershon Ct, Las Vegas, NV 89121
5beds
4,758sqft
Single Family Residence
Built in 2007
0.34 Acres Lot
$777,900 Zestimate®
$165/sqft
$100/mo HOA
What's special
Tile flooringGranite countertops
- 110 days
- 291
- 15
Zillow last checked:
Listing updated:
Listed by:
Jim Hastings II B.0043423 702-240-5448,
Hastings Brokerage Ltd
Source: LVR,MLS#: 2796919 Originating MLS: Greater Las Vegas Association of Realtors Inc
Originating MLS: Greater Las Vegas Association of Realtors IncFacts & features
Interior
Bedrooms & bathrooms
- Bedrooms: 5
- Bathrooms: 4
- Full bathrooms: 3
- 1/2 bathrooms: 1
Primary bedroom
- Description: Balcony,Upstairs,Walk-In Closet(s)
- Dimensions: 16x18
Bedroom 2
- Description: Walk-In Closet(s)
- Dimensions: 13x11
Bedroom 3
- Description: Closet
- Dimensions: 10x13
Bedroom 4
- Description: Walk-In Closet(s)
- Dimensions: 11x12
Bedroom 5
- Description: Closet,Downstairs
- Dimensions: 11x12
Primary bathroom
- Description: Double Sink,Separate Shower,Separate Tub,Tub With Jets
Den
- Description: Upstairs
- Dimensions: 11x6
Dining room
- Description: Formal Dining Room
- Dimensions: 11x13
Family room
- Description: Separate Family Room
- Dimensions: 14x14
Kitchen
- Description: Granite Countertops,Island,Tile Flooring,Walk-in Pantry
Living room
- Description: Front
- Dimensions: 12x15
Heating
- Central, Gas
Cooling
- Central Air, Electric
Appliances
- Included: Dryer, Dishwasher, Gas Cooktop, Disposal, Microwave, Refrigerator, Washer
- Laundry: Gas Dryer Hookup, Laundry Room
Features
- Bathroom on Main Level, Bedroom on Main Level, Full Bath on Main Level, None
- Flooring: Carpet, Ceramic Tile, Laminate
- Number of fireplaces: 2
- Fireplace features: Family Room, Gas, Primary Bedroom
Interior area
- Total structure area: 4,758
- Total interior livable area: 4,758 sqft
Video & virtual tour
Property
Parking
- Total spaces: 3
- Parking features: Attached, Garage, Garage Door Opener, Private
- Attached garage spaces: 3
Features
- Stories: 2
- Patio & porch: Balcony, Covered, Patio
- Exterior features: Balcony, Patio
- Fencing: Block,Back Yard
Lot
- Size: 0.34 Acres
Details
- Parcel number: 16213314007
- Zoning description: Single Family
- Special conditions: Real Estate Owned
- Horse amenities: None
Construction
Type & style
- Home type: SingleFamily
- Architectural style: Two Story
- Property subtype: Single Family Residence
Materials
- Roof: Tile
Condition
- Resale
- Year built: 2007
Utilities & green energy
- Electric: Photovoltaics None
- Sewer: Public Sewer
- Water: Public
- Utilities for property: Underground Utilities
Community & HOA
Community
- Subdivision: Twain Topaz Estate
HOA
- Has HOA: Yes
- Amenities included: Gated
- Services included: Association Management
- HOA fee: $1,200 annually
- HOA name: Twain Topaz
- HOA phone: 702-355-5102
Location
- Region: Las Vegas
Financial & listing details
- Price per square foot: $165/sqft
- Tax assessed value: $1,078,120
- Annual tax amount: $4,769
- Date on market: 7/2/2026
- Listing agreement: Exclusive Right To Sell
- Listing terms: Cash,Conventional,FHA,VA Loan
- Road surface type: Paved
Foreclosure details
Estimated market value
$777,900
$739,000 - $817,000
$3,696/mo
Price history
| Date | Event | Price |
|---|---|---|
| 9/8/2023 | Sold | $785,000+210.3%$165/sqft |
Source: Public Record Report a problem | ||
| 1/21/2005 | Sold | $253,000+194.2%$53/sqft |
Source: Public Record Report a problem | ||
| 10/26/1998 | Sold | $86,000$18/sqft |
Source: Public Record Report a problem | ||
Public tax history
| Year | Property taxes | Tax assessment |
|---|---|---|
| 2026 | $4,946 +12% | $377,342 -0.5% |
| 2025 | $4,418 +2.4% | $379,400 +8.6% |
| 2024 | $4,313 +8.6% | $349,511 +10.2% |
| 2023 | $3,972 -1.5% | $317,039 +7% |
| 2022 | $4,033 +7.7% | $296,257 +0.9% |
| 2021 | $3,744 +6.7% | $293,525 +23.5% |
| 2020 | $3,508 +4.8% | $237,690 +5.1% |
| 2019 | $3,348 +6.9% | $226,174 |
| 2018 | $3,131 | $226,174 +9.5% |
| 2017 | $3,131 | $206,485 +1.6% |
| 2016 | $3,131 +0.1% | $203,179 +15% |
| 2015 | $3,127 +3.2% | $176,659 +76.3% |
| 2014 | $3,030 | $100,192 |
| 2013 | -- | $100,192 -61% |
| 2012 | -- | $257,201 +5.7% |
| 2011 | -- | $243,359 +68.9% |
| 2010 | -- | $144,043 +0.9% |
| 2009 | -- | $142,709 |
| 2008 | -- | $142,709 +70% |
| 2007 | -- | $83,967 +8.1% |
| 2006 | -- | $77,651 +75.1% |
| 2005 | -- | $44,359 +55% |
| 2004 | -- | $28,623 |
Find assessor info on the county website
Monthly payment
Climate risks
Neighborhood: Paradise
Nearby schools
Schools provided by the listing agent
- Elementary: Harris, George E.,Harris, George E.
- Middle: Orr William E.
- High: Valley
Source: LVR. This data may not be complete. We recommend contacting the local school district to confirm school assignments for this home.
Similar homes
- $790,0006 bd4 ba3.9k sqft3753 Lone Mesa Dr, Las Vegas, NV 89147For Sale
 MLS ID #2776332, Ricardo B. Scarrone, Key Realty. LVR
 - $765,0004 bd3 ba3.6k sqft7430 Bisonwood Ave, Las Vegas, NV 89131For Sale
 MLS ID #2823500, Gohar Grigorian, Genesis Realty Group. LVR
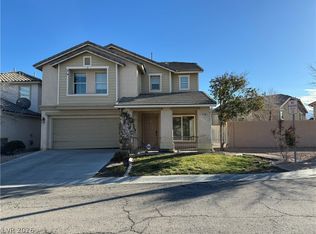
 - $779,9005 bd3 ba2.5k sqft10799 Flame Vine Ct, Las Vegas, NV 89135For Sale
 MLS ID #2769135, Jill Amsel, Realty ONE Group, Inc. LVR
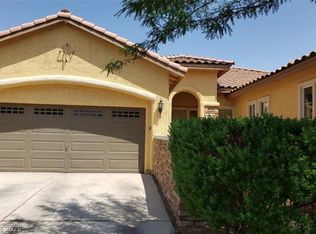
 - $799,9005 bd4 ba2.6k sqft9338 Wilderness Glen Ave, Las Vegas, NV 89178For Sale
 MLS ID #2773357, Jill Amsel, Realty ONE Group, Inc. LVR
