A rare opportunity to own this historic Tudor Revival estate designed by renowned Harvard architect Hugh T. Keyes. Nestled on 1.13 walled acres across two parcels, this two-time Grosse Pointe Beautification Award winner offers ultimate privacy, breathtaking views, and an unbeatable location. Built with enduring steel and concrete construction, this home features a slate roof, copper gutters, and beautifully landscaped grounds perfect for entertaining. Inside, you'll find a stunning primary suite with a sitting room and dressing room, a chef’s kitchen with hand-hewn beams, and an updated wet bar. The carved, paneled sunken living room—believed to be by Liberty of London—adds distinctive character and craftsmanship. Enjoy easy access to Neff Park’s private waterfront and marina, The Village and The Hill shopping districts, and top-rated schools including Maire Elementary and Grosse Pointe South High School. This is more than a home—it’s a piece of Grosse Pointe history.
Pending
$2,500,000
379 Lakeland St, Grosse Pointe, MI 48230
6beds
8,092sqft
Single Family Residence
Built in 1925
1.13 Acres Lot
$-- Zestimate®
$309/sqft
$-- HOA
What's special
- 527 days
- 179
- 5
Zillow last checked:
Listing updated:
Listed by:
Paula Draper 313-310-0211,
Higbie Maxon Agney Inc 313-886-3400
Source: MiRealSource,MLS#: 50175039 Originating MLS: MiRealSource
Originating MLS: MiRealSourceFacts & features
Interior
Bedrooms & bathrooms
- Bedrooms: 6
- Bathrooms: 8
- Full bathrooms: 5
- 1/2 bathrooms: 3
Rooms
- Room types: Den/Study/Lib, Entry, Family Room, Great Room, In-Law/auPair/Ste, Living Room, Maids Room/Quarter, Sun/Florida Room, Workshop, Master Bedroom, Master Bathroom, Office, Basement Lavatory, First Flr Lavatory, Dining Room
Bedroom
- Features: Wood
- Level: Second
- Area: 180
- Dimensions: 10 x 18
Bedroom 1
- Features: Wood
- Level: Second
- Area: 432
- Dimensions: 27 x 16
Bedroom 2
- Features: Carpet
- Level: Second
- Area: 240
- Dimensions: 16 x 15
Bedroom 3
- Features: Carpet
- Level: Second
- Area: 300
- Dimensions: 20 x 15
Bedroom 4
- Features: Wood
- Level: Second
- Area: 300
- Dimensions: 20 x 15
Bedroom 5
- Level: Second
- Area: 154
- Dimensions: 14 x 11
Bathroom 1
- Features: Marble
- Level: Second
- Area: 150
- Dimensions: 10 x 15
Bathroom 2
- Features: Ceramic
- Level: Second
- Area: 108
- Dimensions: 12 x 9
Bathroom 3
- Features: Ceramic
- Level: Second
- Area: 77
- Dimensions: 11 x 7
Bathroom 4
- Features: Ceramic
- Level: Second
- Area: 66
- Dimensions: 6 x 11
Bathroom 5
- Level: Second
- Area: 84
- Dimensions: 7 x 12
Dining room
- Features: Wood
- Level: First
- Area: 285
- Dimensions: 19 x 15
Family room
- Features: Wood
- Level: First
- Area: 286
- Dimensions: 13 x 22
Kitchen
- Features: Wood
- Level: First
- Area: 480
- Dimensions: 16 x 30
Living room
- Features: Wood
- Level: First
- Area: 630
- Dimensions: 21 x 30
Office
- Level: Second
- Area: 340
- Dimensions: 17 x 20
Heating
- Boiler, Natural Gas
Cooling
- Central Air, Attic Fan
Appliances
- Included: Bar Fridge, Dishwasher, Dryer, Freezer, Humidifier, Microwave, Range/Oven, Refrigerator, Washer, Gas Water Heater
- Laundry: In Basement
Features
- Cathedral/Vaulted Ceiling, Walk-In Closet(s), Bar, Spa/Sauna, Eat-in Kitchen
- Flooring: Ceramic Tile, Hardwood, Marble, Linoleum, Wood, Carpet, Slate
- Windows: Window Treatments, Skylight(s)
- Basement: Brick,Crawl Space
- Number of fireplaces: 5
- Fireplace features: Family Room, Gas, Living Room, Master Bedroom, Natural Fireplace
Interior area
- Total structure area: 10,246
- Total interior livable area: 8,092 sqft
- Finished area above ground: 8,092
- Finished area below ground: 0
Property
Parking
- Total spaces: 3
- Parking features: Garage, On Street, Attached, Electric in Garage, Garage Door Opener, Heated Garage, Workshop in Garage
- Attached garage spaces: 3
- Has uncovered spaces: Yes
Accessibility
- Accessibility features: Accessible Stairway
Features
- Levels: Two
- Stories: 2
- Patio & porch: Patio, Porch, Terrace
- Exterior features: Lawn Sprinkler, Street Lights
- Has private pool: Yes
- Pool features: Community
- Has spa: Yes
- Spa features: Bath, Spa/Jetted Tub, Community
- Fencing: Fenced
- Waterfront features: Pond
- Frontage type: Road
- Frontage length: 176
Lot
- Size: 1.13 Acres
- Dimensions: 176 x 279
- Features: Deep Lot - 150+ Ft., Large Lot - 65+ Ft., Corner Lot, Subdivision
Details
- Additional structures: Greenhouse, Shed(s)
- Parcel number: 37003010006002,37003010005002
- Zoning description: Residential
- Special conditions: Private
Construction
Type & style
- Home type: SingleFamily
- Architectural style: Tudor
- Property subtype: Single Family Residence
Materials
- Brick
- Foundation: Basement, Brick
Condition
- Year built: 1925
Utilities & green energy
- Sewer: Public Sanitary
- Water: Public
Community & HOA
Community
- Security: Security System
- Subdivision: Lakeland Court Sub
HOA
- Has HOA: No
- Amenities included: Marina, Park, Playground
Location
- Region: Grosse Pointe
Financial & listing details
- Price per square foot: $309/sqft
- Tax assessed value: $78,700
- Annual tax amount: $28,137
- Date on market: 5/16/2025
- Cumulative days on market: 415 days
- Listing agreement: Exclusive Right To Sell
- Listing terms: Cash,Conventional
- Road surface type: Paved
Estimated market value
Not available
Estimated sales range
Not available
$5,696/mo
Price history
| Date | Event | Price |
|---|---|---|
| 8/25/2026 | Pending sale | $2,500,000$309/sqft |
Source:  MiRealSource #50175039 Report a problem MiRealSource #50175039 Report a problem | ||
| 8/25/2026 | Listed for sale | $2,500,000$309/sqft |
Source: MiRealSource #50175039 Report a problem | ||
| 5/5/2026 | Listing removed | $2,500,000$309/sqft |
Source: MiRealSource #50175039 Report a problem | ||
| 5/19/2025 | Listed for sale | $2,500,000$309/sqft |
Source: MiRealSource #50175039 Report a problem | ||
Public tax history
| Year | Property taxes | Tax assessment |
|---|---|---|
| 2025 | -- | $78,700 |
| 2024 | -- | $78,700 |
| 2023 | -- | $78,700 |
| 2022 | -- | $78,700 |
| 2021 | -- | $78,700 |
| 2020 | $3,709 +8.7% | $78,700 +15.4% |
| 2019 | $3,411 | $68,200 |
| 2018 | $3,411 -0.5% | $68,200 |
| 2017 | $3,429 | $68,200 |
| 2016 | $3,429 | $68,200 |
| 2015 | -- | $68,200 +8.3% |
| 2013 | $6,300 | $63,000 |
| 2012 | -- | $63,000 |
Find assessor info on the county website
Monthly payment
Est. payment
Payment breakdown
Explore the cost of this home by adjusting the details. Changes won't be saved.Climate risks
Neighborhood: 48230
Nearby schools
Schools provided by the listing agent
- District: Grosse Pointe Public Schools
Source: MiRealSource. This data may not be complete. We recommend contacting the local school district to confirm school assignments for this home.
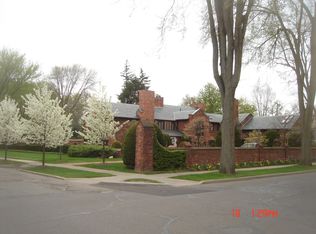
- $1,571,200-- bd8 ba6.8k sqft379 Lakeland St, Grosse Pointe, MI 48230Off Market
- $523,3003 bd3 ba2.2k sqft17200 Maumee Ave, Grosse Pointe, MI 48230Off Market

- $504,1003 bd3 ba2.2k sqft17250 Maumee Ave, Grosse Pointe, MI 48230Off Market
- $676,100-- bd4 ba4.4k sqft422 Neff Rd, Grosse Pointe, MI 48230Off Market
Similar homes
- $2,650,0008 bd9 ba11k sqft105 Lake Shore Rd, Grosse Pointe Farms, MI 48236For Sale

 MLS ID #50217830, Michael DeFauw, Sine & Monaghan LLC. MiRealSource
 - $1,995,0005 bd6 ba6.3k sqft89 Lake Shore Rd, Grosse Pointe Farms, MI 48236For Sale
 MLS ID #50200179, Janet H. Ridder, Sine & Monaghan LLC. MiRealSource
 - $1,600,0006 bd6 ba5.7k sqft280 Vincennes Pl, Grosse Pointe Farms, MI 48236For Sale
 MLS ID #50222745, Shana Sine Cameron, Sine & Monaghan LLC. MiRealSource
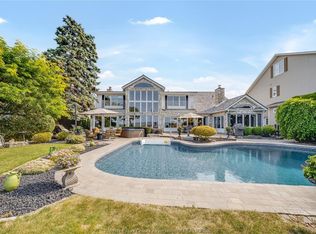
 - C$2,499,0004 bd6 ba5.6k sqft13018 Riverside Dr E, Tecumseh, ON N8N 1A8For Sale
 MLS ID #26020960, Goran Todorovic , Broker Of Record, Remax Care Realty Brokerage. Windsor-Essex County AOR
 - $1,950,0004 bd5 ba6.7k sqft316 Hendrie Blvd, Royal Oak, MI 48067For Sale
 MLS ID #20261051669, Nicolas Petrucci, @properties Christie's Int'l R.E. Birmingham. Realcomp II
 - $2,299,0004 bd5 ba5.6k sqft32824 N River Rd, Harrison Township, MI 48045For SaleMLS ID #50214960, Francesca Krause, RE/MAX Advisors. MiRealSource
- $1,299,0005 bd5 ba4.2k sqft613 E Farnum Ave, Royal Oak, MI 48067For SaleMLS ID #20261081417, Camille Edwards, Berkshire Hathaway HomeServices Kee Realty Bham. Realcomp II
- $1,375,0005 bd7 ba8.1k sqft36270 Vita Bella Dr, Clinton Township, MI 48035For SaleMLS ID #20261031682, Delia Martin, KW Platinum. Realcomp II
- $3,195,0008 bd8 ba6.3k sqft1420 Yosemite Blvd, Birmingham, MI 48009For SaleMLS ID #20261067505, David Elwood, Epique Realty. Realcomp II
- $2,200,0005 bd6 ba5k sqft1696 Hazel Ave, Birmingham, MI 48009For SaleMLS ID #20261084753, Eric Bloomingdale, @properties Christie's Int'l R.E. Birmingham. Realcomp II
- $2,299,0005 bd5 ba4.9k sqft1411 Cedar Hill Dr, Royal Oak, MI 48067New ConstructionMLS ID #20261042066, John Farhat, Good Company. Realcomp II
- $1,625,0005 bd5 ba5k sqft972 Ann St, Birmingham, MI 48009For SaleMLS ID #20261084078, John A Apap, @properties Christie's Int'l R.E. Birmingham. Realcomp II
- $1,320,0004 bd6 ba5.6k sqft34330 Jefferson Ave, Harrison Township, MI 48045For SaleMLS ID #20261004205, Thomas G Fincham, Community Choice Realty Inc. Realcomp II
- $1,699,9993 bd3 ba4.7k sqft31100 S River Rd, Harrison Township, MI 48045For SaleMLS ID #20261044273, Arash Goneh-Farahani, Golden Key Realty Group LLC. Realcomp II
