Welcome to 379 Mallard Drive, a fully renovated waterfront retreat set on 2.2 private acres! This beautifully transformed home offers 4 beds and 3 full baths, combining modern luxury, privacy, and an incredible waterfront lifestyle. With a private dock, deep-water frontage, multiple outdoor living spaces, and thoughtful updates throughout, this is a rare opportunity to enjoy life on the water. The inviting living room offers a large picture window while the dining room showcases elegant picture-frame molding. The brand-new kitchen features luxury quartz countertops, a spacious island, and SS GE appliances, opening to the family room with custom built-ins. The finished walk-out basement expands the living and entertaining space with an oversized quartz wet bar, built-in wine fridge, additional bedroom, and fireplace. Each full bathroom has been tastefully updated with high-end custom vanities, Level 5 quartz countertops, specialty lighting, modern fixtures, and beautifully designed tile showers. A large one-car attached garage with direct entry provides convenient parking and storage.
Enjoy the outdoors from two water-view Trex decks, one open deck just off the kitchen and a second covered deck underneath with a ceiling fan. A private viewing deck leads to the near 100-foot dock with deep water on protected Bush Park Creek, offering easy access to the Rappahannock River and Chesapeake Bay. The property also provides access to a community boat ramp and pier, making it easy to fully enjoy the boating lifestyle. Located just 2 miles from downtown Deltaville and approximately 25 minutes from Gloucester and Kilmarnock.
Improvements include ALL NEW in 2026: GE kitchen appliances, washer/dryer, Ameristar 5-ton heat pump, energy-efficient windows, HardiePlank siding, blue stone front porch, white oak high-end LVP flooring, electrical and plumbing, interior and exterior paint, fresh landscaping, view clearing, custom drainage, rebuilt septic system with D-box and drain field, new gravel driveway, and so much more.
For sale
$649,900
379 Mallard Dr, Hardyville, VA 23070
4beds
2,744sqft
Farm, Single Family Residence
Built in 1985
2.2 Acres Lot
$615,800 Zestimate®
$237/sqft
$10/mo HOA
What's special
Private dockModern fixturesView clearingPrivate viewing deckFinished walk-out basementFresh landscapingDeep-water frontage
- 10 days
- 2,146
- 83
Zillow last checked:
Listing updated:
Listed by:
James Nay 804-704-1944,
River City Elite Properties - Real Broker 804-594-6750
Source: CVRMLS,MLS#: 2622710 Originating MLS: Central Virginia Regional MLS
Originating MLS: Central Virginia Regional MLSFacts & features
Interior
Bedrooms & bathrooms
- Bedrooms: 4
- Bathrooms: 3
- Full bathrooms: 3
Rooms
- Room types: Center Hall
Primary bedroom
- Description: Ensuite, Shiplap Accent Wall, Ceiling Fan
- Level: First
- Dimensions: 0 x 0
Bedroom 2
- Description: LVP, Shiplap Accent Wall, Closet
- Level: First
- Dimensions: 0 x 0
Bedroom 3
- Description: LVP, Closet
- Level: First
- Dimensions: 0 x 0
Bedroom 4
- Description: LVP, Lighted Ceiling Fan, Dual Closets
- Level: Basement
- Dimensions: 0 x 0
Dining room
- Description: Picture Frame Molding, Chandelier, LVP
- Level: First
- Dimensions: 0 x 0
Other
- Description: Shower
- Level: Basement
Other
- Description: Tub & Shower
- Level: First
Kitchen
- Description: Quartz Countertops, Island, SS Appliances
- Level: First
- Dimensions: 0 x 0
Laundry
- Description: Mudroom/Dropzone. LVP
- Level: Basement
- Dimensions: 0 x 0
Living room
- Description: LVP, Large Picture Window
- Level: First
- Dimensions: 0 x 0
Recreation
- Description: Wet Bar w/ Wine Fridge, LVP, Fireplace
- Level: Basement
- Dimensions: 0 x 0
Heating
- Electric, Heat Pump
Cooling
- Heat Pump
Appliances
- Included: Dryer, Dishwasher, Electric Cooking, Electric Water Heater, Microwave, Oven, Refrigerator, Smooth Cooktop, Stove, Water Heater, Washer
- Laundry: Washer Hookup, Dryer Hookup
Features
- Wet Bar, Bedroom on Main Level, Breakfast Area, Ceiling Fan(s), Dining Area, Double Vanity, Eat-in Kitchen, Fireplace, Granite Counters, High Speed Internet, Kitchen Island, Bath in Primary Bedroom, Main Level Primary, Recessed Lighting, Wired for Data
- Flooring: Tile, Vinyl
- Doors: Insulated Doors
- Windows: Thermal Windows
- Basement: Full,Finished,Walk-Out Access
- Attic: Access Only
- Number of fireplaces: 1
- Fireplace features: Wood Burning
Interior area
- Total interior livable area: 2,744 sqft
- Finished area above ground: 1,736
- Finished area below ground: 1,008
Property
Parking
- Total spaces: 1
- Parking features: Attached, Basement, Direct Access, Driveway, Garage, Garage Door Opener, Unpaved
- Attached garage spaces: 1
- Has uncovered spaces: Yes
Features
- Levels: Two
- Stories: 2
- Patio & porch: Front Porch, Patio, Deck, Porch
- Exterior features: Deck, Dock, Lighting, Porch, Unpaved Driveway
- Pool features: None
- Fencing: None
- Has view: Yes
- View description: Water
- Has water view: Yes
- Water view: Water
- Waterfront features: Creek, Water Access
Lot
- Size: 2.2 Acres
Details
- Parcel number: 39C114
- Zoning description: R
Construction
Type & style
- Home type: SingleFamily
- Architectural style: Farmhouse,Ranch
- Property subtype: Farm, Single Family Residence
Materials
- Drywall, Frame, HardiPlank Type
- Roof: Shingle
Condition
- Resale
- New construction: No
- Year built: 1985
Utilities & green energy
- Sewer: Septic Tank
- Water: Well
Community & HOA
Community
- Features: Boat Facilities, Common Grounds/Area, Dock
- Subdivision: Bush Park Estates
HOA
- Has HOA: Yes
- HOA fee: $120 annually
Location
- Region: Hardyville
Financial & listing details
- Price per square foot: $237/sqft
- Tax assessed value: $357,400
- Annual tax amount: $2,180
- Date on market: 8/19/2026
- Ownership: Individuals
- Ownership type: Sole Proprietor
Estimated market value
$615,800
$585,000 - $647,000
$2,509/mo
Price history
| Date | Event | Price |
|---|---|---|
| 8/20/2026 | Listed for sale | $649,900+306.2%$237/sqft |
Source:  CVRMLS #2622710 Report a problem CVRMLS #2622710 Report a problem | ||
| 7/15/2026 | Sold | $160,000+6.7%$58/sqft |
Source: CVRMLS #2617632 Report a problem | ||
| 6/28/2026 | Pending sale | $150,000$55/sqft |
Source: CVRMLS #2617632 Report a problem | ||
Public tax history
| Year | Property taxes | Tax assessment |
|---|---|---|
| 2025 | $2,180 | $357,400 |
| 2024 | $2,180 | $357,400 |
| 2023 | $2,180 | $357,400 |
| 2022 | $2,180 +15.4% | $357,400 +17.3% |
| 2021 | $1,889 | $304,700 |
| 2020 | $1,889 +10.7% | $304,700 |
| 2018 | $1,706 | $304,700 |
| 2017 | -- | $304,700 -0.5% |
| 2016 | -- | $306,200 |
| 2015 | -- | -- |
| 2014 | -- | -- |
| 2013 | -- | -- |
| 2012 | -- | -- |
| 2010 | -- | -- |
Find assessor info on the county website
Monthly payment
Est. payment
Payment breakdown
Explore the cost of this home by adjusting the details. Changes won't be saved.Climate risks
Neighborhood: 23070
Nearby schools
Schools provided by the listing agent
- Elementary: Middlesex
- Middle: Saint Clare Walker
- High: Middlesex
Source: CVRMLS. This data may not be complete. We recommend contacting the local school district to confirm school assignments for this home.
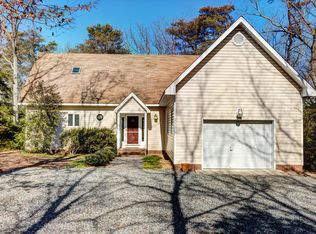

Similar homes
- $699,9003 bd3 ba2.7k sqft474 Mallard Dr, Hardyville, VA 23070For Sale
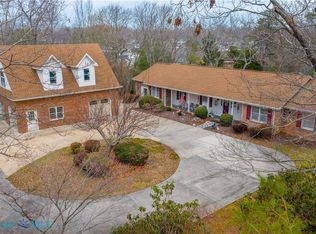 MLS ID #202600422, Hunter Law, IsaBell K. Horsley Real Estate. Chesapeake Bay & Rivers AOR
 - $435,5003 bd2 ba2k sqft98 Mallard Dr, Hardyville, VA 23070For Sale

 MLS ID #VAMX2000306, Donna Erwin, Erwin Realty. Bright MLS
 - $589,0004 bd3 ba3k sqft353 N End Ests, North, VA 23128For Sale
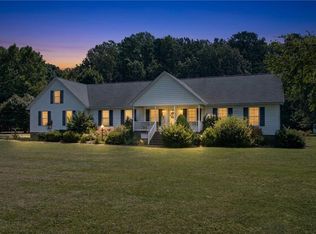 MLS ID #10648451, Lauren Smith. REIN Inc.
 - $570,0004 bd4 ba3.3k sqft1028 Timberneck Rd, Deltaville, VA 23043For Sale
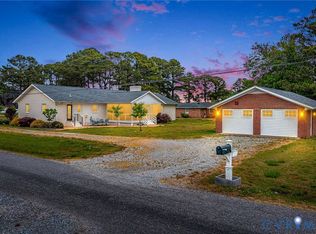 MLS ID #2611576, David Dew, Isabell K. Horsley R. E., Ltd.. CVRMLS
 - $725,0004 bd4 ba2.5k sqft1277 Riverwood Dr, Lancaster, VA 22503For SaleMLS ID #VALV2001100, alice riviere, Cobblestone Realty Inc.. Bright MLS
- $839,9503 bd4 ba3.1k sqft50 Cedardale Ln, Irvington, VA 22480For SaleMLS ID #VALV2001204, Anjelica Crockett, Middle Bay Realty. Bright MLS
