Welcome home to this charming 3-bedroom, 2-bath Cape situated on 2 acres, offering the perfect combination of comfort, space and convenience! Step inside to find an inviting floor plan with plenty of room for everyday living and entertaining. The spacious eat in kitchen features granite countertops, stainless steel appliances and ample cabinetry. Enjoy cozy evenings in the comfortable living room, entertain guests in the generously sized dining room or relax in the sun filled room overlooking the backyard. Convenient first floor laundry adds ease to your daily routine, while the second floor offers three bedrooms and a full bathroom with its own walk in closet. Outside, the expansive yard provides plenty of space for outdoor activities, gardening or simply enjoying your surroundings. The detached two car garage offers additional storage and a spacious loft ready for your ideas! Set in a peaceful, private setting yet just minutes from Routes 93 and 293, this home offers the space you've been looking for without sacrificing convenience! Schedule your showing TODAY! Open House Saturday October 17th 10:30 am - 12:00 pm and Sunday October 18th 10:30 am - 12:00 pm. Please note: Tirrell Hill Rd is closed at Black Brook Rd. Access property from E. Dunbarton Rd.
Active under contract
Listed by: Keller Williams Realty-Metropolitan • Shannon Stone • 603-232-8282
$525,000
379 Tirrell Hill Road, Goffstown, NH 03045
3beds
2,077sqft
Single Family Residence
Built in 1960
2 Acres Lot
$550,600 Zestimate®
$253/sqft
$-- HOA
What's special
Detached two car garageConvenient first floor laundryInviting floor planGenerously sized dining roomStainless steel appliancesSpacious eat in kitchenGranite countertops
- 22 days
- 1,271
- 121
Zillow last checked:
Listing updated:
Listed by:
Shannon Stone,
Keller Williams Realty-Metropolitan 603-232-8282,
Kris Stone,
Keller Williams Realty-Metropolitan
Source: PrimeMLS,MLS#: 5114507
Facts & features
Interior
Bedrooms & bathrooms
- Bedrooms: 3
- Bathrooms: 2
- Full bathrooms: 1
- 3/4 bathrooms: 1
Heating
- Oil, Hot Water
Cooling
- None
Appliances
- Included: Dishwasher, Dryer, Electric Range, Refrigerator, Washer
Features
- LED Lighting, Natural Light
- Flooring: Carpet, Vinyl Plank
- Windows: Skylight(s)
- Basement: Bulkhead,Concrete,Unfinished,Exterior Entry,Walk-Out Access
- Has fireplace: Yes
- Fireplace features: Gas
Interior area
- Total structure area: 3,247
- Total interior livable area: 2,077 sqft
- Finished area above ground: 2,077
- Finished area below ground: 0
Video & virtual tour
Property
Parking
- Total spaces: 2
- Parking features: Crushed Stone, Driveway, Garage, Parking Spaces 3 - 5
- Garage spaces: 2
- Has uncovered spaces: Yes
Features
- Levels: Two
- Stories: 2
- Patio & porch: Patio
- Exterior features: Garden, Natural Shade
- Frontage length: Road frontage: 173
Lot
- Size: 2 Acres
- Features: Country Setting, Level
Details
- Parcel number: GOFFM9B56L
- Zoning description: A
- Special conditions: Standard
Construction
Type & style
- Home type: SingleFamily
- Architectural style: Cape
- Property subtype: Single Family Residence
Materials
- Wood Frame
- Foundation: Concrete
- Roof: Asphalt Shingle
Condition
- New construction: No
- Year built: 1960
Utilities & green energy
- Electric: Circuit Breakers
- Sewer: Septic Tank
- Utilities for property: Cable Available
Community & HOA
Location
- Region: Goffstown
Financial & listing details
- Price per square foot: $253/sqft
- Tax assessed value: $438,000
- Annual tax amount: $9,145
- Date on market: 10/15/2026
Estimated market value
$550,600
$523,000 - $578,000
$3,605/mo
Price history
| Date | Event | Price |
|---|---|---|
| 10/15/2026 | Listed for sale | $525,000+20.7%$253/sqft |
Source:  PrimeMLS #5114507 Report a problem | ||
| 8/5/2022 | Sold | $435,000$209/sqft |
Source: PrimeMLS #4913291 Report a problem | ||
| 6/30/2022 | Contingent | $435,000$209/sqft |
Source: PrimeMLS #4913291 Report a problem | ||
| 6/24/2022 | Price change | $435,000-3.3%$209/sqft |
Source: PrimeMLS #4913291 Report a problem | ||
| 6/22/2022 | Listed for sale | $450,000$217/sqft |
Source: PrimeMLS #4913291 Report a problem | ||
| 6/17/2022 | Contingent | $450,000$217/sqft |
Source: PrimeMLS #4913291 Report a problem | ||
| 6/14/2022 | Price change | $450,000-3.2%$217/sqft |
Source: PrimeMLS #4913291 Report a problem | ||
| 6/2/2022 | Listed for sale | $464,900+10.7%$224/sqft |
Source: PrimeMLS #4913291 Report a problem | ||
| 9/17/2021 | Sold | $420,000+10.6%$202/sqft |
Source: PrimeMLS #4876027 Report a problem | ||
| 8/13/2021 | Pending sale | $379,900+77.1%$183/sqft |
Source:  RE/MAX International #4876027 Report a problem | ||
| 4/20/2021 | Sold | $214,533$103/sqft |
Source: Public Record Report a problem | ||
Public tax history
| Year | Property taxes | Tax assessment |
|---|---|---|
| 2024 | $8,953 +8.4% | $438,000 |
| 2023 | $8,261 +8.5% | $438,000 +51.4% |
| 2022 | $7,611 +30.9% | $289,300 +23.5% |
| 2021 | $5,815 | $234,300 |
| 2020 | $5,815 +1% | $234,300 |
| 2019 | $5,759 +32.1% | $234,300 |
| 2018 | $4,358 -23% | $234,300 +13.5% |
| 2017 | $5,659 +3.7% | $206,400 |
| 2016 | $5,455 +0.9% | $206,400 +7.6% |
| 2015 | $5,404 +4.3% | $191,900 |
| 2014 | $5,181 +2.7% | $191,900 -8.1% |
| 2011 | $5,047 | $208,800 |
Find assessor info on the county website
Monthly payment
Est. payment
Payment breakdown
Explore the cost of this home by adjusting the details. Changes won't be saved.Climate risks
Neighborhood: 03045
Nearby schools
Schools provided by the listing agent
- Middle: Mountain View Middle School
- High: Goffstown High School
- District: Goffstown Sch Dsct SAU #19
Source: PrimeMLS. This data may not be complete. We recommend contacting the local school district to confirm school assignments for this home.
Similar homes
- $549,9003 bd2 ba1.6k sqft229 Tirrell Hill Road, Goffstown, NH 03045Active
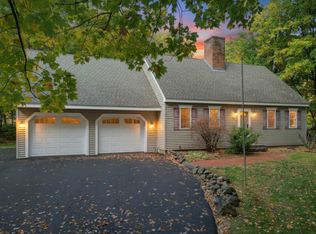 MLS ID #5115390, Suzanne Damon. PrimeMLS
- $499,9003 bd3 ba2.1k sqft134 Gorham Pond Road, Goffstown, NH 03045Active
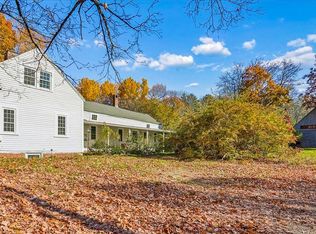 MLS ID #5116084, Laurie Hamilton. PrimeMLS
- $727,0004 bd3 ba2.8k sqft388 Paige Hill Road, Goffstown, NH 03045Active
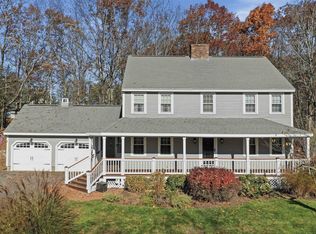 MLS ID #5116976, Jackie M Guido. PrimeMLS
- $575,0003 bd2 ba2k sqft15 Checkerberry Lane, Goffstown, NH 03045Active
 MLS ID #5114260, Mary Donnelly. PrimeMLS
