This beautifully crafted custom home sits towards the end of a cul-de-sac in the highly sought-after Worthington Place section of The Reserve in St. James Plantation. Built by respected custom builder Jack Satterwhite, this thoughtfully designed residence offers comfortable one-story living, quality construction, and future expansion opportunities rarely found in today's market. Blending aging in place with ADA standards creates a highly functional, future-proof home.
Situated on a wooded naturally landscaped homesite overlooking the 11th fairway of the Nicklaus designed Reserve golf course; the home enjoys peaceful views while maintaining an exceptional level of privacy. The grand oversized front porch welcomes you into the inviting foyer. Inside, you'll find 10-foot ceilings, 8-foot interior doors, newly refinished hardwood floors, extensive crown molding, wide beadboard accents, plantation shutters, custom built-ins, and thoughtful architectural details throughout.
The floor plan was designed for both everyday living and entertaining, offering a formal dining room, spacious living room, sunroom plus a luxurious primary suite and two additional bedrooms with individual ensuites allowing you to have the flexibility of an in-home office and luxurious guest accommodation as well.
The living room features an elegant fireplace flanked by custom built-ins with accent lighting, integrated speakers, and expansive windows that bring in natural light and golf course views. The space flows seamlessly into the kitchen and breakfast area, creating an open and inviting layout ideal for gathering with family and friends. The kitchen is beautifully appointed with Cambria quartz countertops, a Sub-Zero refrigerator, Thermador gas cooktop, double wall ovens, built-in microwave, pull-out cabinetry, walk-in pantry, as well as a large 9½ ft. center island. Just off the kitchen, a cozy breakfast area that overlooks the golf course is a perfect place to enjoy your morning coffee. The formal dining room is highlighted by architectural details, custom trim work, and elegant finishes that create the perfect setting for holidays and dinner parties. Beyond the main living area, the bright four seasons sunroom is filled with natural light from oversized windows with transoms and motorized blinds. French doors, a custom beadboard ceiling, and peaceful views of the golf course make this one of the most enjoyable rooms in the home.
The primary suite offers a private retreat with a trey ceiling, direct access to the sunroom, an oversized custom closet with built-ins, motion lighting, and exceptional organization. The spa-like ensuite features a large double vanity, a soaking tub, and an oversized floor to ceiling tiled walk-in shower with bench seating and niches. The two additional bedrooms are also located on the main level. Each is thoughtfully positioned for privacy. The second bedroom can function as a dedicated study or as a bedroom/study combination. Either way, the ensuite adds additional convenience and privacy. The large third bedroom provides another comfortable private retreat with its own ensuite and walk-in tiled shower. Outdoor living is equally impressive with covered front and rear porches featuring tiled flooring, ceiling fans, integrated speakers, a gas line for grilling, and tranquil views of the golf course framed by mature long leaf pines. Built ahead of its time, the home was thoughtfully designed for aging in place with numerous ADA-compliant features seamlessly incorporated throughout, including a chair lift from the garage, wheelchair-accessible design elements, spacious walk-in showers, removable vanity cabinetry, oversize hallways, and functional living spaces that provide long-term flexibility without sacrificing style. Additional features include 2x6 exterior wall construction, Tech-Shield roof sheathing, three-zone HVAC, a new primary HVAC system, on-demand hot water, whole-house water filtration, buried propane tank, electric vehicle charging station, heated and cooled attic storage space, and oversized garage. One of the home's most unique features is the expansive 834-square-foot unfinished second-floor space. Ready for future expansion, it offers the flexibility to finish as much or as little as desired. The space provides room for a large family room or media room with soaring ceilings, an additional bedroom, a spacious bathroom, and more than 200 square feet of additional conditioned storage. Homes of this quality in The Reserve rarely become available. Combining respected Jack Satterwhite craftsmanship, a premier Worthington Place location, privacy, accessibility, quality construction, and future flexibility, 3794 Worthington Place represents an exceptional opportunity within St. James Plantation.
Under contract
$998,000
3794 Worthington Place, Southport, NC 28461
3beds
2,833sqft
:
Get pre-qualified$5,856/mo
Single Family Residence
Built in 2014
0.35 Acres Lot
$967,300 Zestimate®
$352/sqft
$115/mo HOA
What's special
- 57 days |
- 44 |
- 0 |
Likely to sell faster than
Zillow last checked:
Listing updated:
Listed by:
Nolan K Formalarie 910-477-0085,
Discover NC Homes
Source: Hive MLS,MLS#: 100581184 Originating MLS: Brunswick County Association of Realtors
Originating MLS: Brunswick County Association of RealtorsFacts & features
Interior
Bedrooms & bathrooms
- Bedrooms: 3
- Bathrooms: 4
- Full bathrooms: 3
- 1/2 bathrooms: 1
Rooms
- Room types: Dining Room, Living Room, Breakfast Nook, Master Bedroom, Bedroom 1, Bedroom 2, Sunroom
Heating
- Heat Pump, Electric
Cooling
- Central Air, Ceiling Fan(s), Heat Pump
Appliances
- Included: Gas Cooktop, Built-In Microwave, Washer, Refrigerator, Dryer, Double Oven, Dishwasher
- Laundry: Laundry Room
Features
- Master Downstairs, Walk-in Closet(s), Tray Ceiling(s), High Ceilings, Bookcases, Kitchen Island, Ceiling Fan(s), Pantry, Walk-in Shower, Blinds/Shades, Walk-In Closet(s)
- Flooring: Tile, Wood
- Windows: Skylight(s)
- Basement: None
- Attic: Other,See Remarks
Interior area
- Total structure area: 2,833
- Total interior livable area: 2,833 sqft
Video & virtual tour
Property
Parking
- Total spaces: 2
- Parking features: Concrete
- Attached garage spaces: 2
Accessibility
- Accessibility features: Accessible Hallway(s), Accessible Full Bath, Accessible Bedroom
Features
- Levels: One
- Patio & porch: Covered, Patio, Front Porch, Rear Porch
- Fencing: None
- Frontage type: Golf Course
Lot
- Size: 0.35 Acres
- Dimensions: 90 x 178 x 90 x 167
- Features: On Golf Course, Wooded, Landscaped
Details
- Parcel number: 220hc008
- Zoning: Sj-Epud
- Special conditions: Standard
Construction
Type & style
- Home type: SingleFamily
- Property subtype: Single Family Residence
Materials
- Fiber Cement, Wood Frame, Stone Veneer
- Foundation: Crawl Space
- Roof: Shingle
Condition
- New construction: No
- Year built: 2014
Utilities & green energy
- Sewer: Public Sewer
- Water: Public
- Utilities for property: Sewer Connected, Water Connected
Community & HOA
Community
- Subdivision: St James
HOA
- Has HOA: Yes
- Amenities included: Waterfront Community, Beach Access, Clubhouse, Pool, Dog Park, Exercise Course, Fitness Center, Gated, Golf Course, Maintenance Common Areas, Maintenance Roads, Marina, Park, Picnic Area, Restaurant, RV/Boat Storage, Security, Sidewalks, Tennis Court(s)
- HOA fee: $1,380 annually
- HOA name: St James Plantation POA
- HOA phone: 910-253-4805
Location
- Region: Southport
Financial & listing details
- Price per square foot: $352/sqft
- Tax assessed value: $876,820
- Annual tax amount: $3,523
- Date on market: 6/12/2026
- Cumulative days on market: 57 days
- Listing agreement: Exclusive Right To Sell
- Listing terms: Cash,Conventional,VA Loan
- Road surface type: Paved
Estimated market value
$967,300
$919,000 - $1.02M
$3,569/mo
Price history
| Date | Event | Price |
|---|---|---|
| 7/6/2026 | Contingent | $998,000$352/sqft |
Source:  Hive MLS #100581184 Report a problem Hive MLS #100581184 Report a problem | ||
| 6/12/2026 | Listed for sale | $998,000+506.7%$352/sqft |
Source: Hive MLS #100581184 Report a problem | ||
| 6/30/2010 | Sold | $164,500$58/sqft |
Source: Hive MLS #20647546 Report a problem | ||
Public tax history
| Year | Property taxes | Tax assessment |
|---|---|---|
| 2025 | $3,523 | $876,820 |
| 2024 | $3,523 | $876,820 |
| 2023 | $3,523 +13.1% | $876,820 +53.3% |
| 2022 | $3,115 0% | $571,850 |
| 2021 | $3,115 | $571,850 |
| 2020 | $3,115 | $571,850 |
| 2019 | $3,115 +6.2% | $571,850 +259.1% |
| 2018 | $2,934 | $159,240 |
| 2017 | $2,934 | $159,240 |
| 2016 | $2,934 | $159,240 -71% |
| 2015 | $2,934 | $548,720 |
Find assessor info on the county website
Monthly payment
Est. payment
Payment breakdown
Explore the cost of this home by adjusting the details. Changes won't be saved.Climate risks
Neighborhood: 28461
Nearby schools
GreatSchools rating
- 4/10Virginia Williamson ElementaryGrades: PK-5Distance: 8.5 mi
- 4/10South Brunswick MiddleGrades: 6-8Distance: 4.9 mi
- 4/10South Brunswick HighGrades: 9-12Distance: 5.3 mi
Schools provided by the listing agent
- Elementary: Virginia Williamson
- Middle: South Brunswick
- High: South Brunswick
Source: Hive MLS. This data may not be complete. We recommend contacting the local school district to confirm school assignments for this home.
- $1,063,5005 bd4 ba3.6k sqft3796 Worthington Pl, Southport, NC 28461Off Market
- $1,055,2003 bd3 ba3.6k sqft3792 Worthington Pl, Southport, NC 28461Off Market
- $1,042,9003 bd3 ba2.8k sqft3798 Worthington Pl, Southport, NC 28461Off Market
- $1,027,8003 bd3 ba2.6k sqft3790 Worthington Pl, Southport, NC 28461Off Market
- $1,419,6004 bd3 ba3.8k sqft3800 Worthington Pl, Southport, NC 28461Off Market
- $1,353,8004 bd4 ba4.4k sqft3793 Worthington Pl, Southport, NC 28461Off Market
- $1,181,8004 bd4 ba3.2k sqft3788 Worthington Pl, Southport, NC 28461Off Market
- $1,225,0004 bd4 ba3.5k sqft3795 Worthington Pl, Southport, NC 28461Off Market
A local agent can set up tours, give advice and negotiate with sellers.
A local lender can help you make sure your offer is ready when you are.
Similar homes
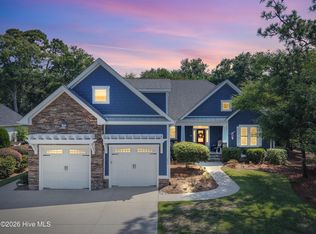
- $1,075,0003 bd4 ba3.5k sqft3808 Worthington Place, Southport, NC 28461For Sale

 MLS ID #100575874, Lifestyle Communities Team, Coldwell Banker Sea Coast Advantage. Hive MLS
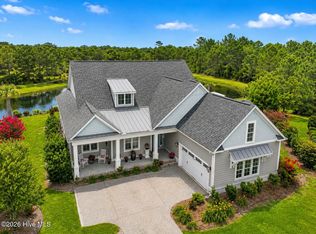
 - $998,0003 bd4 ba3.1k sqft3890 Big Magnolia Way, Southport, NC 28461For Sale
 MLS ID #100593245, Team Rosie and Denise, St James Properties LLC. Hive MLS
 - $999,9994 bd4 ba2.9k sqft3005 Pine Bay Court, Southport, NC 28461For Sale
 MLS ID #100587123, Natalie and Howie Team, Discover NC Homes. Hive MLS
 - $975,0003 bd3 ba3.6k sqft4567 Regency Crossing, Southport, NC 28461For Sale
 MLS ID #100559255, Susan B Consoletti, St James Properties LLC. Hive MLS
 - $899,0003 bd3 ba3.2k sqft4369 Polly Gully Court SE, Southport, NC 28461For SaleMLS ID #100571923, Natalie and Howie Team, Discover NC Homes. Hive MLS
- $875,0004 bd3 ba3.2k sqft3220 Moss Hammock Wynd, Southport, NC 28461For SaleMLS ID #100551887, Team Gale, Coldwell Banker Sea Coast Advantage. Hive MLS
- $629,0003 bd3 ba2.4k sqft3287 Wild Azalea Way SE, Southport, NC 28461For SaleMLS ID #100595035, Nolan K Formalarie, Discover NC Homes. Hive MLS
- $1,085,0003 bd4 ba4.1k sqft4510 Fieldstone Circle, Southport, NC 28461For SaleMLS ID #100518615, Diann Sauble, RE/MAX Southern Coast. Hive MLS
- $875,0004 bd3 ba3.5k sqft2886 St James Drive SE, Southport, NC 28461For SaleMLS ID #100569454, Rick C Cavaliere, St James Properties LLC. Hive MLS
- $1,000,0003 bd3 ba3.2k sqft6221 Navigator Way, Southport, NC 28461For SaleMLS ID #100569010, Stephen S Kane, Keller Williams Innovate-OKI. Hive MLS
- $679,0003 bd3 ba3k sqft3377 St James Drive SE, Southport, NC 28461For SaleMLS ID #100590060, Team Rosie and Denise, St James Properties LLC. Hive MLS
- $890,0003 bd5 ba4.1k sqft4363 Gauntlet Drive SE, Southport, NC 28461For SaleMLS ID #100558402, Brian M Donohue, Coldwell Banker Sea Coast Advantage. Hive MLS
- $849,0004 bd3 ba3.3k sqft2920 Legends Drive, Southport, NC 28461For SaleMLS ID #100573284, Team Rosie and Denise, St James Properties LLC. Hive MLS
- $749,0003 bd3 ba3.2k sqft4252 Skeffington Court, Southport, NC 28461For SaleMLS ID #100571245, Nolan K Formalarie, Discover NC Homes. Hive MLS
- $599,9004 bd3 ba2.3k sqft3837 Timber Stream Drive, Southport, NC 28461For SaleMLS ID #100585815, Kim Skipper Anderson, Art Skipper Realty Inc.. Hive MLS
- $875,0003 bd4 ba3.9k sqft2764 Cedar Crest Drive L#27, Southport, NC 28461For SaleMLS ID #100558531, Dave Poletti, St James Properties LLC. Hive MLS
- $849,0004 bd4 ba3.5k sqft3615 W Medinah Avenue SE, Southport, NC 28461For SaleMLS ID #100570886, Diane D Mitchell, St James Properties LLC. Hive MLS
- $779,9904 bd3 ba2.5k sqft2690 Morningdale Drive, Southport, NC 28461For SaleMLS ID #100574513, Alan J Boisvert, Discover NC Homes. Hive MLS
- $768,0004 bd4 ba2.6k sqft2824 Pine Forest Drive, Southport, NC 28461For SaleMLS ID #100497358, Cynthia A Richard, St James Properties LLC. Hive MLS
- $849,9003 bd3 ba3.4k sqft3486 Scupper Run SE, Southport, NC 28461For SaleMLS ID #100559303, Scott Isenhour, Isenhour Realty LLC.. Hive MLS
