**Back on market due to a personal circumstance with buyer NOT because of an issue with home inspection** From the moment you step inside, you'll appreciate the quality craftsmanship, timeless design, and thoughtful updates found throughout this exceptional custom home. A dramatic two-story foyer showcases a sweeping staircase with decorative metal balusters, while gleaming hardwood floors extend throughout most of the main level and continue throughout the entire second floor, creating a warm and sophisticated atmosphere. The formal living room and separate dining room provide elegant spaces for entertaining, while the heart of the home unfolds across the rear of the property. The updated kitchen features 42-inch cabinetry, a beautiful new backsplash, abundant counter space, a spacious center island, newer appliances, and a sunny eating area with direct access to the outdoor living space. Open to the impressive two-story family room, you'll enjoy a soaring wall of windows, abundant natural light, and a cozy fireplace overlooking the picturesque backyard. Extensive millwork throughout the home further showcases the attention to detail and custom craftsmanship. A versatile main-floor flex room with double-door entry offers endless possibilities and is currently used as a whiskey lounge but would make an ideal home office, den, media room, or playroom. A spacious first-floor laundry and mudroom add everyday convenience. Upstairs, retreat to the luxurious primary suite featuring a tray ceiling, dual walk-in closets, and a spa-inspired bath complete with dual vanities, a whirlpool tub, and a separate shower. Three additional generously sized bedrooms provide plenty of room for family and guests, including a convenient Jack and Jill bathroom arrangement. The full basement features high ceilings and offers endless possibilities for future finishing, recreation space, a home gym, or additional living areas. Nestled on a beautifully landscaped 1.25+ acre lot in the desirable Crossings at Red Gate community, outdoor living is equally impressive. The custom paver patio and pergola create the perfect setting for entertaining, relaxing, or enjoying breathtaking sunset views. The expansive yard provides exceptional privacy while offering plenty of room for recreation and gatherings. An invisible fence adds peace of mind for pet owners, allowing your four-legged family members to safely enjoy the outdoors. Comfort is enhanced year-round with a dual-zone HVAC system, providing efficient climate control throughout the home. Located within highly acclaimed St. Charles School District 303 and just minutes from Randall Road shopping, dining, entertainment, and vibrant downtown St. Charles, this home offers an ideal blend of space, convenience, and tranquility. Recent improvements include roof replacement with upgraded 40-year architectural shingles (2023), dishwasher (2025), water heater (2024), radon mitigation system (2022), interior paint (2022), interior doors replaced (2022), hardwood flooring in the lounge/flex room (2023), exterior trim painted (2025), and garage door opener and springs (2025). Additional features include a new double sump pump with monitoring system and transferable home warranty for added peace of mind. This beautifully maintained property offers the perfect combination of luxury, functionality, and privacy in one of St. Charles' most sought-after communities. WELCOME HOME!
Contingent
$775,000
37W226 Baker Hill Ct, St Charles, IL 60175
4beds
3,454sqft
:
Get pre-qualified$5,467/mo
Single Family Residence
Built in 2000
1.38 Acres Lot
$-- Zestimate®
$224/sqft
$-- HOA
What's special
Timeless designAbundant natural lightLuxurious primary suiteSoaring wall of windowsGleaming hardwood floorsUpdated kitchenSpacious center island
- --
- on Zillow |
- 1,316
- views |
- 69
- saves |
Zillow last checked:
Listing updated:
Listed by:
Amber Cawley 847-293-4782,
HomeSmart Connect LLC
Source: MRED as distributed by MLS GRID,MLS#: 12681982
Facts & features
Interior
Bedrooms & bathrooms
- Bedrooms: 4
- Bathrooms: 3
- Full bathrooms: 2
- 1/2 bathrooms: 1
Rooms
- Room types: Den, Foyer, Eating Area
Primary bedroom
- Features: Flooring (Hardwood), Bathroom (Full)
- Level: Second
- Area: 266 Square Feet
- Dimensions: 19X14
Bedroom 2
- Features: Flooring (Hardwood)
- Level: Second
- Area: 208 Square Feet
- Dimensions: 16X13
Bedroom 3
- Features: Flooring (Hardwood)
- Level: Second
- Area: 168 Square Feet
- Dimensions: 14X12
Bedroom 4
- Features: Flooring (Hardwood)
- Level: Second
- Area: 180 Square Feet
- Dimensions: 15X12
Den
- Features: Flooring (Hardwood)
- Level: Main
- Area: 182 Square Feet
- Dimensions: 14X13
Dining room
- Features: Flooring (Hardwood)
- Level: Main
- Area: 180 Square Feet
- Dimensions: 15X12
Eating area
- Features: Flooring (Hardwood)
- Level: Main
- Area: 120 Square Feet
- Dimensions: 12X10
Family room
- Features: Flooring (Carpet)
- Level: Main
- Area: 306 Square Feet
- Dimensions: 18X17
Foyer
- Features: Flooring (Hardwood)
- Level: Main
- Area: 80 Square Feet
- Dimensions: 10X8
Kitchen
- Features: Kitchen (Island, Pantry-Closet, Updated Kitchen), Flooring (Hardwood)
- Level: Main
- Area: 210 Square Feet
- Dimensions: 15X14
Laundry
- Features: Flooring (Hardwood)
- Level: Main
- Area: 72 Square Feet
- Dimensions: 12X6
Living room
- Features: Flooring (Hardwood)
- Level: Main
- Area: 204 Square Feet
- Dimensions: 17X12
Heating
- Natural Gas, Forced Air
Cooling
- Central Air
Appliances
- Included: Range, Microwave, Dishwasher, Refrigerator, Washer, Dryer
- Laundry: Main Level, Sink
Features
- Cathedral Ceiling(s), Walk-In Closet(s), Separate Dining Room, Pantry
- Flooring: Hardwood
- Basement: Unfinished,Full
- Number of fireplaces: 1
- Fireplace features: Gas Starter, Family Room
Interior area
- Total structure area: 0
- Total interior livable area: 3,454 sqft
Property
Parking
- Total spaces: 3
- Parking features: Asphalt, Garage Door Opener, Yes, Garage Owned, Attached, Garage
- Attached garage spaces: 3
- Has uncovered spaces: Yes
Accessibility
- Accessibility features: No Disability Access
Features
- Stories: 2
- Patio & porch: Patio
Lot
- Size: 1.38 Acres
- Dimensions: 166 X 341 X 161 X 333
- Features: Cul-De-Sac
Details
- Parcel number: 0908453003
- Special conditions: None
Construction
Type & style
- Home type: SingleFamily
- Architectural style: Traditional
- Property subtype: Single Family Residence
Materials
- Brick, Cedar
- Foundation: Concrete Perimeter
- Roof: Asphalt
Condition
- New construction: No
- Year built: 2000
Utilities & green energy
- Electric: Circuit Breakers
- Sewer: Septic Tank
- Water: Well
Community & HOA
Community
- Features: Street Lights, Street Paved
- Subdivision: Crossings At Red Gate
HOA
- Services included: None
Location
- Region: St Charles
Financial & listing details
- Price per square foot: $224/sqft
- Tax assessed value: $546,471
- Annual tax amount: $12,288
- Date on market: 6/18/2026
- Ownership: Fee Simple
Estimated market value
Not available
Estimated sales range
Not available
Not available
Price history
| Date | Event | Price |
|---|---|---|
| 9/9/2022 | Sold | $584,900-0.8%$169/sqft |
Source:  MRED as distributed by MLS GRID #11465213 Report a problem MRED as distributed by MLS GRID #11465213 Report a problem | ||
| 7/25/2022 | Contingent | $589,900$171/sqft |
Source: MRED as distributed by MLS GRID #11465213 Report a problem | ||
| 7/15/2022 | Listed for sale | $589,900$171/sqft |
Source: MRED as distributed by MLS GRID #11465213 Report a problem | ||
| 7/5/2022 | Listing removed | $589,900$171/sqft |
Source: MRED as distributed by MLS GRID #11386723 Report a problem | ||
| 6/10/2022 | Price change | $589,900-1.7%$171/sqft |
Source: MRED as distributed by MLS GRID #11386723 Report a problem | ||
| 4/27/2022 | Listed for sale | $599,900+1.9%$174/sqft |
Source: MRED as distributed by MLS GRID #11386723 Report a problem | ||
| 12/17/2021 | Listing removed | -- |
Source: MRED as distributed by MLS GRID #11275744 Report a problem | ||
| 12/4/2021 | Listed for sale | $589,000+37.6%$171/sqft |
Source: MRED as distributed by MLS GRID #11275744 Report a problem | ||
| 1/4/2001 | Sold | $428,000$124/sqft |
Source: Public Record Report a problem | ||
Public tax history
| Year | Property taxes | Tax assessment |
|---|---|---|
| 2024 | $11,962 +4.9% | $182,157 +11.7% |
| 2023 | $11,398 +4.3% | $163,033 +6.2% |
| 2022 | $10,932 +6% | $153,558 +8.2% |
| 2021 | $10,308 +0.7% | $141,942 +1.9% |
| 2020 | $10,237 +1.8% | $139,295 +2% |
| 2019 | $10,053 -0.8% | $136,537 -0.5% |
| 2018 | $10,133 -3% | $137,283 -1.9% |
| 2017 | $10,451 -9.2% | $140,001 +3.6% |
| 2016 | $11,513 | $135,084 +1.1% |
| 2015 | -- | $133,627 +2.9% |
| 2014 | -- | $129,908 +0.4% |
| 2013 | -- | $129,444 +1.2% |
| 2012 | -- | $127,869 -6.8% |
| 2011 | -- | $137,268 -6% |
| 2010 | -- | $146,083 -7.6% |
| 2009 | -- | $158,029 -5.2% |
| 2008 | -- | $166,673 +1.5% |
| 2007 | -- | $164,145 +3.1% |
| 2006 | -- | $159,170 +1.8% |
| 2005 | -- | $156,426 +2.5% |
| 2004 | -- | $152,672 -3.4% |
| 2003 | -- | $158,067 +10.7% |
| 2002 | -- | $142,815 +0.4% |
| 2001 | -- | $142,253 +2688.7% |
| 2000 | -- | $5,101 |
Find assessor info on the county website
Monthly payment
Est. payment
Payment breakdown
Explore the cost of this home by adjusting the details. Changes won't be saved.Climate risks
Neighborhood: 60175
Nearby schools
GreatSchools rating
- 10/10Ferson Creek SchoolGrades: PK-5Distance: 0.9 mi
- 7/10Thompson Middle SchoolGrades: 6-8Distance: 3.3 mi
- 8/10St Charles North High SchoolGrades: 9-12Distance: 1.4 mi
Schools provided by the listing agent
- District: 303
Source: MRED as distributed by MLS GRID. This data may not be complete. We recommend contacting the local school district to confirm school assignments for this home.
- $813,8004 bd2 ba4.2k sqft37W198 Baker Hill Ct, St Charles, IL 60175Off Market
- $791,4004 bd3 ba3.9k sqft37W260 Baker Hill Ct, St Charles, IL 60175Off Market
- $857,1004 bd3 ba3.4k sqft37W168 Baker Hill Ct, St Charles, IL 60175Off Market
- $844,1004 bd3 ba4.4k sqft37W215 Baker Hill Ct, St Charles, IL 60175Off Market
- $---- bd-- ba-- sqft37W215 Baker Hill Ct, Saint Charles, IL 60175Off Market
- $814,1004 bd3 ba3.8k sqft37W255 Baker Hill Ct, St Charles, IL 60175Off Market
- $--1.23 AcresEmerald Ct, St Charles, IL 60174Off Market
- $619,710-- bd-- ba-- sqft37W221 Emerald Ct, St Charles, IL 60175Off Market
A local agent can set up tours, give advice and negotiate with sellers.
Similar homes
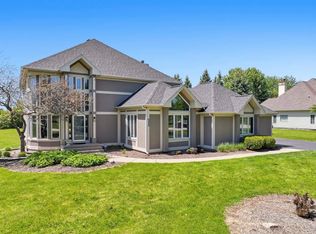
- $775,0003 bd4 ba3.4k sqft6N274 W Ridgewood Ln, St Charles, IL 60175Active
 MLS ID #12686786, Nicholas Kramer, RE/MAX Suburban. MRED as distributed by MLS GRID
 - $719,8504 bd3 ba3.1k sqft37W384 Ronsu Ln, St Charles, IL 60175Active
 MLS ID #12704342, Sarah Leonard, E-PRO, Legacy Properties, A Sarah Leonard Company, LLC. MRED as distributed by MLS GRID
 - $699,0003 bd3 ba2.4k sqft36W186 River Grange Rd, St Charles, IL 60175Active
 MLS ID #12705742, Joyce Fedele, @properties Christie's International Real Estate. MRED as distributed by MLS GRID
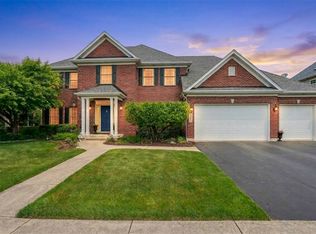
 - $775,0004 bd5 ba3.4k sqft40W612 Blue Lake Cir N, St Charles, IL 60175Active
 MLS ID #12702252, Ryan Sjostrom, Compass. MRED as distributed by MLS GRID
 - $699,9904 bd3 ba2.8k sqft340 Hamilton Rd, Saint Charles, IL 60175For Sale By Owner
- $688,7004 bd4 ba2.9k sqft39W796 Dairyherd Ln, Saint Charles, IL 60175ActiveMLS ID #12688410, Amy Adorno, ABR,CSC,E-PRO, Executive Realty Group LLC. MRED as distributed by MLS GRID
- $720,0004 bd4 ba3.7k sqft34W624 Courier Ave, St Charles, IL 60174ActiveMLS ID #12701073, Jessica Tumpane, RE/MAX Plaza. MRED as distributed by MLS GRID
- $725,0005 bd3 ba3k sqft940 Hodge Ln, Batavia, IL 60510NewMLS ID #12711677, Cindy Pierce, CSC,SFR, Baird & Warner. MRED as distributed by MLS GRID
- $775,0005 bd5 ba3.5k sqft601 Oak Ln, South Elgin, IL 60177ActiveMLS ID #12633918, Melissa Somone-Graham, RE/MAX Suburban. MRED as distributed by MLS GRID
- $774,9005 bd4 ba3.7k sqft40W850 Stonecrest Dr, Elgin, IL 60124ActiveMLS ID #12675484, Robert Wisdom, RE/MAX Horizon. MRED as distributed by MLS GRID
- $574,9004 bd3 ba3.1k sqft2023 Torino Dr, Elgin, IL 60123NewMLS ID #12705855, Santino Binetti, RE/MAX Suburban. MRED as distributed by MLS GRID
- $765,0004 bd4 ba3.2k sqft4135 Bedford Ln, Aurora, IL 60504NewMLS ID #12705426, Penny O'Brien, CSC,PSA,RENE,SFR,SRS, Baird & Warner. MRED as distributed by MLS GRID
- $875,0006 bd4 ba3.2k sqft5N619 Farrier Point Ln, St Charles, IL 60175Price ChangeMLS ID #12675203, Cory Jones, eXp Realty - St. Charles. MRED as distributed by MLS GRID
- $599,9904 bd3 ba3k sqft2N330 Swift Rd, Lombard, IL 60148NewMLS ID #12713672, Moin Haque, ABR,CNC,CSC,E-PRO,SFR,SRS, Coldwell Banker Realty. MRED as distributed by MLS GRID
- $674,9005 bd4 ba4.2k sqft531 Brookside Ave, Algonquin, IL 60102NewMLS ID #12706325, Richard Gerber, GRI,SRES, RE/MAX Suburban. MRED as distributed by MLS GRID
- $979,0005 bd5 ba3.4k sqft39W509 Norton Lake Dr, Campton Hills, IL 60175ActiveMLS ID #12693015, Meg Whitted, Baird & Warner Fox Valley - Geneva. MRED as distributed by MLS GRID
- $830,0005 bd3 ba3.6k sqft305 Morgan Ln, Fox River Grove, IL 60021NewMLS ID #12713122, Kimberly Broznowski Powers, @properties Christie's International Real Estate. MRED as distributed by MLS GRID
- $615,0004 bd4 ba3.8k sqft6 Yorkshire Ct, Algonquin, IL 60102NewMLS ID #12712838, Karen Goins, RE/MAX Suburban. MRED as distributed by MLS GRID
- $725,0004 bd4 ba3.8k sqft430 Pheasant Hill Dr, North Aurora, IL 60542Re-activatedMLS ID #12700294, Jessica Bohm, Coldwell Banker Real Estate Group. MRED as distributed by MLS GRID
- $729,9004 bd4 ba4.8k sqft518 Wildflower Way, Streamwood, IL 60107ActiveMLS ID #12692930, Courtney Abraham, Berkshire Hathaway HomeServices American Heritage. MRED as distributed by MLS GRID
