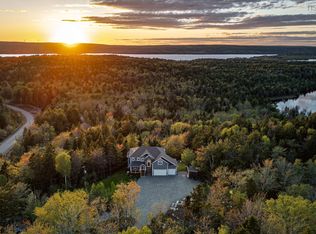
Welcome to 38 Acorn Drive in the peaceful community of Oakfield, where country living meets modern comfort. Situated on a beautiful private lot, this 4-bedroom, 3.5-bath home offers space, style, and quality craftsmanship throughout. The main floor features a thoughtfully designed layout with a dedicated home office—perfect for remote work or quiet study. The living room is warm and inviting, highlighted by a propane fireplace, creating the perfect space to relax and unwind. At the heart of the home is an impressive custom kitchen, complete with high-end finishes, ample cabinetry, and a layout ideal for both everyday living and entertaining. Upstairs, you’ll find a spacious primary bedroom retreat featuring a custom ensuite designed with comfort and luxury in mind. Additional bedrooms are generously sized, making this home ideal for families of all sizes. This home is equipped with a full heat pump system for efficient year-round comfort, along with a full-house reverse osmosis water treatment system—providing added peace of mind and exceptional water quality. Outside, enjoy the privacy of a fully fenced backyard, perfect for kids, pets, or hosting gatherings, all set within a serene country setting. If you’re looking for a home that combines modern upgrades with the tranquility of rural living, this property is a must-see.
For sale
C$1,029,900
38 Acorn Dr, Halifax, NS B2T 1B2
4beds
3,250sqft
Single Family Residence
Built in 2022
0.96 Acres Lot
$-- Zestimate®
C$317/sqft
C$-- HOA
What's special
Beautiful private lotDedicated home officePropane fireplaceImpressive custom kitchenHigh-end finishesAmple cabinetrySpacious primary bedroom retreat
- 102 days |
- 25 |
- 2 |
Zillow last checked:
Listing updated:
Listed by:
James Higgs,
Parachute Realty Brokerage
Source: NSAR,MLS®#: 202606780 Originating MLS®#: Nova Scotia Association of REALTORS®
Originating MLS®#: Nova Scotia Association of REALTORS®Facts & features
Interior
Bedrooms & bathrooms
- Bedrooms: 4
- Bathrooms: 4
- Full bathrooms: 3
- 1/2 bathrooms: 1
- Main level bathrooms: 1
Bedroom
- Level: Second
- Area: 146
- Dimensions: 12.17 x 12
Bedroom 1
- Level: Second
- Area: 104.21
- Dimensions: 10.17 x 10.25
Bedroom 2
- Level: Basement
- Area: 132.14
- Dimensions: 11.17 x 11.83
Bathroom
- Level: Main
- Area: 35
- Dimensions: 7 x 5
Bathroom 1
- Level: Second
- Area: 192.31
- Dimensions: 13.42 x 14.33
Bathroom 2
- Level: Second
- Area: 82.17
- Dimensions: 14.5 x 5.67
Bathroom 3
- Level: Basement
- Area: 123.86
- Dimensions: 15.17 x 8.17
Dining room
- Level: Main
- Area: 88
- Dimensions: 11 x 8
Kitchen
- Level: Main
- Area: 224
- Dimensions: 16 x 14
Living room
- Level: Main
- Area: 233.33
- Dimensions: 14 x 16.67
Office
- Level: Main
- Area: 128
- Dimensions: 10.67 x 12
Heating
- Fireplace(s), Heat Pump
Appliances
- Included: Gas Range, Dishwasher, Dryer - Electric, Washer, Refrigerator, Wine Cooler, Water Purifier, Water Softener
- Laundry: Laundry Room
Features
- Ensuite Bath, High Speed Internet
- Flooring: Engineered Hardwood, Tile
- Basement: Full,Finished
- Has fireplace: Yes
- Fireplace features: Propane
Interior area
- Total structure area: 3,250
- Total interior livable area: 3,250 sqft
- Finished area above ground: 2,247
Property
Parking
- Total spaces: 4
- Parking features: Attached, Double, Gravel, Parking Spaces(s)
- Attached garage spaces: 2
- Details: Garage Details(Double Attached)
Features
- Levels: 2 Storey
- Stories: 2
- Patio & porch: Deck
- Fencing: Fenced
Lot
- Size: 0.96 Acres
- Features: Cleared, Landscaped, Wooded, 1 to 2.99 Acres
Details
- Parcel number: 41496332
- Zoning: Re-1
- Other equipment: HRV (Heat Rcvry Ventln), Fuel Tank(s)
Construction
Type & style
- Home type: SingleFamily
- Property subtype: Single Family Residence
Materials
- Vinyl Siding
- Roof: Asphalt
Condition
- New construction: No
- Year built: 2022
Utilities & green energy
- Sewer: Septic Tank
- Water: Drilled Well
- Utilities for property: Cable Connected, Electricity Connected, Phone Connected, Electric, Propane
Community & HOA
Community
- Features: Golf, Park, Beach
Location
- Region: Halifax
Financial & listing details
- Price per square foot: C$317/sqft
- Price range: C$1M - C$1M
- Date on market: 4/9/2026
- Inclusions: Fridge, Range, Dishwasher, Washer And Dryer. All Custom Blinds.
- Ownership: Freehold
- Electric utility on property: Yes
James Higgs
James Higgs
(902) 830-6749
By pressing Contact Agent, you agree that the real estate professional identified above may call/text you about your search, which may involve use of automated means and pre-recorded/artificial voices. You don't need to consent as a condition of buying any property, goods, or services. Message/data rates may apply. You also agree to our Terms of Use. Zillow does not endorse any real estate professionals. We may share information about your recent and future site activity with your agent to help them understand what you're looking for in a home.
Price history
| Date | Event | Price |
|---|---|---|
| 6/17/2026 | Price change | C$1,029,900-1.9%C$317/sqft |
Source:  NSAR #202606780 Report a problem NSAR #202606780 Report a problem | ||
| 5/28/2026 | Price change | C$1,049,900-2.8%C$323/sqft |
Source: NSAR #202606780 Report a problem | ||
| 4/29/2026 | Price change | C$1,079,900-1.8%C$332/sqft |
Source: NSAR #202606780 Report a problem | ||
| 4/9/2026 | Listed for sale | C$1,100,000C$338/sqft |
Source: NSAR #202606780 Report a problem | ||
Public tax history
Tax history is unavailable.
Climate risks
Neighborhood: B2T
Nearby schools
GreatSchools rating
No schools nearby
We couldn't find any schools near this home.
Schools provided by the listing agent
- Elementary: Oldfield Consolidated Elementary School
- Middle: Georges P Vanier Junior High School
- High: Lockview High School
Source: NSAR. This data may not be complete. We recommend contacting the local school district to confirm school assignments for this home.
- C$161,000-- bd2 ba1k sqft37 Acorn Dr, Oakfield, NS B2T1B2Off Market
- C$188,400-- bd1 ba1.1k sqft29 Acorn Dr, Oakfield, NS B2T1B2Off Market
- C$218,2002 bd3 ba2.1k sqft28 Acorn Dr, Oakfield, NS B2T1B2Off Market
- C$225,1003 bd2 ba1.8k sqft41 Acorn Dr, Oakfield, NS B2T1B2Off Market
- C$229,400-- bd1 ba2.4k sqft45 Acorn Dr, Oakfield, NS B2T1B2Off Market
- C$242,400-- bd2 ba1.5k sqft25 Acorn Dr, Oakfield, NS B2T1B2Off Market
- C$606,6004 bd3 ba2.6k sqft32 Acorn Dr, Oakfield, NS B2T1B2Off Market
- C$210,200-- bd1 ba1.6k sqft21 Acorn Dr, Oakfield, NS B2T1B2Off Market
Similar homes
- C$1,450,0005 bd4 ba4.1k sqft5731 Highway 2, Oakfield, NS B2T 1B2For Sale
 MLS ID #202615767, Katherine MacDonald, Royal LePage Atlantic (Dartmouth) Brokerage. NSAR
 - C$974,9004 bd3 ba3.7k sqft106 Edward Dr, East Hants, NS B2T 1H8For Sale
 MLS ID #202617704, Sandra Pike, Royal LePage Atlantic Brokerage. NSAR
 - C$1,099,9005 bd4 ba3.8k sqft278 Cindy Dr, Halifax, NS B2T 1B5For Sale
 MLS ID #202611567, Margaret Craig, Engel & Volkers Brokerage. NSAR
 - C$969,9005 bd3 ba2.8k sqft339 Windgate Dr, Halifax, NS B2T 1H4For Sale
 MLS ID #202617886, Shannon Gavin, PG Direct Realty Ltd. Brokerage. NSAR
 - C$1,050,0004 bd4 ba3.4k sqft275 Canterbury Ln, Halifax, NS B2T 1T4For SaleMLS ID #202616360, Jeremy Cowan, Exit Realty Metro Brokerage. NSAR
- C$949,9004 bd3 ba2.7k sqft750 Celebration Dr #749GH, Fall River, NS B2T 1S3New ConstructionMLS ID #202611621, Rebecca Marchand, Sutton Group Professional Realty Brokerage. NSAR
- C$834,9004 bd3 ba2.9k sqft55 Tori Ln, Halifax, NS B2T 0S8For SaleMLS ID #202617275, Cheradene Digdon, Parachute Realty Brokerage. NSAR
- C$764,9003 bd3 ba1.9k sqft60 Wickshire Ln, Grand Lake, NS B2T 1B3New ConstructionMLS ID #202613415, Susan Hume-MacFarlane, Keller Williams Select Realty Brokerage. NSAR
- C$1,039,9004 bd3 ba3k sqft237 Magenta Dr, Halifax, NS B4E 0M7For SaleMLS ID #202607181, Nadia Shahin, EXP Realty of Canada Inc. Brokerage. NSAR
- C$1,199,0004 bd3 ba3.2k sqft1097 Fleetwood Dr, Fall River, NS B2T 0V6New ConstructionMLS ID #202615334, Todd Richardson, Exit Realty Metro Brokerage. NSAR
- C$1,099,0005 bd4 ba3.6k sqft144 Aberdeen Dr, Fall River, NS B2T 0H2For SaleMLS ID #202607597, Alisha Knowles, Parachute Realty Brokerage. NSAR
- C$1,175,0004 bd3 ba3.2k sqft502 High Rd, Fall River, NS B2T 1Z6For SaleMLS ID #202604825, John Dulong, Exit Realty Metro Brokerage. NSAR
- C$884,9004 bd4 ba2.8k sqft166 Quail Rdg, Beaver Bank, NS B4G 0G8New ConstructionMLS ID #202508932, Tracy Stone, RE/MAX Nova Brokerage. NSAR
- C$1,074,0004 bd4 ba3.1k sqft209 Orchid Ct, Middle Sackville, NS B4E 0X2New ConstructionMLS ID #202607633, Sandra Pike, Royal LePage Atlantic Brokerage. NSAR
- C$899,9004 bd3 ba3.3k sqft66 Osprey Rdg, Belnan, NS B2S 0J3New ConstructionMLS ID #202607697, Sara Keyes, RE/MAX Nova (Enfield) Brokerage. NSAR
- C$1,089,0004 bd4 ba3.2k sqft71 Ariel Ln, Halifax, NS B4B 0W7For SaleMLS ID #202612405, Simon Zhu, Royal LePage Atlantic Brokerage. NSAR
- C$949,9005 bd4 ba4k sqft382 Galloway Dr, Halifax, NS B4G 0C5For SaleMLS ID #202614417, Christina Allen, RE/MAX Nova Brokerage. NSAR
- C$999,9004 bd3 ba2.4k sqft5567 Black St, Halifax, NS B3K 1P8For SaleMLS ID #202605407, Sandra Bryant, Bryant Realty Atlantic Brokerage. NSAR
- C$1,279,0003 bd2 ba2.5k sqft40 Martins Point Rd, Enfield, NS B2T 1H9For SaleMLS ID #202612199, Holly Lacey, Royal LePage Atlantic Brokerage. NSAR
- C$1,054,9004 bd4 ba3.1k sqft142 Gardenia Way #Gw021, Dartmouth, NS B2X 0C8New ConstructionMLS ID #202608859, Amanee Mousavi, Royal LePage Atlantic Brokerage. NSAR
