Welcome to this impressive family home nestled in a highly sought-after location and backing directly onto Broadmoor Golf Course, this immaculate 2 storey family home offers space, privacy, and numerous upgrades throughout. The bright and spacious kitchen features rich dark cherry cabinetry, quartz countertops, a large island, and an abundance of windows that fill the home with natural light. The main floor also includes a welcoming living room, formal dining room, and a cozy family room complete with a wood-burning fireplace. Upstairs, you'll find 4 generously sized bedrooms and a convenient laundry room. The primary suite offers a walk-in closet and a 4 piece ensuite featuring a relaxing jetted tub. The fully finished basement provides a huge rec room with durable laminate flooring, along with a large storage area. Step outside to enjoy the private backyard, complete with a large deck perfect for entertaining or relaxing while taking in the peaceful golf course setting. A must see!
For sale
C$749,900
38 Beauvista Dr, Strathcona County, AB T8A 3M5
4beds
2,345sqft
Single Family Residence
Built in 1974
-- sqft lot
$-- Zestimate®
C$320/sqft
C$-- HOA
What's special
Bright and spacious kitchenRich dark cherry cabinetryQuartz countertopsLarge islandFormal dining roomCozy family roomWood-burning fireplace
- 32 days |
- 43 |
- 3 |
Zillow last checked:
Listing updated:
Listed by:
Connor M McAuley,
2% Realty Pro
Source: RAE,MLS®#: E4494347
Facts & features
Interior
Bedrooms & bathrooms
- Bedrooms: 4
- Bathrooms: 3
- Full bathrooms: 2
- 1/2 bathrooms: 1
Primary bedroom
- Level: Upper
Family room
- Level: Main
- Area: 223.85
- Dimensions: 18.5 x 12.1
Heating
- Forced Air-2, Natural Gas
Appliances
- Included: Dishwasher-Built-In, Garburator, Microwave Hood Fan, Refrigerator, Electric Stove
Features
- No Animal Home, No Smoking Home, Vacuum System Attachments, Vacuum Systems
- Flooring: Ceramic Tile, Hardwood, Laminate Flooring
- Windows: Window Coverings
- Basement: Full, Finished
- Fireplace features: Wood Burning
Interior area
- Total structure area: 2,345
- Total interior livable area: 2,345 sqft
Property
Parking
- Total spaces: 2
- Parking features: Double Garage Attached, Garage Control, Garage Opener
- Attached garage spaces: 2
Features
- Levels: 2 Storey,3
- Patio & porch: Deck, Front Porch
- Exterior features: Backs Onto Park/Trees, Landscaped, Playground Nearby, Private Setting
- Fencing: Fenced
Lot
- Features: Backs Onto Park/Trees, Near Golf Course, Landscaped, Playground Nearby, Private, Near Public Transit, Schools, Shopping Nearby, See Remarks, Golf Nearby, Public Transportation
Construction
Type & style
- Home type: SingleFamily
- Property subtype: Single Family Residence
Materials
- Foundation: Concrete Perimeter
- Roof: Asphalt
Condition
- Year built: 1974
Community & HOA
Community
- Features: Deck, Front Porch, No Animal Home, No Smoking Home
- Security: Smoke Detector(s), Detectors Smoke
Location
- Region: Strathcona County
Financial & listing details
- Price per square foot: C$320/sqft
- Date on market: 6/18/2026
- Ownership: Private
Connor M McAuley
Connor M McAuley
By pressing Contact Agent, you agree that the real estate professional identified above may call/text you about your search, which may involve use of automated means and pre-recorded/artificial voices. You don't need to consent as a condition of buying any property, goods, or services. Message/data rates may apply. You also agree to our Terms of Use. Zillow does not endorse any real estate professionals. We may share information about your recent and future site activity with your agent to help them understand what you're looking for in a home.
Price history
Price history is unavailable.
Public tax history
Tax history is unavailable.
Climate risks
Neighborhood: T8A
Nearby schools
GreatSchools rating
No schools nearby
We couldn't find any schools near this home.
- C$--4 bd3 ba3.2k sqft35 Braeside Cres #1A, Strathcona County, AB T8A3M9Off Market
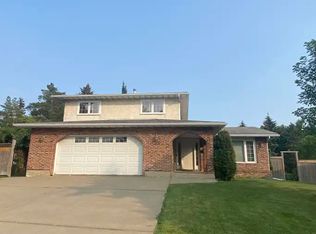
- C$749,9004 bd3 ba2k sqft205 Manor Ct NW, Strathcona County, AB T8A0S8For Sale
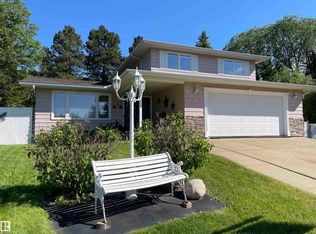
- C$999,9005 bd3 ba2.5k sqft74 Beauvista Dr, Strathcona County, AB T8A3X1For Sale

- C$530,0004 bd3 ba1.7k sqft40 Menlo Cres, Strathcona County, AB T8A0R9For Sale

- C$--1 bd1 ba800 sqft17 Melrose Cres #1A, Strathcona County, AB T8A3T9Off Market
- C$--3 bd2 ba1k sqft367 Woodbridge Way #304, Strathcona County, AB T8A4G3Off Market
- C$239,7072 bd2 ba864 sqft256 Woodbridge Way, Strathcona County, AB T8A3Y3For Sale
- C$--1 bd1 ba613 sqft355 Woodbridge Way #104, Strathcona County, AB T8A4G3Off Market
Similar homes
- C$575,0004 bd3 ba1.2k sqft18 Malvern Dr, Strathcona County, AB T8A 3S2For Sale
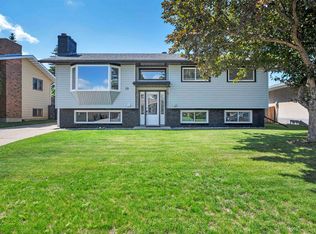 MLS ID #E4498341, Danelle L Bolinski, NOW Real Estate Group. RAE
 - C$589,9004 bd3 ba1.5k sqft140 Greengrove Ave, Strathcona County, AB T8A 3C7For Sale
 MLS ID #E4494605, Samantha Dixon, Royal LePage Prestige Realty. RAE
 - C$600,0004 bd2 ba1.3k sqft224 Gainsboro Ct, Strathcona County, AB T8A 2J3For Sale
 MLS ID #E4497950, Brice J Laidler, Black Sheep Realty. RAE
 - C$779,0004 bd3 ba2.3k sqft14703 58th Ave NW, Edmonton, AB T6H 4T3For Sale
 MLS ID #E4498109, Sandeep Sran, Exp Realty. RAE
 - C$899,9004 bd5 ba3.3k sqft17 High Ridge Cres, Strathcona County, AB T8A 5E7For SaleMLS ID #E4497033, Andrea J Engel, MaxWell Devonshire Realty. RAE
- C$715,0004 bd3 ba2.3k sqft8224 186th St NW, Edmonton, AB T5T 1H4For SaleMLS ID #E4493951, Amina Khalif, Sterling Real Estate. RAE
- C$699,0005 bd4 ba2.2k sqft4216 47th St NW, Edmonton, AB T6L 6J5For SaleMLS ID #E4494851, Harpreet Gill, MaxWell Polaris. RAE
- C$459,8083 bd3 ba1.1k sqft1028 Mony Penny Cres, Strathcona County, AB T8A 1C3For SaleMLS ID #E4497786, Reinee L Bouclin, MaxWell Challenge Realty. RAE
- C$1,100,0001 bd2 ba1.2k sqft23272 Township Rd #522, Strathcona County, AB T8B 1H4For SaleMLS ID #E4498293, Satvir Nagpal, Royal LePage METRO. RAE
- C$554,9004 bd2 ba1.2k sqft6216 93rd Ave NW, Edmonton, AB T6B 0W5For SaleMLS ID #E4497905, Marc S Blais, RE/MAX Excellence. RAE
- C$479,9003 bd4 ba1.3k sqft152 Brighton Bay, Strathcona County, AB T8H 2C2For SaleMLS ID #E4496405, Trina P Hodges, RE/MAX Excellence. RAE
- C$549,9004 bd3 ba1.8k sqft3219 85th St NW, Edmonton, AB T6K 2Y7For SaleMLS ID #E4498380, Barrie Tanner, Terra Realty. RAE
- C$569,9004 bd3 ba1.2k sqft8603 73rd St NW, Edmonton, AB T6B 1Z9For SaleMLS ID #E4497329, Chris Proctor, Real Broker. RAE
- C$564,9004 bd4 ba2k sqft13406 32a St NW, Edmonton, AB T5A 5E2For SaleMLS ID #E4497503, Darin B Baxandall, RE/MAX Elite. RAE
- C$599,9005 bd4 ba2.6k sqft141 Kulawy Dr N, Edmonton, AB T6L 7E4For SaleMLS ID #E4497454, Jamie M Savage, RE/MAX Excellence. RAE
- C$539,0004 bd3 ba2k sqft4103 28th Ave NW, Edmonton, AB T6L 4H2For SaleMLS ID #E4494261, Cody Stanlow, Exp Realty. RAE
- C$739,9003 bd3 ba1.5k sqft2 Keating Point E, Saint Albert, AB T8N 5W8For SaleMLS ID #E4498136, Ken R Morrison, RE/MAX Excellence. RAE
- C$500,0004 bd4 ba2.1k sqft3220 42a Ave NW, Edmonton, AB T6T 1E5For SaleMLS ID #E4493962, Tim Taneja, smartPRO Realty. RAE
- C$574,9005 bd4 ba2.4k sqft34 Grand Meadow Cres NW, Edmonton, AB T6L 1A2For SaleMLS ID #E4493165, . Ashpreet Singh, Exp Realty. RAE
- C$449,0004 bd4 ba1.3k sqft2362 29a Ave NW, Edmonton, AB T6T 2B1For SaleMLS ID #E4499507, Satvir Nagpal, Royal LePage METRO. RAE
