Perched among the rolling hills of Livermore, **38 Carson Peak Ct** offers breathtaking panoramic mountain views that take center stage from nearly every room. Expansive windows fill the home with natural light while perfectly framing Colorado's stunning landscape, creating a seamless connection between indoor comfort and the beauty of the outdoors. Enjoy peaceful mornings with coffee as the sun rises over the mountains, then unwind each evening beneath spectacular sunsets and star-filled skies.Designed for both everyday living and entertaining, the open main living area provides a warm and inviting gathering space, while the private primary suite serves as a tranquil retreat where you'll wake to sweeping views and the serenity of the surrounding countryside. The unfinished basement offers exceptional potential to expand your living space with additional bedrooms, a recreation room, home office, or custom design tailored to your needs.Surrounded by abundant wildlife, open space, and endless opportunities for outdoor recreation, this property offers the perfect blend of privacy and convenience. Hiking, horseback riding, fishing, and countless mountain adventures are just minutes away, making every day feel like a getaway.Whether you're searching for a full-time residence, a seasonal mountain escape, or an investment opportunity, 38 Carson Peak Ct captures the very best of Colorado living. The property is served by a private well and is **not connected to the Glacier View Meadows community water system**, offering the independence and reliability of its own water source. Here, every day begins and ends with unforgettable mountain views and the peaceful lifestyle you've been dreaming of.
For sale
$375,000
38 Carson Peak Ct, Livermore, CO 80536
3beds
3,980sqft
Manufactured On Land
Built in 2013
1.78 Acres Lot
$-- Zestimate®
$94/sqft
$42/mo HOA
What's special
Breathtaking panoramic mountain views
- 33 days
- 405
- 27
Zillow last checked:
Listing updated:
Listed by:
Rena Wallingford 970-218-2003,
Coldwell Banker Realty-NOCO
Source: IRES as distributed by MLS GRID,MLS#: 1065868
Facts & features
Interior
Bedrooms & bathrooms
- Bedrooms: 3
- Bathrooms: 2
- Full bathrooms: 2
- Main level bathrooms: 2
Primary bedroom
- Description: Laminate
- Features: Full Primary Bath, Tub+Shower Primary, 5 Piece Primary Bath
- Level: Main
- Area: 195 Square Feet
- Dimensions: 13 x 15
Bedroom 2
- Description: Laminate
- Level: Main
- Area: 130 Square Feet
- Dimensions: 13 x 10
Bedroom 3
- Description: Laminate
- Level: Main
- Area: 130 Square Feet
- Dimensions: 13 x 10
Dining room
- Description: Laminate
- Level: Main
- Area: 130 Square Feet
- Dimensions: 13 x 10
Family room
- Description: Laminate
- Level: Main
- Area: 260 Square Feet
- Dimensions: 13 x 20
Kitchen
- Description: Laminate
- Level: Main
- Area: 182 Square Feet
- Dimensions: 13 x 14
Laundry
- Level: Main
- Area: 72 Square Feet
- Dimensions: 8 x 9
Living room
- Description: Laminate
- Level: Main
- Area: 285 Square Feet
- Dimensions: 15 x 19
Heating
- Forced Air
Cooling
- Central Air, Ceiling Fan(s)
Appliances
- Included: Electric Range, Dishwasher, Refrigerator, Microwave, Disposal
- Laundry: Washer/Dryer Hookup
Features
- Eat-in Kitchen, Separate Dining Room, Open Floorplan
- Windows: Window Coverings
- Basement: Full,Unfinished
- Has fireplace: Yes
- Fireplace features: Family Room
Interior area
- Total structure area: 1,990
- Total interior livable area: 3,980 sqft
- Finished area above ground: 1,990
Property
Parking
- Total spaces: 2
- Parking features: Garage Door Opener, Attached
- Attached garage spaces: 2
- Details: Attached
Accessibility
- Accessibility features: Main Floor Bath, Accessible Bedroom, Main Level Laundry
Features
- Levels: One
- Stories: 1
- Patio & porch: Deck
- Has view: Yes
- View description: Mountain(s), Hills, Plains View, Panoramic
Lot
- Size: 1.78 Acres
- Features: Cul-De-Sac, Rolling Slope, Sloped, Abuts Public Open Space, Meadow, Unincorporated, Mineral Rights Excluded
Details
- Parcel number: R1084313
- Zoning: E
- Special conditions: Private Owner
Construction
Type & style
- Home type: MobileManufactured
- Architectural style: Modular
- Property subtype: Manufactured On Land
Materials
- Frame
- Roof: Composition
Condition
- New construction: No
- Year built: 2013
Utilities & green energy
- Electric: PVREA
- Gas: Propane
- Water: Well
- Utilities for property: Natural Gas Available, Electricity Available
Community & HOA
Community
- Security: Fire Alarm
- Subdivision: Glacier View Meadows
HOA
- Has HOA: Yes
- Services included: Trash
- HOA fee: $500 annually
- HOA name: Glacier View Road & Rec
Location
- Region: Livermore
Financial & listing details
- Price per square foot: $94/sqft
- Tax assessed value: $402,900
- Annual tax amount: $2,571
- Date on market: 8/6/2026
- Listing terms: Cash,Conventional,FHA,VA Loan
- Exclusions: Seller's Personal Property: washer and dryer, beige refrigerator in utility room
- Electric utility on property: Yes
- Road surface type: Dirt
Estimated market value
Not available
Estimated sales range
Not available
Not available
Price history
| Date | Event | Price |
|---|---|---|
| 8/6/2026 | Listed for sale | $375,000$94/sqft |
Source:  IRES as distributed by MLS GRID #1065868 Report a problem IRES as distributed by MLS GRID #1065868 Report a problem | ||
| 7/21/2026 | Listing removed | $375,000$94/sqft |
Source: IRES as distributed by MLS GRID #1050902 Report a problem | ||
| 5/11/2026 | Price change | $375,000-1.3%$94/sqft |
Source: IRES as distributed by MLS GRID #1050902 Report a problem | ||
| 2/5/2026 | Listed for sale | $380,000-2.6%$95/sqft |
Source: IRES as distributed by MLS GRID #1050902 Report a problem | ||
| 1/10/2026 | Listing removed | $390,000$98/sqft |
Source: IRES as distributed by MLS GRID #1038754 Report a problem | ||
| 8/27/2025 | Price change | $390,000-3.7%$98/sqft |
Source: IRES as distributed by MLS GRID #1038754 Report a problem | ||
| 7/10/2025 | Listed for sale | $405,000$102/sqft |
Source: IRES as distributed by MLS GRID #1038754 Report a problem | ||
| 7/10/2025 | Listing removed | $405,000$102/sqft |
Source: IRES as distributed by MLS GRID #1025949 Report a problem | ||
| 6/16/2025 | Price change | $405,000-2.4%$102/sqft |
Source: IRES as distributed by MLS GRID #1025949 Report a problem | ||
| 5/13/2025 | Price change | $415,000-1.2%$104/sqft |
Source: IRES as distributed by MLS GRID #1025949 Report a problem | ||
| 2/6/2025 | Listed for sale | $420,000+2445.5%$106/sqft |
Source: IRES as distributed by MLS GRID #1025949 Report a problem | ||
| 11/5/1998 | Sold | $16,500$4/sqft |
Source: Public Record Report a problem | ||
Public tax history
| Year | Property taxes | Tax assessment |
|---|---|---|
| 2025 | $2,571 -2.7% | $25,182 -17.6% |
| 2024 | $2,643 +15.8% | $30,545 -1% |
| 2023 | $2,282 -1.1% | $30,842 +30.9% |
| 2022 | $2,308 +11.9% | $23,561 -2.8% |
| 2021 | $2,062 -0.4% | $24,239 +12.9% |
| 2020 | $2,071 +44.6% | $21,472 -0.7% |
| 2019 | $1,432 | $21,622 +35.3% |
| 2018 | $1,432 | $15,977 |
| 2017 | $1,432 +0.3% | $15,977 +8.8% |
| 2016 | $1,427 +9.1% | $14,678 0% |
| 2015 | $1,307 +113.2% | $14,680 +114.6% |
| 2014 | $613 | $6,840 +1040% |
| 2013 | -- | $600 -94.7% |
| 2012 | -- | $11,410 |
| 2011 | -- | $11,410 -19.1% |
| 2010 | -- | $14,110 |
| 2009 | -- | $14,110 +2.2% |
| 2008 | -- | $13,800 |
| 2007 | -- | $13,800 +16.9% |
| 2006 | -- | $11,810 |
| 2005 | -- | $11,810 -34.8% |
| 2004 | -- | $18,120 +8.2% |
| 2002 | -- | $16,740 +22.7% |
| 2001 | -- | $13,640 |
Find assessor info on the county website
Monthly payment
Climate risks
Neighborhood: 80536
Nearby schools
Schools provided by the listing agent
- Elementary: Livermore
- Middle: Cache La Poudre
- High: Poudre
Source: IRES as distributed by MLS GRID. This data may not be complete. We recommend contacting the local school district to confirm school assignments for this home.

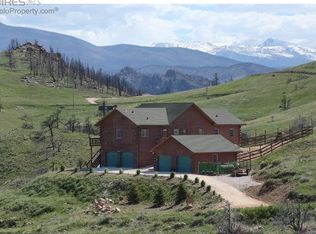


Similar homes
- $495,0005 bd3 ba3.7k sqft132 Singing Pines Court, Livermore, CO 80536For Sale
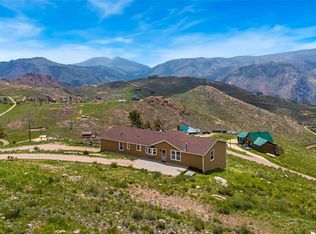
 MLS ID #8173272, Andria Porter Stashak, Keller Williams DTC. REcolorado as distributed by MLS GRID
 - $490,0002 bd3 ba2.4k sqft114 Bobcat Mountain Ct, Livermore, CO 80536For Sale
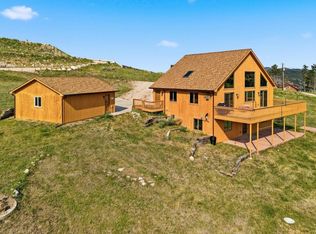
 MLS ID #1063235, Shilo Jossart, Summit Real Estate & Marketing. IRES as distributed by MLS GRID
 - $500,0003 bd2 ba2.7k sqft178 Humboldt Dr, Livermore, CO 80536For Sale
 MLS ID #1066596, Jeff Lewis, Coldwell Banker Realty- Fort Collins. IRES as distributed by MLS GRID
 - $415,0002 bd2 ba2.4k sqft32759 Poudre Canyon Rd, Bellvue, CO 80512For Sale
 MLS ID #1061645, Alicia Stewart, Stewart Properties. IRES as distributed by MLS GRID
 - $399,9003 bd3 ba2.4k sqft291 Palisade Mountain Dr, Drake, CO 80515For SaleMLS ID #1055445, Rob Kittle, Kittle Real Estate. IRES as distributed by MLS GRID
- $395,0002 bd2 ba2k sqft24244 W County Road 74e, Red Feather Lakes, CO 80545For SaleMLS ID #1057441, Susan Stevens, Ponderosa Realty Associates. IRES as distributed by MLS GRID
- $485,0004 bd3 ba2.1k sqft107 Miami Ct, Red Feather Lakes, CO 80545For SaleMLS ID #1063258, Mary Douglas, Ponderosa Realty Associates. IRES as distributed by MLS GRID
- $469,9002 bd3 ba2.3k sqft141 Tami Rd, Red Feather Lakes, CO 80545For SaleMLS ID #1055250, Nancy Ault, Lone Pine Realty. IRES as distributed by MLS GRID
- $499,0003 bd2 ba2.2k sqft1346 Osage Trl, Red Feather Lakes, CO 80545For SaleMLS ID #1062977, Mary Douglas, Ponderosa Realty Associates. IRES as distributed by MLS GRID
- $475,0004 bd3 ba2.8k sqft1847 Shoshoni Dr, Red Feather Lakes, CO 80545For SaleMLS ID #1061773, Cora Hall, Lone Pine Realty. IRES as distributed by MLS GRID
- $415,0004 bd4 ba2k sqft1014 Andrews Peak Dr #B105, Fort Collins, CO 80521For SaleMLS ID #1067039, Michelle Metzger, C3 Real Estate Solutions, LLC. IRES as distributed by MLS GRID
- $475,0003 bd2 ba2.1k sqft759 Palisade Mountain Drive, Drake, CO 80515For SaleMLS ID #2718203, Grant Dolby, Dolby Haas. REcolorado as distributed by MLS GRID
- $495,0002 bd2 ba2k sqft57 Miwok Ct, Red Feather Lakes, CO 80545For SaleMLS ID #1053897, Ali McGuinnis, Keller Williams-Preferred Rlty. IRES as distributed by MLS GRID
- $525,0003 bd2 ba2.1k sqft2225 N County Road 73c, Red Feather Lakes, CO 80545For SaleMLS ID #1055366, Walter Van Poollen, Head Water Real Estate, LLC. IRES as distributed by MLS GRID
- $505,0002 bd2 ba2.5k sqft62 Algonkin Ct, Red Feather Lakes, CO 80545For SaleMLS ID #1063701, Cora Hall, Lone Pine Realty. IRES as distributed by MLS GRID
- $397,0002 bd2 ba2.7k sqft2367 Northbrook Dr, Fort Collins, CO 80526For SaleMLS ID #1060681, Kelly Spencer, Keller Williams-DTC. IRES as distributed by MLS GRID
- $549,9003 bd4 ba2k sqft76 Piney Knolls Dr, Red Feather Lakes, CO 80545For SaleMLS ID #1027932, Christopher D Johnston, LC Real Estate Group, LLC. IRES as distributed by MLS GRID
- $440,0004 bd4 ba2.1k sqft2930 W Stuart St #2, Fort Collins, CO 80526For SaleMLS ID #1067307, Lestel Meade, CENTURY 21 Elevated. IRES as distributed by MLS GRID
- $547,0004 bd3 ba2.1k sqft335 Mountain View Dr, Fort Collins, CO 80524For SaleMLS ID #1066235, Laura Michaud, Kittle Real Estate. IRES as distributed by MLS GRID
- $535,0003 bd3 ba2.4k sqft24192 W County Road 74e, Red Feather Lakes, CO 80545For SaleMLS ID #1052026, Shilo Jossart, Summit Real Estate & Marketing. IRES as distributed by MLS GRID
