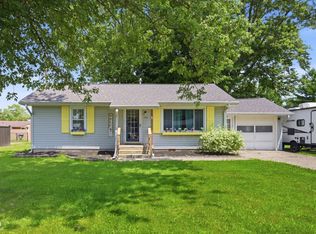
Welcome to this 3-bedroom, 2-bath split floor plan modular home located in the Riley Village community in Greenfield. Offering over 1,450 square feet, this home features a comfortable layout with a spacious living area, large kitchen with plenty of cabinet space, and a primary suite with its own full bathroom separated from the additional bedrooms for added privacy. A covered breezeway connects the home to the attached two car garage/workshop area, providing extra space for storage, hobbies, or everyday functionality. Out front, enjoy the covered porch area, while the fenced backyard and open field behind the home offer a little extra privacy and room to spread out. Conveniently located near shopping, restaurants, parks, and I-70, this home offers affordable one-level living with the opportunity to make it your own over time. A solid option for a first-time buyer, someone looking to downsize, or anyone looking for practical living at an approachable price point. Need 8 hours notification due to my clients work schedule.
Pending
$179,900
38 Fountain Lake Dr, Greenfield, IN 46140
3beds
1,456sqft
Residential, Manufactured Home
Built in 1994
0.26 Acres Lot
$-- Zestimate®
$124/sqft
$25/mo HOA
What's special
Fenced backyardCovered porch area
- 76 days |
- 44 |
- 3 |
Zillow last checked:
Listing updated:
Listed by:
Lisa Bishop 317-690-2643,
CENTURY 21 Scheetz
Source: MIBOR as distributed by MLS GRID,MLS#: 22099240
Facts & features
Interior
Bedrooms & bathrooms
- Bedrooms: 3
- Bathrooms: 2
- Full bathrooms: 2
- Main level bathrooms: 2
- Main level bedrooms: 3
Primary bedroom
- Level: Main
- Area: 156 Square Feet
- Dimensions: 13x12
Bedroom 2
- Level: Main
- Area: 132 Square Feet
- Dimensions: 12x11
Bedroom 3
- Level: Main
- Area: 110 Square Feet
- Dimensions: 11x10
Dining room
- Features: Luxury Vinyl Plank
- Level: Main
- Area: 80 Square Feet
- Dimensions: 8x10
Family room
- Level: Main
- Area: 330 Square Feet
- Dimensions: 22x15
Kitchen
- Features: Luxury Vinyl Plank
- Level: Main
- Area: 176 Square Feet
- Dimensions: 16x11
Heating
- Heat Pump, Electric
Cooling
- Heat Pump
Appliances
- Included: Dishwasher, Electric Water Heater, Microwave, Electric Oven, Range Hood, Water Softener Owned
- Laundry: Main Level
Features
- Double Vanity, Ceiling Fan(s), High Speed Internet, Eat-in Kitchen, Pantry, Smart Thermostat
- Has basement: No
- Number of fireplaces: 1
- Fireplace features: Wood Burning
Interior area
- Total structure area: 1,456
- Total interior livable area: 1,456 sqft
Property
Parking
- Total spaces: 2
- Parking features: Attached
- Attached garage spaces: 2
- Details: Garage Parking Other(Keyless Entry)
Features
- Levels: One
- Stories: 1
- Patio & porch: Breeze Way, Covered
- Fencing: Fenced,Full
Lot
- Size: 0.26 Acres
- Features: Street Lights, Mature Trees
Details
- Additional structures: Barn Mini
- Parcel number: 300623201033000008
- Horse amenities: None
Construction
Type & style
- Home type: MobileManufactured
- Architectural style: Modular
- Property subtype: Residential, Manufactured Home
Materials
- Vinyl Siding
- Foundation: Block
Condition
- New construction: No
- Year built: 1994
Utilities & green energy
- Water: Private
- Utilities for property: Water Connected
Community & HOA
Community
- Security: Carbon Monoxide Detector(s), Security System, Smoke Detector(s)
- Subdivision: Riley Village
HOA
- Has HOA: Yes
- Services included: Entrance Common, Maintenance, Snow Removal, Sewer
- HOA fee: $25 monthly
Location
- Region: Greenfield
Financial & listing details
- Price per square foot: $124/sqft
- Tax assessed value: $140,100
- Annual tax amount: $684
- Date on market: 5/12/2026
- Cumulative days on market: 12 days

Lisa Bishop
(317) 690-2643
By pressing Contact Agent, you agree that the real estate professional identified above may call/text you about your search, which may involve use of automated means and pre-recorded/artificial voices. You don't need to consent as a condition of buying any property, goods, or services. Message/data rates may apply. You also agree to our Terms of Use. Zillow does not endorse any real estate professionals. We may share information about your recent and future site activity with your agent to help them understand what you're looking for in a home.
Estimated market value
Not available
Estimated sales range
Not available
Not available
Price history
| Date | Event | Price |
|---|---|---|
| 5/15/2026 | Pending sale | $179,900$124/sqft |
Source:  MIBOR as distributed by MLS GRID #22099240 Report a problem MIBOR as distributed by MLS GRID #22099240 Report a problem | ||
| 5/12/2026 | Listed for sale | $179,900+41.7%$124/sqft |
Source: MIBOR as distributed by MLS GRID #22099240 Report a problem | ||
| 4/10/2020 | Sold | $127,000+504.8%$87/sqft |
Source: MIBOR as distributed by MLS GRID #21697579 Report a problem | ||
| 6/21/2013 | Sold | $21,000-6.5%$14/sqft |
Source: MIBOR as distributed by MLS GRID #21218142 Report a problem | ||
| 2/2/2009 | Sold | $22,470-72.6%$15/sqft |
Source: Public Record Report a problem | ||
| 5/31/2007 | Sold | $81,900$56/sqft |
Source: MIBOR as distributed by MLS GRID #2238164 Report a problem | ||
Public tax history
| Year | Property taxes | Tax assessment |
|---|---|---|
| 2025 | $730 +19.7% | $140,100 +4.3% |
| 2024 | $610 -3.1% | $134,300 +10.1% |
| 2023 | $629 +9.5% | $122,000 +6.2% |
| 2022 | $575 +86.8% | $114,900 +4.8% |
| 2021 | $308 +7.3% | $109,600 +39.3% |
| 2020 | $287 +4.5% | $78,700 +2.6% |
| 2019 | $274 -0.4% | $76,700 +3.2% |
| 2018 | $275 -6.8% | $74,300 +4.8% |
| 2017 | $296 | $70,900 +4.9% |
| 2016 | $296 +3.5% | $67,600 +0.4% |
| 2014 | $286 -9.3% | $67,300 -2.9% |
| 2013 | $315 -78.2% | $69,300 -4.1% |
| 2012 | $1,446 -2% | $72,300 -2% |
| 2011 | $1,476 +0.4% | $73,800 +0.4% |
| 2010 | $1,470 +18.9% | $73,500 +16.7% |
| 2009 | $1,236 +165.5% | $63,000 -18.5% |
| 2007 | $466 +2.2% | $77,300 +5.7% |
| 2006 | $455 | $73,100 +7% |
| 2005 | -- | $68,300 |
Find assessor info on the county website
Monthly payment
Climate risks
Neighborhood: 46140
Nearby schools
GreatSchools rating
- 6/10Maxwell Intermediate SchoolGrades: 4-6Distance: 4.1 mi
- 6/10Greenfield Central Junior High SchoolGrades: 7-8Distance: 2.8 mi
- 7/10Greenfield-Central High SchoolGrades: 9-12Distance: 3.6 mi
Schools provided by the listing agent
- High: Greenfield-Central High School
Source: MIBOR as distributed by MLS GRID. This data may not be complete. We recommend contacting the local school district to confirm school assignments for this home.
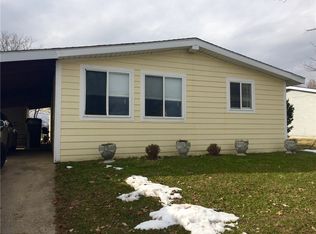
- $134,2003 bd2 ba1.2k sqft42 Fountain Lake Dr, Greenfield, IN 46140Off Market
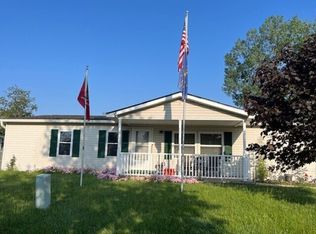
- $143,0003 bd2 ba1.3k sqft36 Fountain Lake Dr, Greenfield, IN 46140Sold
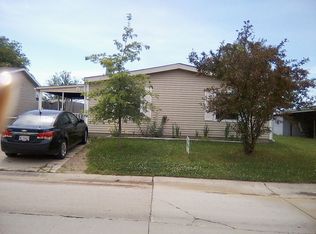
- $144,5002 bd2 ba1.1k sqft46 Fountain Lake Dr, Greenfield, IN 46140Off Market
- $99,5003 bd2 ba1.3k sqft43 Fountain Lake Dr, Greenfield, IN 46140Off Market
- $109,1002 bd1 ba974 sqft39 Fountain Lake Dr, Greenfield, IN 46140Off Market
- $89,9002 bd1 ba1.3k sqft47 Fountain Lake Dr, Greenfield, IN 46140Off Market
- $165,9003 bd2 ba972 sqft48 Fountain Lake Dr, Greenfield, IN 46140Off Market
- $148,2003 bd2 ba1.4k sqft35 Fountain Lake Dr, Greenfield, IN 46140Off Market
Similar homes
- $191,8003 bd1 ba1.2k sqft16 Allen Ln, Greenfield, IN 46140Active
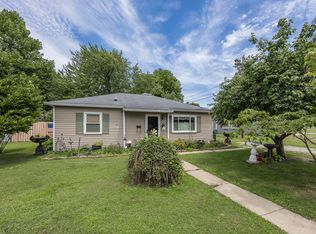 MLS ID #22113141, Mark Dudley, RE/MAX Realty Group. MIBOR as distributed by MLS GRID
 - $224,9003 bd2 ba1.2k sqft725 Wilson St, Greenfield, IN 46140Active
 MLS ID #22107583, Richard Beckham, Keller Williams Indy Metro NE. MIBOR as distributed by MLS GRID
 - $184,9003 bd1 ba1.1k sqft3937 Marietta Ct, Indianapolis, IN 46235Active
 MLS ID #22109488, Brenda Cook, F.C. Tucker Company. MIBOR as distributed by MLS GRID
 - $169,9003 bd2 ba1.3k sqft10238 Sutters Ct, Indianapolis, IN 46229Active
 MLS ID #22114860, Renee Peek, F.C. Tucker Company. MIBOR as distributed by MLS GRID
 - $174,9003 bd1 ba1.4k sqft9301 Shenandoah Ct, Indianapolis, IN 46229ActiveMLS ID #22097857, Isabella Frazier, Trelora Realty. MIBOR as distributed by MLS GRID
- $193,0003 bd1 ba892 sqft3314 Eastbrooke Ct, Indianapolis, IN 46235ActiveMLS ID #22099497, James Krause, @properties. MIBOR as distributed by MLS GRID
- $259,0003 bd3 ba1.9k sqft502 Streamside Dr, Greenfield, IN 46140ActiveMLS ID #22104939, Bradley McCleerey, Mark Dietel Realty, LLC. MIBOR as distributed by MLS GRID
- $225,0003 bd2 ba1.3k sqft410 S Post Rd, Indianapolis, IN 46219ActiveMLS ID #22115821, Patrick Daves, BluPrint Real Estate Group. MIBOR as distributed by MLS GRID
- $159,9003 bd2 ba1.3k sqft2436 N Galaxy Ln, Indianapolis, IN 46229ActiveMLS ID #22111915, Joshua O'Brien, O'Brien Real Estate LLC. MIBOR as distributed by MLS GRID
- $190,0004 bd2 ba1.8k sqft928 S Broadway St, Pendleton, IN 46064ActiveMLS ID #22089563, Dentric Vance, Shouse Realty Group LLC. MIBOR as distributed by MLS GRID
- $224,0003 bd3 ba1.8k sqft11733 E 21st St, Indianapolis, IN 46229ActiveMLS ID #22081270, Brittany McWilliams, Daniels Real Estate. MIBOR as distributed by MLS GRID
- $205,0004 bd1 ba1.3k sqft2825 Kristen Dr E, Indianapolis, IN 46218ActiveMLS ID #22109281, Adriana Santiago-Lora, F.C. Tucker Company. MIBOR as distributed by MLS GRID
- $205,0003 bd2 ba1.1k sqft4630 N Richardt Ave, Indianapolis, IN 46226ActiveMLS ID #22108036, Marlene Agosto, Realty of America LLC. MIBOR as distributed by MLS GRID
- $174,9002 bd1 ba1k sqft2001 N Irwin St, Indianapolis, IN 46219ActiveMLS ID #22109580, Melissa Mendoza, CENTURY 21 Scheetz. MIBOR as distributed by MLS GRID
- $164,0003 bd1 ba925 sqft2901 N Routiers Ave, Indianapolis, IN 46219ActiveMLS ID #22100455, Brittany Perry, Compass Indiana, LLC. MIBOR as distributed by MLS GRID
- $199,9003 bd1 ba1.9k sqft137 N 4th Ave, Beech Grove, IN 46107ActiveMLS ID #22115644, John DeWitt, Trueblood Real Estate. MIBOR as distributed by MLS GRID
- $184,9002 bd2 ba1.4k sqft5305 E 19th Pl, Indianapolis, IN 46218ActiveMLS ID #22111890, Goldie Scales, The Modglin Group. MIBOR as distributed by MLS GRID
- $154,9903 bd2 ba1k sqft4634 N Sadlier Dr, Indianapolis, IN 46226ActiveMLS ID #22110247, Matthew Jones, The Modglin Group. MIBOR as distributed by MLS GRID
- $184,0002 bd1 ba1.4k sqft1413 Wallace Ave, Indianapolis, IN 46201ActiveMLS ID #22103743, Jennifer Moretton, F.C. Tucker Company. MIBOR as distributed by MLS GRID
- $209,9002 bd2 ba1.4k sqft7548 Castleton Farms West Dr, Indianapolis, IN 46256ActiveMLS ID #22115971, Robert Ertel, Compass Indiana, LLC. MIBOR as distributed by MLS GRID
