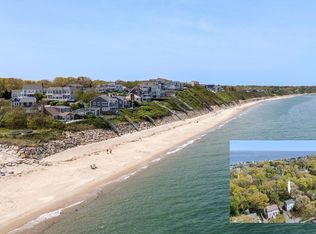
Welcome to your charming Ocean Neighborhood at Churchills Landing, with only a short three-minute stroll to the beach. The property is surrounded by quaint gardens, patios, and professional landscaping, perfect for gazing at your local natural wildlife. A warm and welcoming layout thoughtfully designed to suit your lifestyle. The kitchen's floor plan opens up into the four-season sunroom, with heated floor tiles, surround windows, and a slider to your patio. All stainless steel appliances were replaced in 2023. The living room has lovely Bamboo flooring, an open concept, and a gas-converted fireplace installed in 2020. The lower level has the third bedroom and a full custom bath. An office and unfinished workspace space with plenty of storage. Two bulkheads for easy access to your beach accessories! 2010 New Septic, Roof, Harvey windows, bath, and sunroom. Numerous updates make this home move-in ready.
Pending
$699,000
38 Glen Ave, Plymouth, MA 02360
3beds
1,776sqft
:
Get pre-qualified$4,503/mo
Single Family Residence
Built in 1959
10,001 Square Feet Lot
$704,000 Zestimate®
$394/sqft
$-- HOA
What's special
Slider to your patioPlenty of storageHarvey windows
- 57 days |
- 112 |
- 1 |
Likely to sell faster than
Zillow last checked:
Listing updated:
Listed by:
Lisa O'Neill 774-413-0160,
Compass 508-747-0080,
Lisa O'Neill 774-413-0160
Source: MLS PIN,MLS#: 73538537
Facts & features
Interior
Bedrooms & bathrooms
- Bedrooms: 3
- Bathrooms: 2
- Full bathrooms: 2
- Main level bathrooms: 1
- Main level bedrooms: 2
Primary bedroom
- Features: Closet, Flooring - Wall to Wall Carpet, Window(s) - Picture
- Level: Main,First
- Area: 130
- Dimensions: 13 x 10
Bedroom 2
- Features: Closet, Flooring - Wall to Wall Carpet
- Level: Main,First
- Area: 110
- Dimensions: 11 x 10
Bedroom 3
- Features: Closet, Flooring - Laminate, Window(s) - Bay/Bow/Box, Cable Hookup, Exterior Access
- Level: Basement
- Area: 144
- Dimensions: 12 x 12
Primary bathroom
- Features: No
Bathroom 1
- Features: Bathroom - Tiled With Tub & Shower, Flooring - Stone/Ceramic Tile, Jacuzzi / Whirlpool Soaking Tub
- Level: Main,First
Bathroom 2
- Features: Bathroom - Full, Bathroom - With Shower Stall, Closet, Flooring - Stone/Ceramic Tile
- Level: Basement
Kitchen
- Features: Flooring - Wood, Pantry, Countertops - Upgraded, Open Floorplan, Recessed Lighting, Remodeled, Stainless Steel Appliances
- Level: Main,First
- Area: 228
- Dimensions: 19 x 12
Living room
- Features: Flooring - Hardwood, Window(s) - Picture, Cable Hookup
- Level: Main
- Area: 264
- Dimensions: 22 x 12
Heating
- Baseboard, Oil, Propane
Cooling
- Window Unit(s)
Appliances
- Included: Water Heater, Range, Microwave, Refrigerator, Washer, Dryer
Features
- Dining Area, Slider, Sun Room, Foyer, Internet Available - Satellite
- Flooring: Tile, Hardwood, Flooring - Stone/Ceramic Tile
- Windows: Bay/Bow/Box, Storm Window(s), Screens
- Basement: Partially Finished,Interior Entry,Bulkhead
- Number of fireplaces: 1
- Fireplace features: Living Room
Interior area
- Total structure area: 1,776
- Total interior livable area: 1,776 sqft
- Finished area above ground: 1,254
- Finished area below ground: 522
Property
Parking
- Total spaces: 6
- Parking features: Deeded, Stone/Gravel, Unpaved
- Uncovered spaces: 6
Features
- Patio & porch: Deck - Exterior, Patio
- Exterior features: Patio, Rain Gutters, Storage, Professional Landscaping, Screens, Garden
- Waterfront features: Beach Access, Ocean, Walk to, 0 to 1/10 Mile To Beach, Beach Ownership(Association)
Lot
- Size: 10,001 Square Feet
- Features: Wooded, Cleared, Level
Details
- Parcel number: M:0048 B:0049 L:0379,1122996
- Zoning: R20S
Construction
Type & style
- Home type: SingleFamily
- Architectural style: Ranch
- Property subtype: Single Family Residence
Materials
- Frame
- Foundation: Concrete Perimeter
- Roof: Shingle
Condition
- Year built: 1959
Utilities & green energy
- Electric: 110 Volts
- Sewer: Private Sewer
- Water: Public
- Utilities for property: for Gas Range
Community & HOA
Community
- Features: Park, Walk/Jog Trails, Golf, Medical Facility, Laundromat, Bike Path, Conservation Area, Highway Access, Public School
HOA
- Has HOA: No
Location
- Region: Plymouth
Financial & listing details
- Price per square foot: $394/sqft
- Tax assessed value: $467,100
- Annual tax amount: $5,927
- Date on market: 6/18/2026
- Listing terms: Contract
- Road surface type: Unimproved
Estimated market value
$704,000
$669,000 - $739,000
$3,824/mo
Price history
| Date | Event | Price |
|---|---|---|
| 7/8/2026 | Pending sale | $699,000$394/sqft |
Source: MLS PIN #73538537 Report a problem | ||
| 6/25/2026 | Contingent | $699,000$394/sqft |
Source: MLS PIN #73538537 Report a problem | ||
| 6/18/2026 | Listed for sale | $699,000+163.8%$394/sqft |
Source: MLS PIN #73538537 Report a problem | ||
| 1/8/2010 | Sold | $265,000+112%$149/sqft |
Source: Public Record Report a problem | ||
| 12/12/2008 | Sold | $125,000-40.4%$70/sqft |
Source: Public Record Report a problem | ||
| 9/20/2008 | Price change | $209,900-7.9%$118/sqft |
Source: MLShomeFinder.com #70811230 Report a problem | ||
| 8/30/2008 | Listed for sale | $227,900-1%$128/sqft |
Source: MLShomeFinder.com #70811230 Report a problem | ||
| 8/13/2008 | Sold | $230,138+104.6%$130/sqft |
Source: Public Record Report a problem | ||
| 6/20/1997 | Sold | $112,500+18.4%$63/sqft |
Source: Public Record Report a problem | ||
| 7/1/1993 | Sold | $95,000$53/sqft |
Source: Public Record Report a problem | ||
Public tax history
| Year | Property taxes | Tax assessment |
|---|---|---|
| 2025 | $5,927 +7.3% | $467,100 +8.8% |
| 2024 | $5,524 +2.4% | $429,200 +9.1% |
| 2023 | $5,395 +6.4% | $393,500 +19.8% |
| 2022 | $5,070 +3.7% | $328,600 +8.6% |
| 2021 | $4,890 +4.2% | $302,600 +5.4% |
| 2020 | $4,694 +4% | $287,100 +5.2% |
| 2019 | $4,512 +4.7% | $272,800 +4.2% |
| 2018 | $4,311 +4.3% | $261,900 +5.1% |
| 2017 | $4,133 +5.3% | $249,300 +3.3% |
| 2016 | $3,926 +6.2% | $241,300 +1.4% |
| 2015 | $3,697 +4.6% | $237,900 +1.8% |
| 2014 | $3,534 +2.4% | $233,600 -2.3% |
| 2013 | $3,452 +0.1% | $239,200 -4% |
| 2012 | $3,449 +12.3% | $249,200 +5.8% |
| 2011 | $3,071 +6.5% | $235,500 +1.5% |
| 2010 | $2,883 +5.9% | $232,100 -5.7% |
| 2009 | $2,723 +3.7% | $246,000 -3.2% |
| 2008 | $2,625 +1.5% | $254,100 -4.6% |
| 2007 | $2,586 +1.2% | $266,300 +3% |
| 2006 | $2,555 +1.5% | $258,600 +7.1% |
| 2005 | $2,518 +0.4% | $241,400 +13.7% |
| 2004 | $2,507 +16.9% | $212,300 +21.8% |
| 2003 | $2,144 +3.2% | $174,300 +36.8% |
| 2001 | $2,077 +11.1% | $127,400 +26% |
| 1999 | $1,869 | $101,100 |
Find assessor info on the county website
Monthly payment
Est. payment
Payment breakdown
Explore the cost of this home by adjusting the details. Changes won't be saved.Climate risks
Neighborhood: Churchill Landing
Nearby schools
GreatSchools rating
- 5/10Indian Brook Elementary SchoolGrades: K-5Distance: 0.9 mi
- 6/10Plymouth South Middle SchoolGrades: 6-8Distance: 4.1 mi
- 4/10Plymouth South High SchoolGrades: 9-12Distance: 3.8 mi
- $469,2003 bd1 ba864 sqft36 Glen Ave, Plymouth, MA 02360Off Market
- $474,2002 bd2 ba865 sqft42 Glen Ave, Plymouth, MA 02360Off Market
- $645,2003 bd2 ba1.6k sqft15 Landfall Ln, Plymouth, MA 02360Off Market
- $510,8003 bd1 ba1.2k sqft39 Glen Ave, Plymouth, MA 02360Off Market
- $582,600-- bd-- ba-- sqft37 Glen Ave, Plymouth, MA 02360Off Market
- $771,5001 bd1 ba1k sqft3 Beach Ave, Plymouth, MA 02360Off Market
- $551,5002 bd1 ba1.7k sqft32 Glen Ave, Plymouth, MA 02360Off Market
- $606,5003 bd1 ba1.1k sqft33 Glen Ave, Plymouth, MA 02360Off Market
A local agent can set up tours, give advice and negotiate with sellers.
A local lender can help you make sure your offer is ready when you are.
Similar homes
- $660,0003 bd2 ba2.1k sqft24 Cottontail Trl, Plymouth, MA 02360For Sale
 MLS ID #73531717, Beth Tassinari, Century 21 Tassinari & Assoc.. MLS PIN
 - $675,0004 bd2 ba1.5k sqft64 Winthrop Rd, Plymouth, MA 02360For Sale
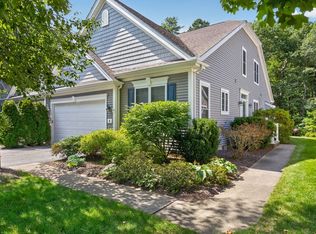
 MLS ID #73527373, Sandrine Brennan, William Raveis R.E. & Homes Services. MLS PIN
 - $725,0002 bd3 ba2k sqft6 Autumn Gln, Plymouth, MA 02360For Sale
 MLS ID #73561911, Pinehills Resale team, Pinehills Brokerage Services LLC. MLS PIN
 - $700,0003 bd3 ba1.6k sqft25 Bay View Ave, Plymouth, MA 02360For Sale
 MLS ID #73561912, Eric Sugrue, Redfin Corp.. MLS PIN
 - $664,9993 bd2 ba1.9k sqft88 Lunns Way, Plymouth, MA 02360For SaleMLS ID #73562106, Kam Goldstone, RE/MAX Vantage. MLS PIN
- $569,9003 bd2 ba1.5k sqft106 Bourne Rd, Plymouth, MA 02360For SaleMLS ID #73563246, Ellen Johnson, Coldwell Banker Realty - Plymouth. MLS PIN
- $649,9003 bd2 ba1.4k sqft60 Justine Rd, Plymouth, MA 02360For SaleMLS ID #73556740, Cecelia McGonagle, Valle Real Estate, LLC. MLS PIN
- $650,0003 bd2 ba1.7k sqft64 Dorothy Dr, Plymouth, MA 02360For SaleMLS ID #73554327, Brian Mullen, Options 153, Mullen & Partners. MLS PIN
- $639,0003 bd2 ba1.5k sqft7 Lascala Ave, Plymouth, MA 02360For SaleMLS ID #73561775, Karen Bandera, South Shore Sotheby's International Realty. MLS PIN
- $875,0003 bd2 ba2k sqft111 Rocky Hill Rd, Plymouth, MA 02360For SaleMLS ID #73561262, Shawn Costa, Compass. MLS PIN
- $629,0003 bd2 ba1.3k sqft29 Colt Ln, Plymouth, MA 02360For SaleMLS ID #73558728, Matthew Petty, FRAME Residential. MLS PIN
- $715,0003 bd2 ba2.4k sqft185 Bournehurst Dr, Plymouth, MA 02360For SaleMLS ID #73554422, Leon Lopes, Compass. MLS PIN
- $750,0002 bd3 ba2k sqft7 White Trellis, Plymouth, MA 02360For SaleMLS ID #73557250, Pinehills Resale team, Pinehills Brokerage Services LLC. MLS PIN
- $725,0002 bd3 ba2k sqft7 Madison Reach, Plymouth, MA 02360For SaleMLS ID #73547838, Lynne Morey, Coldwell Banker Realty - Plymouth. MLS PIN
- $549,9003 bd1 ba1.2k sqft38 Davenport Rd, Plymouth, MA 02360For SaleMLS ID #73550705, Vicki Paquette, LAER Realty Partners. MLS PIN
- $679,9003 bd1 ba2k sqft16 Pequot Ter, Plymouth, MA 02360For SaleMLS ID #73551476, Jennifer Curran, eXp Realty LLC. MLS PIN
- $730,0003 bd3 ba2.5k sqft195 Bournehurst Dr, Plymouth, MA 02360For SaleMLS ID #73548094, Sandra Smith, Gibson Sotheby's International Realty. MLS PIN
- $745,0002 bd3 ba2k sqft28 Cross Wind, Plymouth, MA 02360For SaleMLS ID #73547439, Pinehills Resale team, Pinehills Brokerage Services LLC. MLS PIN
- $775,0003 bd2 ba1.5k sqft64 South St, Plymouth, MA 02360For SaleMLS ID #73553297, Catino Holm Group, Compass. MLS PIN
- $839,0003 bd3 ba2k sqft29 Sleepy Hollow Dr, Plymouth, MA 02360For SaleMLS ID #73561293, Shawn Costa, Compass. MLS PIN
