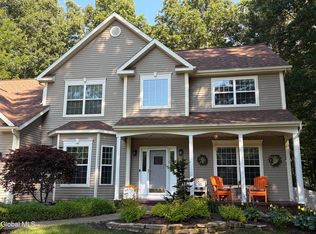
Stunning 4-Bedroom Colonial with Backyard Oasis & 3-Car Garage!
Welcome Home! Nestled in one of the area's most sought-after neighborhoods, this gorgeous 4-bedroom, 2.1-bath Colonial seamlessly blends classic elegance with modern comfort. Offering an impressive 3,300 square feet of beautifully designed living space, this residence is perfect for both vibrant entertaining and everyday relaxation.
The Main Level: Seamless Open-Concept Living
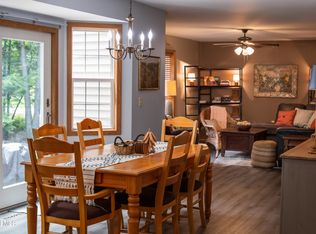
Step inside to find an expansive open floor plan that effortlessly connects the main living areas. The heart of the home is the gourmet chef's dream kitchen, fully equipped with:
High-end, premium appliances
Custom cabinetry with abundant storage
A massive center island perfect for casual dining, meal prep, or gathering with guests
The kitchen flows naturally into the spacious dining and living areas, bathed in natural light and designed for effortless modern living.
The Backyard: Your Private Oasis
Step outside into your own personal resort! The spectacular backyard is built for summer fun and features:
A sparkling in-ground pool, ideal for cooling off on hot days
A fully fenced yard providing excellent privacy and security
Ample space for patio dining, lounging, and hosting unforgettable family gatherings
Bonus Space & Extras
Partly Finished Basement: Adds fantastic versatile square footage--perfect for a home theater, game room, gym, or private office.
3-Car Garage: Provides massive storage capacity for vehicles, toys, and gear.
This turnkey home offers the perfect balance of premium indoor finishes and an unbeatable outdoor lifestyle. OPEN HOUSE FOR SUN JUNE 28TH IS CANCELLED.
Pending
$729,900
38 Greylock Drive, Wilton, NY 12831
4beds
3,302sqft
Single Family Residence, Residential
Built in 2002
0.49 Acres Lot
$727,900 Zestimate®
$221/sqft
$-- HOA
What's special
High-end premium appliancesExpansive open floor plan
- 53 days |
- 78 |
- 3 |
Likely to sell faster than
Zillow last checked:
Listing updated:
Listed by:
Saratoga Spa Realty 518-727-9107,
Christopher Y Wright 518-441-4535
Source: Global MLS,MLS#: 202619156
Facts & features
Interior
Bedrooms & bathrooms
- Bedrooms: 4
- Bathrooms: 3
- Full bathrooms: 2
- 1/2 bathrooms: 1
Primary bedroom
- Level: Second
Bedroom
- Level: Second
Bedroom
- Level: Second
Bedroom
- Level: Second
Half bathroom
- Level: First
Full bathroom
- Level: Second
Full bathroom
- Level: Second
Den
- Level: First
Dining room
- Level: First
Family room
- Level: First
Foyer
- Level: First
Kitchen
- Level: First
Living room
- Level: First
Mud room
- Level: First
Heating
- Forced Air, Natural Gas
Cooling
- Central Air
Appliances
- Included: Convection Oven, Dishwasher, Disposal, Microwave, Range, Refrigerator
- Laundry: Laundry Room, Upper Level
Features
- High Speed Internet, Ceiling Fan(s), Solid Surface Counters, Built-in Features, Central Vacuum, Eat-in Kitchen
- Flooring: Carpet, Ceramic Tile, Hardwood
- Basement: Finished,Full
- Number of fireplaces: 1
- Fireplace features: Family Room, Wood Burning
Interior area
- Total structure area: 3,302
- Total interior livable area: 3,302 sqft
- Finished area above ground: 3,302
- Finished area below ground: 1,558
Video & virtual tour
Property
Parking
- Total spaces: 3
- Parking features: Paved, Attached, Garage Door Opener
- Attached garage spaces: 3
Features
- Exterior features: Other, Garden, Lighting
- Pool features: In Ground
- Has spa: Yes
- Spa features: Bath
- Fencing: Vinyl,Privacy
Lot
- Size: 0.49 Acres
- Features: Private, Sprinklers In Front, Sprinklers In Rear, Wooded, Landscaped
Details
- Parcel number: 415600 128.1338
- Zoning description: Single Residence
- Special conditions: Standard
Construction
Type & style
- Home type: SingleFamily
- Architectural style: Colonial
- Property subtype: Single Family Residence, Residential
Materials
- Vinyl Siding
- Roof: Asphalt
Condition
- New construction: No
- Year built: 2002
Utilities & green energy
- Sewer: Public Sewer
- Water: Public
Community & HOA
HOA
- Has HOA: No
Location
- Region: Gansevoort
Financial & listing details
- Price per square foot: $221/sqft
- Tax assessed value: $607,726
- Annual tax amount: $7,285
- Date on market: 6/9/2026
Estimated market value
$727,900
$692,000 - $764,000
$4,884/mo
Price history
| Date | Event | Price |
|---|---|---|
| 6/26/2026 | Pending sale | $729,900$221/sqft |
Source:  Global MLS #202619156 Report a problem Global MLS #202619156 Report a problem | ||
| 6/9/2026 | Listed for sale | $729,900+8.1%$221/sqft |
Source: Global MLS #202619156 Report a problem | ||
| 11/18/2024 | Sold | $675,000-3.6%$204/sqft |
Source: Global MLS #202424347 Report a problem | ||
| 9/27/2024 | Pending sale | $699,900$212/sqft |
Source: Global MLS #202424347 Report a problem | ||
| 8/28/2024 | Listed for sale | $699,900+77.2%$212/sqft |
Source: Global MLS #202424347 Report a problem | ||
| 10/8/2009 | Sold | $395,000-1%$120/sqft |
Source: Global MLS #29110190 Report a problem | ||
| 8/1/2009 | Price change | $399,000-2.1%$121/sqft |
Source: Re/Max Premier #29110190 Report a problem | ||
| 7/3/2009 | Price change | $407,500-1.3%$123/sqft |
Source: Re/Max Premier #29110190 Report a problem | ||
| 5/20/2009 | Price change | $413,000-2.1%$125/sqft |
Source: Weichert Realtors** #28124387 Report a problem | ||
| 4/4/2009 | Price change | $421,900-3%$128/sqft |
Source: Weichert Realtors** #28124387 Report a problem | ||
| 12/6/2008 | Listed for sale | $435,000+64.2%$132/sqft |
Source: Weichert Realtors** #28124387 Report a problem | ||
| 8/13/2002 | Sold | $265,000$80/sqft |
Source: Agent Provided Report a problem | ||
Public tax history
| Year | Property taxes | Tax assessment |
|---|---|---|
| 2025 | -- | $398,000 |
| 2024 | -- | $398,000 |
| 2023 | -- | $398,000 |
| 2022 | -- | $398,000 |
| 2021 | -- | $398,000 |
| 2020 | -- | $398,000 |
| 2019 | -- | $398,000 |
| 2018 | -- | $398,000 |
| 2017 | $6,011 +283.3% | $398,000 |
| 2016 | $1,568 -0.4% | $398,000 |
| 2015 | $1,574 -76.2% | $398,000 |
| 2014 | $6,617 | $398,000 |
| 2013 | -- | $398,000 |
| 2012 | -- | $398,000 +0.8% |
| 2011 | -- | $395,000 |
| 2010 | -- | $395,000 -7.5% |
| 2009 | -- | $427,000 |
| 2008 | -- | $427,000 +45.7% |
| 2007 | -- | $293,000 |
| 2006 | -- | $293,000 |
| 2005 | -- | $293,000 -1.1% |
| 2004 | -- | $296,400 +33.7% |
| 2003 | -- | $221,700 +1031.1% |
| 2002 | -- | $19,600 |
Find assessor info on the county website
Monthly payment
Climate risks
Neighborhood: 12831
Nearby schools
GreatSchools rating
- 7/10Dorothy Nolan Elementary SchoolGrades: K-5Distance: 1.4 mi
- 8/10Maple Avenue Middle SchoolGrades: 6-8Distance: 3.2 mi
- 8/10Saratoga Springs High SchoolGrades: 9-12Distance: 5.9 mi
Schools provided by the listing agent
- High: Saratoga Springs
Source: Global MLS. This data may not be complete. We recommend contacting the local school district to confirm school assignments for this home.
- $971,2005 bd3 ba2.5k sqft29 Greylock Dr, Gansevoort, NY 12831Off Market
- $696,5004 bd3 ba2.6k sqft31 Greylock Dr, Gansevoort, NY 12831Off Market
- $765,4005 bd2 ba3k sqft27 Greylock Dr, Gansevoort, NY 12831Off Market
- $614,6004 bd2 ba2.6k sqft33 Greylock Dr, Gansevoort, NY 12831Off Market
- $681,8003 bd2 ba2.7k sqft25 Greylock Dr, Gansevoort, NY 12831Off Market
- $580,0003 bd3 ba2.2k sqft28 Greylock Dr, Gansevoort, NY 12831Sold
- $677,6004 bd3 ba2.6k sqft46 Sheffield Rd, Gansevoort, NY 12831Off Market
- $683,8004 bd3 ba2.6k sqft30 Greylock Dr, Gansevoort, NY 12831Off Market
A local agent can set up tours, give advice and negotiate with sellers.
Similar homes
- $722,9004 bd3 ba3.1k sqft4 Fenimore Place, Gansevoort, NY 12831Active
 MLS ID #202621378, Jonathan Minerick, Listing by: Homecoin.com. Global MLS
 - $624,9004 bd3 ba2.4k sqft29 Barrington Drive, Gansevoort, NY 12831Active
 MLS ID #202621202, Teresa L DeAngelo, Listing by: Hunt ERA. Global MLS
 - $849,9995 bd5 ba3.1k sqft9 Sweetbriar Drive, Wilton, NY 12831Active
 MLS ID #202621014, Kirstin O Drabek, Listing by: KW Platform. Global MLS
 - $584,0003 bd3 ba1.8k sqft18 Whirlaway Boulevard, Gansevoort, NY 12831Active
 MLS ID #202621487, Kimberly Scott, Listing by: Julie & Co Realty LLC. Global MLS
 - $770,0005 bd5 ba3.8k sqft31 Briarhurst Drive, Gansevoort, NY 12831ActiveMLS ID #202618877, Katherine M Mejia, Listing by: Renovo Real Estate. Global MLS
- $679,9004 bd3 ba2.5k sqft29 Stone Ridge Road, Wilton, NY 12831ActiveMLS ID #202618931, Erica M Clark, Listing by: Field Realty. Global MLS
- $746,5004 bd3 ba2.4k sqft4 Brookhaven Court, Saratoga Springs, NY 12866ActiveMLS ID #202617853, Kerry Loiselle, Listing by: Sterling Real Estate Group. Global MLS
- $774,9004 bd2 ba2k sqft27 Hidden Pond Way, Gansevoort, NY 12831ActiveMLS ID #202612777, Jennifer Ball, Listing by: Hunt ERA. Global MLS
- $619,9004 bd4 ba2.1k sqft26 Gates Avenue N., Gansevoort, NY 12831ActiveMLS ID #202621049, Timothy B Doherty, Listing by: Berkshire Hathaway Home Services Blake. Global MLS
- $707,5003 bd3 ba1.8k sqft8 Brookhaven Court, Saratoga Springs, NY 12866ActiveMLS ID #202621233, Kerry Loiselle, Listing by: Sterling Real Estate Group. Global MLS
- $771,5004 bd3 ba2.4k sqft6 Brookhaven Court, Saratoga Springs, NY 12866ActiveMLS ID #202616359, Kerry Loiselle, Listing by: Sterling Real Estate Group. Global MLS
- $759,9004 bd3 ba2.6k sqft195 Ingersoll Road, Saratoga Springs, NY 12866ActiveMLS ID #202617746, Joseph J Bordeau, Listing by: KW Platform. Global MLS
- $599,9004 bd4 ba2.5k sqft392 Gurn Springs Road, Gansevoort, NY 12831ActiveMLS ID #202613931, Leah A Slocum, Listing by: KW Platform. Global MLS
- $499,9004 bd2 ba1.9k sqft39 Baker Drive, Gansevoort, NY 12831ActiveMLS ID #202620181, Daniel Gaba, Listing by: Coldwell Banker Prime Properties. Global MLS
- $749,0006 bd5 ba3.5k sqft4 Pine Knoll Drive, Saratoga Springs, NY 12866ActiveMLS ID #202620430, Randy J Brown, Listing by: Howard Hanna Capital Inc. Global MLS
- $750,0004 bd3 ba2.2k sqft12 Flying Dutchman Way, Saratoga Springs, NY 12866ActiveMLS ID #202619484, Jessica Hauprich, Listing by: Howard Hanna Capital Inc. Global MLS
- $629,9004 bd3 ba2.4k sqft1 Joyce Road, Mechanicville, NY 12118Active
 MLS ID #20264333, Heather Etzel, Listing by: Four Seasons Sotheby's Int.. HVCRMLS
 - $829,9994 bd3 ba2.6k sqft1 Cider Mill Way, Saratoga Springs, NY 12866ActiveMLS ID #202615637, Aaron Tomczak, Listing by: Julie & Co Realty LLC. Global MLS
- $399,9002 bd2 ba1.7k sqft274 Northern Pines Road, Gansevoort, NY 12831ActiveMLS ID #202618098, Sally Murphy, Listing by: KW Platform. Global MLS
- $854,9004 bd3 ba3k sqft199 Ingersoll Road, Saratoga, NY 12866ActiveMLS ID #202617753, Joseph J Bordeau, Listing by: KW Platform. Global MLS
