Welcome to your dream home at 38 Melanie Lane, nestled in the serene community of Hopewell Junction, NY. This stunning 4-bedroom, 4-bathroom residence sits on a spacious 1.65-acre lot, offering both luxury and tranquility.
As you enter, you are greeted by a grand living room with cathedral ceilings, creating an open and airy ambiance. The second floor features a large master suite, complete with a walk-in closet and a luxurious ensuite bathroom that boasts a separate tub and shower.
The home is designed for both comfort and convenience. Two of the bedrooms share a Jack and Jill bathroom, perfect for siblings or guests, while a princess suite provides a private retreat with its own bathroom. The expansive kitchen is ideal for entertaining, leading seamlessly to a charming porch where you can enjoy picturesque views of the surrounding landscape.
Additional features include a full unfinished basement, offering endless possibilities for customization and expansion to suit your needs. Whether you envision a home gym, media room, or extra storage, the choice is yours.
Located in a peaceful neighborhood, this property provides a perfect blend of country living with easy access to nearby amenities and commuting routes.
Don't miss the opportunity to make 38 Melanie Lane your forever home. Schedule a viewing today and experience the beauty and comfort this exceptional property has to offer. Additional Information: Amenities:Soaking Tub,ParkingFeatures:3 Car Detached,
For sale
$865,000
38 Melanie Lane, Hopewell Junction, NY 12533
4beds
3,589sqft
Single Family Residence, Residential
Built in 2018
1.65 Acres Lot
$-- Zestimate®
$241/sqft
$-- HOA
What's special
Walk-in closetOpen and airy ambianceLarge master suite
- 126 days |
- 878 |
- 25 |
Zillow last checked:
Listing updated:
Listed by:
eXp Realty 888-276-0630,
Joseph Scherer 845-519-9853
Source: OneKey® MLS as distributed by MLS GRID,MLS#: 974875
Facts & features
Interior
Bedrooms & bathrooms
- Bedrooms: 4
- Bathrooms: 4
- Full bathrooms: 3
- 1/2 bathrooms: 1
Heating
- Forced Air, Propane
Cooling
- Central Air
Appliances
- Included: Dishwasher, Dryer, Refrigerator, Washer, Gas Water Heater
Features
- Cathedral Ceiling(s), Formal Dining, Primary Bathroom, Open Kitchen, Walk-In Closet(s)
- Windows: Oversized Windows
- Basement: Unfinished,Walk-Out Access
- Attic: Unfinished
Interior area
- Total structure area: 3,589
- Total interior livable area: 3,589 sqft
Property
Parking
- Total spaces: 3
- Parking features: Attached
- Garage spaces: 3
Features
- Patio & porch: Deck, Porch
Lot
- Size: 1.65 Acres
- Features: Near School
Details
- Parcel number: 1322006658008808890000
- Special conditions: None
Construction
Type & style
- Home type: SingleFamily
- Architectural style: Colonial
- Property subtype: Single Family Residence, Residential
Materials
- Brick, Frame
Condition
- Year built: 2018
Utilities & green energy
- Sewer: Septic Tank
- Water: Well
- Utilities for property: Trash Collection Private
Community & HOA
Community
- Features: Park
HOA
- Has HOA: No
- Amenities included: Park
Location
- Region: Hopewell Junction
Financial & listing details
- Price per square foot: $241/sqft
- Tax assessed value: $566,600
- Annual tax amount: $19,352
- Date on market: 3/22/2026
- Cumulative days on market: 126 days
- Listing agreement: Exclusive Right To Sell
Estimated market value
Not available
Estimated sales range
Not available
Not available
Price history
| Date | Event | Price |
|---|---|---|
| 4/16/2026 | Price change | $865,000-2.8%$241/sqft |
Source:  OneKey® MLS as distributed by MLS GRID #974875 Report a problem OneKey® MLS as distributed by MLS GRID #974875 Report a problem | ||
| 3/22/2026 | Listed for sale | $890,000+8.5%$248/sqft |
Source: OneKey® MLS as distributed by MLS GRID #974875 Report a problem | ||
| 7/6/2024 | Listing removed | -- |
Source: OneKey® MLS as distributed by MLS GRID #H6315418 Report a problem | ||
| 6/27/2024 | Listed for sale | $820,000+39%$228/sqft |
Source: OneKey® MLS as distributed by MLS GRID #H6315418 Report a problem | ||
| 6/28/2017 | Listing removed | $589,995$164/sqft |
Source: Toll Brothers Real Estate Inc. #4540551 Report a problem | ||
| 9/3/2015 | Listed for sale | $589,995$164/sqft |
Source: Toll Brothers Real Estate Inc. #4540551 Report a problem | ||
| 7/8/2015 | Listing removed | $589,995$164/sqft |
Source: TOLL BROTHERS REAL ESTATE INC. #336458 Report a problem | ||
| 2/6/2015 | Listed for sale | $589,995$164/sqft |
Source: TOLL BROTHERS REAL ESTATE INC. #336458 Report a problem | ||
Public tax history
| Year | Property taxes | Tax assessment |
|---|---|---|
| 2025 | -- | $566,600 |
| 2024 | -- | $566,600 |
| 2023 | -- | $566,600 |
| 2022 | -- | $566,600 |
| 2021 | -- | $566,600 |
| 2020 | -- | $566,600 |
| 2019 | -- | $566,600 +541% |
| 2018 | -- | $88,400 |
| 2017 | $2,739 | $88,400 |
| 2016 | -- | $88,400 |
| 2015 | -- | $88,400 -25% |
| 2014 | -- | $117,900 -2% |
| 2012 | -- | $120,300 |
| 2011 | -- | $120,300 |
| 2010 | -- | $120,300 |
Find assessor info on the county website
Monthly payment
Climate risks
Neighborhood: 12533
Nearby schools
GreatSchools rating
- 6/10Vail Farm Elementary SchoolGrades: K-5Distance: 2.7 mi
- 4/10Union Vale Middle SchoolGrades: 6-8Distance: 2.8 mi
- 6/10Arlington High SchoolGrades: 9-12Distance: 5.9 mi
Schools provided by the listing agent
- Elementary: Vail Farm Elementary School
- Middle: Union Vale Middle School
- High: Arlington High School
Source: OneKey® MLS as distributed by MLS GRID. This data may not be complete. We recommend contacting the local school district to confirm school assignments for this home.
- $1,099,5004 bd4 ba4.7k sqft30 Melanie Ln, Hopewell Junction, NY 12533Off Market
- $1,158,8004 bd3 ba4.7k sqft46 Melanie Ln, Hopewell Junction, NY 12533Off Market
- $1,104,3004 bd3 ba3.9k sqft24 Melanie Ln, Hopewell Junction, NY 12533Off Market
- $265,6002 bd2 ba2.9k sqft29 Baker Rd, Hopewell Junction, NY 12533Off Market
- $265,6002 bd2 ba2.9k sqft29 Baker Rd, Hopewell Junction, NY 12533Off Market
- $925,0004 bd7 ba6.4k sqft56 Melanie Ln, Hopewell Junction, NY 12533Sold
- $1,296,7004 bd4 ba4.6k sqft61 Melanie Ln, Hopewell Junction, NY 12533Off Market
- $1,141,5004 bd4 ba4.7k sqft20 Melanie Ln, Hopewell Junction, NY 12533Off Market
A local agent can set up tours, give advice and negotiate with sellers.
Similar homes
- $865,0004 bd3 ba2.9k sqft236 Buttonwood Way, Hopewell Junction, NY 12533For Sale
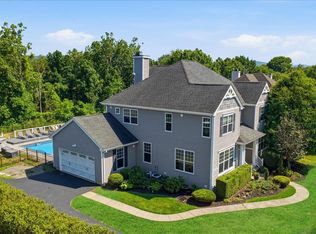
 MLS ID #1023638, Celeste Pasciolla, Listing by: Keller Williams Realty Partner. OneKey® MLS as distributed by MLS GRID
 - $875,0004 bd4 ba3.4k sqft37 Biltmore Drive, Hopewell Junction, NY 12533For Sale
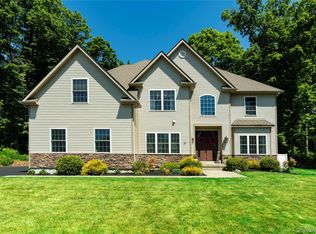 MLS ID #999409, Blake Michaud, Listing by: BHHS Hudson Valley Properties. OneKey® MLS as distributed by MLS GRID
 - $799,0005 bd3 ba4k sqft6 Country Club Road, Hopewell Junction, NY 12533For Sale
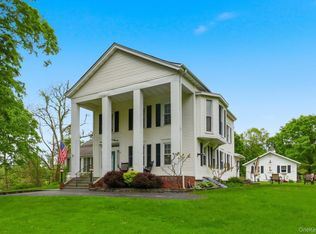 MLS ID #1008407, Jennifer Multari, Listing by: Eleven Real Estate Group Inc.. OneKey® MLS as distributed by MLS GRID
 - $825,0004 bd3 ba3.9k sqft12 Loosestrife Drive, Hopewell Junction, NY 12533For Sale
 MLS ID #1003511, Ilknur Kimmel, Listing by: Compass Greater NY, LLC. OneKey® MLS as distributed by MLS GRID
 - $799,0003 bd4 ba3.7k sqft18 Sassafras Circle, Hopewell Junction, NY 12533For SaleMLS ID #1021747, Amy Tse Gold, Listing by: Keller Williams Realty Partner. OneKey® MLS as distributed by MLS GRID
- $899,0004 bd3 ba2.9k sqft62 Marcy Lane, Hopewell Junction, NY 12533For SaleMLS ID #1016805, Suzanne DeCosta, Listing by: Houlihan Lawrence Inc.. OneKey® MLS as distributed by MLS GRID
- $850,0005 bd3 ba4.9k sqft289 Oak Ridge Road, Hopewell Junction, NY 12533For SaleMLS ID #1022034, Ryan S. Sylvestri, Listing by: 360 Property Management. OneKey® MLS as distributed by MLS GRID
- $895,9004 bd4 ba3.6k sqft49 Cunningham Drive, Lagrangeville, NY 12540For SaleMLS ID #1020099, Mathew G. Lopez, Listing by: Century 21 Alliance Rlty Group. OneKey® MLS as distributed by MLS GRID
- $789,0003 bd3 ba2k sqft12 Whalen Road, Hopewell Junction, NY 12533For SaleMLS ID #1017721, John Gabriel, Listing by: KW MidHudson. OneKey® MLS as distributed by MLS GRID
- $900,0004 bd3 ba3k sqft233 Devon Farms Road, Stormville, NY 12582For SaleMLS ID #1001649, Alexandr Mashkin, Listing by: Keller Williams Realty Partner. OneKey® MLS as distributed by MLS GRID
- $1,100,0004 bd4 ba5k sqft5 Albertanna Court, Hopewell Junction, NY 12533For SaleMLS ID #1016585, Ingrid R. Leiladhar, Listing by: eXp Realty. OneKey® MLS as distributed by MLS GRID
- $699,9993 bd4 ba3k sqft199 Old Sylvan Lake Road, Hopewell Junction, NY 12533For SaleMLS ID #990262, Natasha Aviles, Listing by: Houlihan Lawrence Inc.. OneKey® MLS as distributed by MLS GRID
- $895,0006 bd5 ba3.2k sqft121 Andrews Road, Lagrangeville, NY 12540For SaleMLS ID #1006650, Jennifer Stapleton, Listing by: Houlihan Lawrence Inc.. OneKey® MLS as distributed by MLS GRID
- $1,099,0004 bd4 ba4.8k sqft7 Duhamel Drive, Hopewell Junction, NY 12533For SaleMLS ID #1011172, Christopher Filangeri, Listing by: BHHS Hudson Valley Properties. OneKey® MLS as distributed by MLS GRID
- $749,0004 bd4 ba3.4k sqft89 Brookside Lane, Lagrangeville, NY 12540For SaleMLS ID #1018727, Katherine F Saglibene, Listing by: Houlihan Lawrence Inc.. OneKey® MLS as distributed by MLS GRID
- $875,0004 bd3 ba4.5k sqft10 W Van Buren Way, Hopewell Junction, NY 12533For SaleBHHS broker feed
- $785,0004 bd4 ba2.9k sqft73 Noble Hill Drive, Poughquag, NY 12570For SaleMLS ID #1016368, Geri Brucale, Listing by: BHHS Hudson Valley Properties. OneKey® MLS as distributed by MLS GRID
- $1,159,0004 bd4 ba4.9k sqft83 Saint Andrews Lane, Hopewell Junction, NY 12533For SaleMLS ID #1016546, Joanne Mariani, Listing by: Tassone Realty Corp.. OneKey® MLS as distributed by MLS GRID
- $995,0004 bd4 ba5.1k sqft44 Flagler Road, Poughquag, NY 12570For SaleMLS ID #992441, Katherine Robles De Perez, Listing by: BHHS Hudson Valley Properties. OneKey® MLS as distributed by MLS GRID
- $949,0004 bd3 ba4.9k sqft59 Wintergreen Place, Hopewell Junction, NY 12533For SaleMLS ID #956455, Nicholas Torsiello, Listing by: K. Fortuna Realty, Inc.. OneKey® MLS as distributed by MLS GRID
