Located at the end of the culdesac and mere steps away from the Aldridge Creek Greenway, this absolutely darling home is immaculate and better than new! Built by Wendy Lee, this open plan features vaulted ceilings in the great room, an isolated primary suite with spa-like bath & huge closet, and 2 additional bedrooms, each with their own bath. As you enter from the garage, there's a built-in drop zone and a desk area across from a large laundry room. Out back is a generous covered patio with a natural gas hookup for a grill or even a small outdoor kitchen. Southside Playground & Dog Park nearby. A beautiful presentation!
Pending
$475,000
38 Old Cobb Farm Ln, Huntsville, AL 35803
3beds
2,267sqft
Single Family Residence
Built in ----
-- sqft lot
$-- Zestimate®
$210/sqft
$25/mo HOA
What's special
Desk areaLarge laundry roomBuilt-in drop zoneOpen planEnd of the culdesacGenerous covered patio
- 7 days
- 474
- 34
Likely to sell faster than
Zillow last checked:
Listing updated:
Listed by:
Alice Battle 256-337-2204,
Legend Realty
Source: ValleyMLS,MLS#: 21928247
Facts & features
Interior
Bedrooms & bathrooms
- Bedrooms: 3
- Bathrooms: 4
- Full bathrooms: 3
- 1/2 bathrooms: 1
Rooms
- Room types: Master Bedroom, Bedroom 2, Dining Room, Bedroom 3, Kitchen, Family Room, Great Room, Laundry, Bathroom 3, Bath:Half, Master Bathroom, Bath:EnsuiteFull, Bath:Powder1/2
Primary bedroom
- Features: 9’ Ceiling, Ceiling Fan(s), Carpet, Smooth Ceiling, Window Cov, Walk-In Closet(s)
- Level: First
- Area: 238
- Dimensions: 14 x 17
Bedroom 2
- Features: Ceiling Fan(s), Carpet, Smooth Ceiling, Window Cov
- Level: First
- Area: 144
- Dimensions: 12 x 12
Bedroom 3
- Features: Ceiling Fan(s), Carpet, Smooth Ceiling, Window Cov
- Level: First
- Area: 168
- Dimensions: 12 x 14
Dining room
- Features: Crown Molding, Smooth Ceiling, Window Cov, LVP Flooring
- Level: First
- Area: 144
- Dimensions: 12 x 12
Great room
- Features: Ceiling Fan(s), Fireplace, Recessed Lighting, Smooth Ceiling, Vaulted Ceiling(s), LVP
- Level: First
- Area: 340
- Dimensions: 17 x 20
Kitchen
- Features: Eat-in Kitchen, Granite Counters, Kitchen Island, Pantry, Recessed Lighting, Smooth Ceiling, LVP
- Level: First
- Area: 165
- Dimensions: 11 x 15
Heating
- Central 1
Cooling
- Central 1
Features
- Has basement: No
- Number of fireplaces: 1
- Fireplace features: One
Interior area
- Total interior livable area: 2,267 sqft
Property
Parking
- Parking features: Garage-Two Car, Garage-Attached, Garage Door Opener, Driveway-Concrete
Features
- Levels: One
- Stories: 1
- Patio & porch: Covered Patio
- Exterior features: Curb/Gutters, Sidewalk, Sprinkler Sys
Lot
- Dimensions: 65 x 147 x 66 x 130
Details
- Parcel number: 2304171001002.046
Construction
Type & style
- Home type: SingleFamily
- Architectural style: Ranch
- Property subtype: Single Family Residence
Materials
- Foundation: Slab
Condition
- New construction: No
Utilities & green energy
- Sewer: Public Sewer
- Water: Public
Community & HOA
Community
- Features: Curbs
- Subdivision: Cobbs Cove
HOA
- Has HOA: Yes
- Amenities included: Common Grounds
- Services included: Common Grounds
- HOA fee: $300 annually
- HOA name: Cobbs Cove HOA
Location
- Region: Huntsville
Financial & listing details
- Price per square foot: $210/sqft
- Date on market: 9/3/2026
Estimated market value
Not available
Estimated sales range
Not available
Not available
Price history
| Date | Event | Price |
|---|---|---|
| 9/5/2026 | Pending sale | $475,000$210/sqft |
Source:  ValleyMLS #21928247 Report a problem ValleyMLS #21928247 Report a problem | ||
| 9/3/2026 | Listed for sale | $475,000+59.8%$210/sqft |
Source: ValleyMLS #21928247 Report a problem | ||
| 6/22/2018 | Sold | $297,173$131/sqft |
Source: ValleyMLS #1095546 Report a problem | ||
Public tax history
Tax history is unavailable.
Monthly payment
Est. payment
Payment breakdown
Explore the cost of this home by adjusting the details. Changes won't be saved.Climate risks
Neighborhood: 35803
Nearby schools
Schools provided by the listing agent
- Elementary: Challenger
- Middle: Challenger
- High: Grissom High School
Source: ValleyMLS. This data may not be complete. We recommend contacting the local school district to confirm school assignments for this home.
- $475,0003 bd4 ba2.2k sqft38 Old Cobb Farm Ln SE, Huntsville, AL 35803Sold

- $365,0003 bd2 ba1.8k sqft40 Old Cobb Farm Ln SE, Huntsville, AL 35803Sold
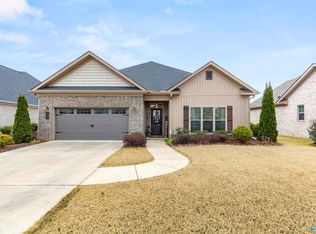
- $486,800-- bd1 ba2.3k sqft36 Old Cobb Farm Ln SE, Huntsville, AL 35803Off Market
- $408,1004 bd3 ba2.4k sqft36 Old Cobb Farm Ln, Huntsville, AL 35803Off Market

Similar homes
- $460,0004 bd3 ba2.6k sqft13914 Sherman Dr SE, Huntsville, AL 35803For Sale
 MLS ID #21927881, Misty Guzman. ValleyMLS
 - $425,0004 bd3 ba2k sqft2520 Weatherstone Rd SE, Huntsville, AL 35803For Sale
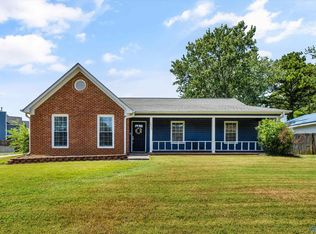 MLS ID #21927364, Susan Baldwin. ValleyMLS
 - $350,0003 bd3 ba2.3k sqft1220 Aldridge Dr SE, Huntsville, AL 35803For Sale
 MLS ID #21928702, Elizabeth Donley. ValleyMLS
 - $450,0003 bd3 ba2.7k sqft2124 Big Leaf Dr SW, Huntsville, AL 35803For Sale
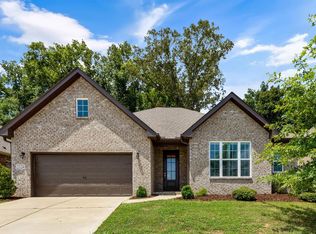 MLS ID #21924014, Kristin Milam. ValleyMLS
