One of the largest 3-bed, 2.5-bath townhome in sought-after Hearthwood Village. The main level offers a bright living room flowing into a formal dining room, an eat-in kitchen with pantry, and a den with sliding doors to a deck. A convenient powder room completes the first floor. Upstairs features a primary bedroom with ensuite bath, two additional bedrooms, and a full bath. The finished basement adds a large recreation room, office, laundry room, storage, and utility space. Pet-friendly community amenities include an outdoor pool, clubhouse, tennis courts, playground, and ample guest parking. Assigned parking plus additional "G spaces. Ideally located near Trader Joe's, CVS, shops, dining, Morristown train, major highways, gyms, and golf. Home being sold strictly as-is.
Under contract
$550,000
38 Park Street BLDG 11 #11C, Florham Park Boro, NJ 07932
3beds
--sqft
Townhouse
Built in 1980
-- sqft lot
$-- Zestimate®
$--/sqft
$545/mo HOA
What's special
- 102 days |
- 41 |
- 1 |
Zillow last checked:
Listing updated:
Listed by:
Fanny Na Chung 973-906-4944,
Keller Williams Suburban Realty
Source: GSMLS,MLS#: 4028331
Facts & features
Interior
Bedrooms & bathrooms
- Bedrooms: 3
- Bathrooms: 3
- Full bathrooms: 2
- 1/2 bathrooms: 1
Primary bedroom
- Description: Full Bath
Bedroom 1
- Level: Second
- Area: 234
- Dimensions: 18 x 13
Bedroom 2
- Level: Second
- Area: 176
- Dimensions: 11 x 16
Bedroom 3
- Level: Second
- Area: 120
- Dimensions: 10 x 12
Primary bathroom
- Features: Stall Shower
Dining room
- Features: Formal Dining Room
- Level: First
- Area: 180
- Dimensions: 15 x 12
Kitchen
- Features: Eat-in Kitchen, Pantry
- Level: First
- Area: 100
- Dimensions: 10 x 10
Living room
- Level: First
- Area: 315
- Dimensions: 21 x 15
Basement
- Features: Laundry Room, Office, Rec Room, Storage Room, Utility Room
Heating
- 1 Unit, Forced Air, Natural Gas
Cooling
- 1 Unit, Central Air
Appliances
- Included: Carbon Monoxide Detector, Dishwasher, Dryer, Range/Oven-Gas, Refrigerator, Washer, Gas Water Heater
- Laundry: Laundry Room, In Basement
Features
- Rec Room, Storage Room
- Flooring: Carpet, Wood
- Windows: Thermal Windows/Doors, Blinds
- Basement: Yes,Finished,Full
- Has fireplace: No
- Common walls with other units/homes: 2+ Common Walls,Townhouse-Interior
Property
Parking
- Total spaces: 1
- Parking features: Additional Parking, Assigned, Asphalt, Common, Off Street, See Remarks
- Uncovered spaces: 1
Features
- Levels: Multi Floor Unit
- Patio & porch: Deck
- Exterior features: Curbs, Sidewalk, Tennis Court(s)
- Has private pool: Yes
- Pool features: Outdoor Pool, Association
Lot
- Features: Cul-De-Sac, Level
Details
- Parcel number: 2311007020000000010115
Construction
Type & style
- Home type: Townhouse
- Property subtype: Townhouse
- Attached to another structure: Yes
Materials
- Vertical Siding
- Roof: Asphalt Shingle
Condition
- Year built: 1980
Utilities & green energy
- Gas: Gas-Natural
- Sewer: Public Sewer
- Water: Public
- Utilities for property: Electricity Connected, Natural Gas Connected, Cable Available, Fiber Optic Available, Garbage Included
Community & HOA
Community
- Features: Clubhouse, Playground, Tennis Court(s)
- Security: Carbon Monoxide Detector
- Subdivision: Hearthwood Village
HOA
- Has HOA: Yes
- Services included: Maintenance-Common Area, Maintenance Structure, See Remarks, Snow Removal
- HOA fee: $545 monthly
Location
- Region: Florham Park
Financial & listing details
- Tax assessed value: $350,000
- Annual tax amount: $5,918
- Date on market: 5/22/2026
- Exclusions: Staging and personal items
- Ownership type: Condominium
- Electric utility on property: Yes
Estimated market value
Not available
Estimated sales range
Not available
$4,389/mo
Price history
| Date | Event | Price |
|---|---|---|
| 6/3/2026 | Pending sale | $550,000 |
Source:  GSMLS #4028331 Report a problem GSMLS #4028331 Report a problem | ||
| 5/22/2026 | Listed for sale | $550,000 |
Source: GSMLS #4028331 Report a problem | ||
Public tax history
Tax history is unavailable.
Monthly payment
Est. payment
Payment breakdown
Explore the cost of this home by adjusting the details. Changes won't be saved.Climate risks
Neighborhood: 07932
Nearby schools
GreatSchools rating
- NABriarwood Elementary SchoolGrades: PK-2Distance: 0.9 mi
- 7/10Ridgedale Middle SchoolGrades: 6-8Distance: 0.8 mi
- 8/10Hanover Park High SchoolGrades: 9-12Distance: 1.6 mi
Schools provided by the listing agent
- Elementary: Briarwood
- Middle: Ridgedale
- High: Hanover Pk
Source: GSMLS. This data may not be complete. We recommend contacting the local school district to confirm school assignments for this home.
- $693,9003 bd3 ba-- sqft38 Park St APT 11E, Florham Park, NJ 07932Off Market

- $410,0002 bd2 ba-- sqft38 Park St APT 23E, Florham Park, NJ 07932Sold
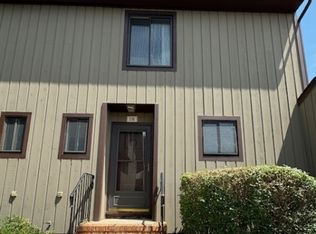
- $645,0003 bd3 ba-- sqft38 Park St #4D-D, Florham Park, NJ 07932Sold
- $547,0003 bd3 ba-- sqft38 Park St APT 11D, Florham Park, NJ 07932Sold
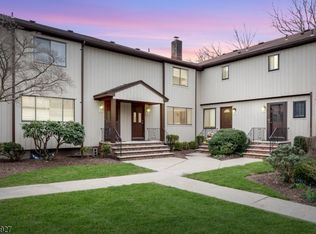
- $555,0003 bd3 ba-- sqft38 Park St APT 6D, Florham Park, NJ 07932Sold
- $783,9003 bd3 ba-- sqft38 Park St APT 6F, Florham Park, NJ 07932Off Market
- $785,2003 bd3 ba-- sqft38 Park St APT 4E, Florham Park, NJ 07932Off Market
- $410,0002 bd3 ba-- sqft38 Park St APT 23B, Florham Park, NJ 07932Sold
A local agent can set up tours, give advice and negotiate with sellers.
A local lender can help you make sure your offer is ready when you are.
Similar homes
- $550,0001 bd2 ba-- sqft81 Brandywyne Drive, Florham Park Boro, NJ 07932For Sale
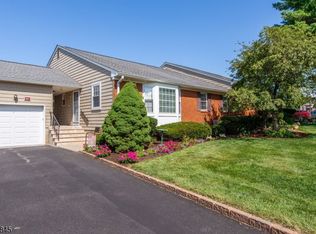 MLS ID #4047146, Joseph Zoppi, Weichert Realtors. GSMLS
 - $529,0002 bd2 ba-- sqft13G Kensington Rd BLDG 13 #G, Chatham Twp., NJ 07928For Sale
 MLS ID #4039514, Simon Westfall-kwong, Exp Realty, Llc. GSMLS
 - $549,0002 bd2 ba-- sqft15-G Kensington Rd BLDG 15 #G, Chatham Twp., NJ 07928For Sale
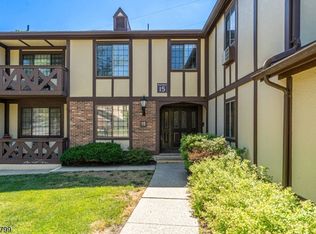 MLS ID #4035344, Kristin Jacobs, C-21 North Warren Realty. GSMLS
 - $525,0002 bd3 ba-- sqft31 Lockley Ct, Wayne Twp., NJ 07470For Sale
 MLS ID #4049346, Danielle M Federico, Keller Williams Prosperity Realty. GSMLS
 - $579,0002 bd3 ba1.7k sqft164 Clarken Dr, West Orange Twp., NJ 07052For SaleMLS ID #4048991, Laurena White, Prominent Properties Sir. GSMLS
- $535,0004 bd2 ba-- sqft177 Columbia Ave, North Plainfield Boro, NJ 07060For SaleMLS ID #4048844, Marie Kushnir, Coldwell Banker Realty. GSMLS
- $549,0002 bd3 ba-- sqft118 Donato Cir, Scotch Plains Twp., NJ 07076For SaleMLS ID #4041372, Kelly Ju, Realmart Realty. GSMLS
- $615,0003 bd3 ba-- sqft19 Schindler Dr, Rockaway Twp., NJ 07866For SaleMLS ID #4049122, Rosalie Tenseth, Weichert Realtors. GSMLS
- $549,0004 bd1 ba-- sqft1 Lorelei Rd, West Orange Twp., NJ 07052For SaleMLS ID #4044870, Tovia Lichtman, Keller Williams Mid-Town Direct. GSMLS
- $599,0002 bd3 ba1.5k sqft7 Caroline Foster Ct, Morris Twp., NJ 07960For SaleMLS ID #4046735, Michael G Gabriel, Re/Max Select. GSMLS
- $599,0003 bd3 ba2.2k sqft37 Woodmont Dr, Randolph Twp., NJ 07869For SaleMLS ID #4045730, Heather Bailey, Coldwell Banker Realty. GSMLS
- $580,0002 bd2 ba-- sqft260 Prospect St #24, Westfield Town, NJ 07090For SaleMLS ID #4036945, Charlene Milano, The Agency One Rock. GSMLS
- $575,0003 bd2 ba-- sqft194 Elmwood Dr, Parsippany-Troy Hills Twp., NJ 07054For SaleMLS ID #4037516, Amanda Corry, Compass New Jersey Llc. GSMLS
- $540,0003 bd3 ba-- sqft7 Flintlock Ter, Rockaway Twp., NJ 07866For SaleMLS ID #4032551, Elvin Ruiz, Cultura United Realty. GSMLS
- $525,0003 bd4 ba-- sqft52 Henry Ct, Mount Arlington, NJ 07856For Sale
 MLS ID #26028715, Dayana Peck, Keller Williams Realty Metropolitan. NJMLS
 - $635,0002 bd4 ba2k sqft427 Hartford Drive, Nutley Twp., NJ 07110For SaleMLS ID #4046617, Amy Pejman, Compass New Jersey Llc. GSMLS
- $570,0004 bd2 ba2k sqft150 Barbara Dr, North Plainfield Boro, NJ 07062For SaleMLS ID #4047672, Jayana Torres, United Real Estate. GSMLS
- $519,9003 bd1 ba1k sqft161 Chamberlain Rd, Jefferson Twp., NJ 07438For SaleMLS ID #4045237, Herschel Woodyard, Weichert Realtors. GSMLS
- $711,0002 bd4 ba-- sqft7 Dorset Cir, Caldwell Boro Twp., NJ 07006For SaleMLS ID #4048687, Lauren Orsini, Bhhs Fox & Roach. GSMLS
- $469,0002 bd2 ba-- sqft41A Troy Dr, Springfield Twp., NJ 07081For SaleMLS ID #4045123, Cynthia Apicella, Keller Williams Mid-Town Direct. GSMLS
