Welcome to 38 Sable Run Lane, a spacious ranch offering over 2,300 square feet of single-level living in a desirable cul-de-sac setting. With 3 bedrooms, 2.5 baths and a thoughtful layout, this home delivers the space you want with the convenience of having everything you need on one floor. At the heart of the home is a generously sized kitchen featuring abundant cabinetry, extensive counter space and a large center island that opens to the dining area. Hardwood floors flow through much of the main living space, while an impressive stone fireplace creates a warm focal point for the expansive living room. The primary bedroom features its own private 3/4 bath, while two additional bedrooms provide plenty of flexibility. First-floor laundry adds everyday convenience. An enormous unfinished walkout basement provides exceptional storage and exciting potential for future expansion. Outside, enjoy a deck overlooking the mature wooded setting, along with a two-car garage and plenty of outdoor space. Whether you're looking for more room or hoping to simplify without sacrificing space, 38 Sable Run Lane offers a rare combination of size, functionality and single-level living. Schedule your private showing and see if this home is the right fit.
Pending
$749,900
38 Sable Run Ln, Methuen, MA 01844
3beds
2,323sqft
Single Family Residence
Built in 1989
0.73 Acres Lot
$761,100 Zestimate®
$323/sqft
$-- HOA
What's special
- 19 days
- 79
- 5
Likely to sell faster than
Zillow last checked:
Listing updated:
Listed by:
Quinlan Home Team 978-827-8268,
Classified Realty Group 978-664-0075,
Matthew Quinlan 978-827-8268
Source: MLS PIN,MLS#: 73566113
Facts & features
Interior
Bedrooms & bathrooms
- Bedrooms: 3
- Bathrooms: 3
- Full bathrooms: 2
- 1/2 bathrooms: 1
- Main level bedrooms: 2
Primary bedroom
- Features: Bathroom - 3/4, Walk-In Closet(s), Flooring - Wall to Wall Carpet, Lighting - Overhead
- Level: Main,First
- Area: 191.75
- Dimensions: 13 x 14.75
Bedroom 2
- Features: Closet, Flooring - Wall to Wall Carpet, Lighting - Overhead
- Level: Main,First
- Area: 210.17
- Dimensions: 13 x 16.17
Bedroom 3
- Features: Closet, Flooring - Wall to Wall Carpet, Lighting - Overhead
- Level: First
- Area: 153.13
- Dimensions: 12.25 x 12.5
Primary bathroom
- Features: Yes
Bathroom 1
- Features: Bathroom - 3/4, Bathroom - With Shower Stall, Flooring - Stone/Ceramic Tile, Countertops - Stone/Granite/Solid
- Level: First
- Area: 45
- Dimensions: 9 x 5
Bathroom 2
- Features: Bathroom - Full, Flooring - Stone/Ceramic Tile, Countertops - Stone/Granite/Solid
- Level: First
- Area: 66
- Dimensions: 6 x 11
Bathroom 3
- Features: Bathroom - Half, Countertops - Stone/Granite/Solid
- Level: First
- Area: 35
- Dimensions: 4.67 x 7.5
Dining room
- Features: Flooring - Hardwood, Lighting - Overhead
- Level: First
- Area: 182.14
- Dimensions: 13.83 x 13.17
Family room
- Features: Flooring - Hardwood, Deck - Exterior, Exterior Access, Slider
- Level: First
- Area: 150.58
- Dimensions: 11.58 x 13
Kitchen
- Features: Flooring - Stone/Ceramic Tile, Kitchen Island, Breakfast Bar / Nook, Open Floorplan, Recessed Lighting
- Level: Main,First
- Area: 248.81
- Dimensions: 14.08 x 17.67
Living room
- Features: Flooring - Hardwood, Sunken, Lighting - Overhead
- Level: First
- Area: 247.63
- Dimensions: 17.58 x 14.08
Heating
- Baseboard, Natural Gas
Cooling
- Central Air
Appliances
- Included: Gas Water Heater, Water Heater, Range, Dishwasher, Disposal, Refrigerator, Washer, Dryer, Vacuum System, Plumbed For Ice Maker
- Laundry: Main Level, First Floor, Gas Dryer Hookup, Washer Hookup
Features
- Recessed Lighting, Slider, Foyer, Central Vacuum, High Speed Internet
- Flooring: Tile, Carpet, Hardwood, Flooring - Stone/Ceramic Tile, Flooring - Hardwood
- Windows: Skylight
- Basement: Full,Walk-Out Access,Interior Entry,Concrete,Unfinished
- Number of fireplaces: 1
- Fireplace features: Living Room
Interior area
- Total structure area: 2,323
- Total interior livable area: 2,323 sqft
- Finished area above ground: 2,323
Property
Parking
- Total spaces: 6
- Parking features: Attached, Garage Door Opener, Paved Drive, Paved
- Attached garage spaces: 2
- Uncovered spaces: 4
Features
- Patio & porch: Deck - Exterior, Porch, Deck - Wood
- Exterior features: Porch, Deck - Wood, Rain Gutters
Lot
- Size: 0.73 Acres
- Features: Cul-De-Sac
Details
- Parcel number: M:0908 B:0076 L:048P,2046629
- Zoning: RA
Construction
Type & style
- Home type: SingleFamily
- Architectural style: Ranch
- Property subtype: Single Family Residence
Materials
- Frame
- Foundation: Concrete Perimeter
- Roof: Shingle
Condition
- Year built: 1989
Utilities & green energy
- Electric: 200+ Amp Service
- Sewer: Public Sewer
- Water: Public
- Utilities for property: for Gas Range, for Gas Dryer, Washer Hookup, Icemaker Connection
Green energy
- Energy efficient items: Thermostat
Community & HOA
Community
- Features: Shopping, Park, Golf, Highway Access, Sidewalks
HOA
- Has HOA: No
Location
- Region: Methuen
Financial & listing details
- Price per square foot: $323/sqft
- Tax assessed value: $694,900
- Annual tax amount: $7,227
- Date on market: 9/11/2026
- Listing terms: Contract
- Road surface type: Paved
Estimated market value
$761,100
$723,000 - $799,000
$3,110/mo
Price history
| Date | Event | Price |
|---|---|---|
| 9/7/2026 | Pending sale | $749,900$323/sqft |
Source: MLS PIN #73566113 Report a problem | ||
| 8/25/2026 | Contingent | $749,900$323/sqft |
Source: MLS PIN #73566113 Report a problem | ||
| 8/20/2026 | Listed for sale | $749,900$323/sqft |
Source: MLS PIN #73566113 Report a problem | ||
Public tax history
| Year | Property taxes | Tax assessment |
|---|---|---|
| 2025 | $6,913 +0.2% | $653,400 +2.8% |
| 2024 | $6,902 +5.6% | $635,500 +13.8% |
| 2023 | $6,534 | $558,500 |
| 2022 | $6,534 +9.6% | $558,500 +23.6% |
| 2021 | $5,962 +0.5% | $452,000 +2.4% |
| 2020 | $5,932 +2.2% | $441,400 +7.9% |
| 2019 | $5,805 +2.7% | $409,100 +3.3% |
| 2018 | $5,654 +3.7% | $396,200 +6.5% |
| 2017 | $5,451 +1.9% | $372,100 +3% |
| 2016 | $5,348 +3.4% | $361,100 +1.9% |
| 2015 | $5,173 -0.3% | $354,300 +1.4% |
| 2014 | $5,187 +3.1% | $349,300 |
| 2013 | $5,030 +9% | $349,300 -1.3% |
| 2012 | $4,614 +1.6% | $353,800 -1.1% |
| 2011 | $4,542 +3.7% | $357,900 -3.1% |
| 2010 | $4,381 +2.1% | $369,400 -6.9% |
| 2009 | $4,290 -0.3% | $396,900 -5.5% |
| 2008 | $4,304 +6.2% | $419,900 |
| 2007 | $4,052 +4% | $419,900 |
| 2006 | $3,897 +2.6% | $419,900 +10.9% |
| 2005 | $3,800 +4.4% | $378,500 +22% |
| 2004 | $3,639 -0.1% | $310,200 |
| 2003 | $3,642 +10.3% | $310,200 +41.3% |
| 2001 | $3,303 -0.8% | $219,500 |
| 2000 | $3,330 -27.8% | $219,500 +7.1% |
| 1998 | $4,613 | $205,000 |
Find assessor info on the county website
Monthly payment
Est. payment
Payment breakdown
Explore the cost of this home by adjusting the details. Changes won't be saved.Climate risks
Neighborhood: 01844
Similar homes
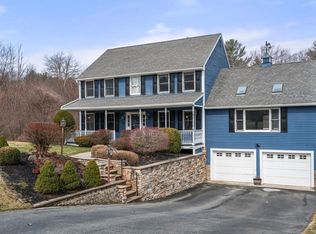
- $729,0003 bd3 ba2.6k sqft7 Oxyoke Dr, Methuen, MA 01844For Sale
 MLS ID #73573256, Danny Zheng, Keller Williams Realty. MLS PIN
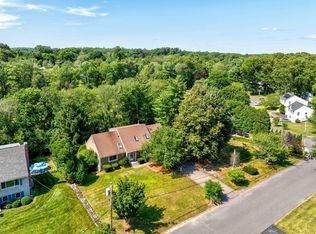
 - $749,9993 bd3 ba3.2k sqft26 Glen Forest Ln, Methuen, MA 01844For Sale
 MLS ID #73576001, Leanne Withrow, Lamacchia Realty, Inc.. MLS PIN
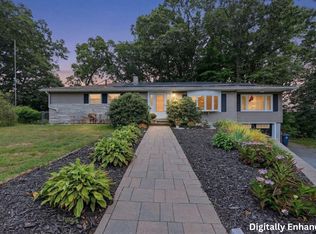
 - $799,0003 bd4 ba3.2k sqft5 Lady Slipper Ln, Methuen, MA 01844For Sale
 MLS ID #73577481, The Paradigm Team, Coldwell Banker Realty - Newton. MLS PIN
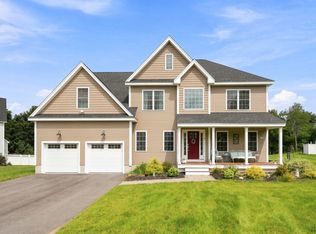
 - $949,9004 bd3 ba2.8k sqft6 Geramat Way, Methuen, MA 01844For Sale
 MLS ID #73573736, Christine Coates, Chinatti Realty Group, Inc.. MLS PIN
