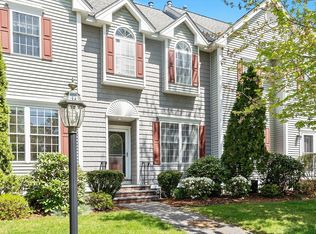
Welcome to easy living in the heart of Pepperell! This well-maintained townhouse in a 55+ community offers a bright and inviting layout. The main level features mostly hardwood floors, living RM w/ corner fireplace & large picture window, flowing into the dining area w/ slider to your private balcony. The kitchen offers counter seating, with a convenient ½ BA w/ laundry hookups off it. Upstairs, the spacious primary suite includes a versatile loft space – perfect for an office, reading nook or hobby area & access to a shared Jack-and-Jill full BA to a 2nd BDRM. Head down the stairs to the basement with a mudroom/hallway, utility room and access to the 1-car garage. Enjoy the ease of association-maintained landscaping, snow removal, exterior maintenance & master insurance, plus central air. Recent updates include a new water heater & replaced smoke detectors. Conveniently located close to Pepperell's shops, dining & everyday amenities. Showings begin immediately!
Pending
$355,000
38 Tarbell St Unit 7B, Pepperell, MA 01463
2beds
1,842sqft
Condominium, Townhouse
Built in 2005
-- sqft lot
$348,900 Zestimate®
$193/sqft
$489/mo HOA
What's special
Central airWell-maintained townhouseMostly hardwood floorsPrivate balconySpacious primary suiteLarge picture windowBright and inviting layout
- 54 days
- 66
- 1
Zillow last checked:
Listing updated:
Listed by:
Blood Team 978-433-8800,
Keller Williams Realty - Merrimack 978-433-8800,
Michael Blood 978-433-8800
Source: MLS PIN,MLS#: 73568019
Facts & features
Interior
Bedrooms & bathrooms
- Bedrooms: 2
- Bathrooms: 2
- Full bathrooms: 1
- 1/2 bathrooms: 1
Primary bathroom
- Features: Yes
Heating
- Central, Forced Air, Natural Gas
Cooling
- Central Air
Appliances
- Included: Range, Dishwasher, Microwave, Refrigerator, Washer, Dryer
- Laundry: In Unit, Gas Dryer Hookup, Washer Hookup
Features
- Flooring: Tile, Carpet, Hardwood
- Doors: Insulated Doors
- Windows: Insulated Windows
- Has basement: Yes
- Number of fireplaces: 1
Interior area
- Total structure area: 1,842
- Total interior livable area: 1,842 sqft
- Finished area above ground: 1,608
- Finished area below ground: 234
Video & virtual tour
Property
Parking
- Total spaces: 2
- Parking features: Under, Off Street
- Attached garage spaces: 1
- Uncovered spaces: 1
Features
- Patio & porch: Deck - Wood
- Exterior features: Deck - Wood
Details
- Parcel number: M:0026 B:0134 L:0072,4556728
- Zoning: URR
Construction
Type & style
- Home type: Townhouse
- Property subtype: Condominium, Townhouse
Materials
- Frame
- Roof: Shingle
Condition
- Year built: 2005
Utilities & green energy
- Electric: Circuit Breakers
- Sewer: Public Sewer
- Water: Public
- Utilities for property: for Gas Range, for Gas Oven, for Gas Dryer, Washer Hookup
Community & HOA
Community
- Features: Shopping, Tennis Court(s), Park, Walk/Jog Trails, Stable(s), Laundromat, Bike Path, Conservation Area, House of Worship, Public School, Adult Community
- Senior community: Yes
HOA
- Services included: Insurance, Maintenance Structure, Maintenance Grounds, Snow Removal
- HOA fee: $489 monthly
Location
- Region: Pepperell
Financial & listing details
- Price per square foot: $193/sqft
- Tax assessed value: $346,200
- Annual tax amount: $4,771
- Date on market: 8/27/2026
Estimated market value
$348,900
$331,000 - $366,000
$2,801/mo
Price history
| Date | Event | Price |
|---|---|---|
| 10/5/2026 | Pending sale | $355,000$193/sqft |
Source: MLS PIN #73568019 Report a problem | ||
| 9/21/2026 | Contingent | $355,000$193/sqft |
Source: MLS PIN #73568019 Report a problem | ||
| 8/25/2026 | Listed for sale | $355,000+39.2%$193/sqft |
Source: MLS PIN #73568019 Report a problem | ||
| 3/22/2019 | Sold | $255,000-1.9%$138/sqft |
Source: Public Record Report a problem | ||
| 2/1/2019 | Pending sale | $259,900$141/sqft |
Source: Integrity Residential Brokerage LLC #72433486 Report a problem | ||
| 12/18/2018 | Listed for sale | $259,9000%$141/sqft |
Source: Integrity Residential Brokerage LLC #72433486 Report a problem | ||
| 9/30/2005 | Sold | $260,000$141/sqft |
Source: Public Record Report a problem | ||
Public tax history
| Year | Property taxes | Tax assessment |
|---|---|---|
| 2025 | $4,674 +9.4% | $319,500 +7.4% |
| 2024 | $4,271 -5.3% | $297,600 -0.1% |
| 2023 | $4,509 +7.1% | $297,800 +26.8% |
| 2022 | $4,209 | $234,900 |
| 2021 | $4,209 +5.5% | $234,900 |
| 2020 | $3,989 +10% | $234,900 +7.5% |
| 2019 | $3,627 +1.2% | $218,600 |
| 2018 | $3,583 +20% | $218,600 +16.3% |
| 2017 | $2,986 +3.5% | $187,900 +7.7% |
| 2016 | $2,884 -2.6% | $174,500 -6% |
| 2015 | $2,960 +3.5% | $185,600 +2.9% |
| 2014 | $2,860 +8.3% | $180,300 +0.9% |
| 2013 | $2,641 +8.7% | $178,700 |
| 2012 | $2,429 +0.7% | $178,700 -2.8% |
| 2011 | $2,413 +4.5% | $183,800 +0.1% |
| 2010 | $2,310 -10.8% | $183,600 -22.9% |
| 2009 | $2,589 +6% | $238,200 -1.9% |
| 2008 | $2,442 +3.2% | $242,700 +3.6% |
| 2007 | $2,366 | $234,300 |
Find assessor info on the county website
Monthly payment
Est. payment
Payment breakdown
Explore the cost of this home by adjusting the details. Changes won't be saved.Climate risks
Neighborhood: 01463
Nearby schools
Schools provided by the listing agent
- Elementary: Varnum Brook
- Middle: Nissitissit
- High: North Middlesex
Source: MLS PIN. This data may not be complete. We recommend contacting the local school district to confirm school assignments for this home.
Similar homes
- $366,0002 bd2 ba1.4k sqftCanal Place, Lowell, MA 01852For Sale
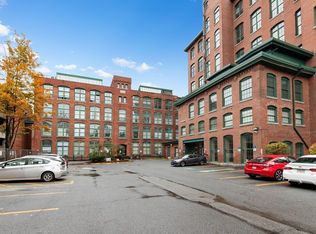 MLS ID #73592170, Giordana Fioravanti Smith, Berkshire Hathaway HomeServices Commonwealth Real Estate. MLS PIN
 - $353,0002 bd2 ba1k sqftSandy Pond Condominium, Nashua, NH 03060Active
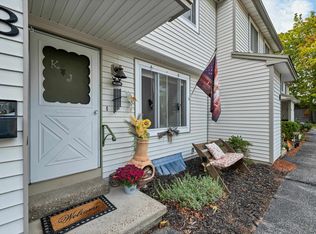 MLS ID #5112572, Champion Realty Group. PrimeMLS
 - $384,9002 bd2 ba1.2k sqftSquannacook Hill Condominiums, Groton, MA 01450For Sale
 MLS ID #73565989, Sharie Warila, Keller Williams Realty Boston Northwest. MLS PIN
 - $339,0002 bd2 ba1.3k sqftCannongate III, Nashua, NH 03063Active
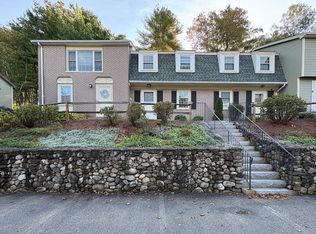 MLS ID #5113287, Blood Team. PrimeMLS
