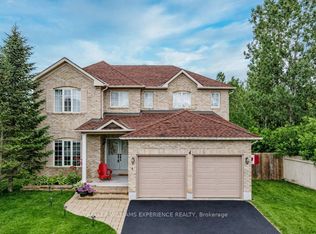
Imagine pulling into your double car garage after a quick commute from Base Borden, Barrie, or Alliston and stepping directly inside this move in ready 4 bedroom family retreat at 38 Truax Crescent in Angus where you are immediately greeted by soaring 9 foot ceilings and a bright sun drenched open concept layout that flows seamlessly from the gleaming hardwood floors into a cozy living room and right into a massive eat in kitchen complete with a large center island that leads directly out to your private fully fenced backyard retreat featuring a refreshing above ground pool and an expansive multi tiered deck which will be freshly stained as soon as the weather permits making summer entertaining an absolute breeze before you head upstairs to discover four generous bedrooms including a sprawling primary suite with its own private 4 piece ensuite alongside second floor laundry but the space doesn't stop there because the fully finished basement extends your living area even further with a large family room perfect for movie nights all while giving you total peace of mind thanks to great modern upgrades like brand new toilets installed throughout the home and a roof done in 2023 meaning you can just move in and enjoy being steps from local parks scenic trails and school bus routes so schedule your private tour today before this Angus gem is gone
Under contract
C$789,900
38 Truax Cres, Essa, ON L3W 0C2
4beds
3baths
Single Family Residence
Built in ----
5,614 Square Feet Lot
$-- Zestimate®
C$--/sqft
C$-- HOA
What's special
Bright open-concept layoutMassive eat-in kitchenCeramic tileLarge center islandGleaming hardwood floorsFour generous bedroomsSprawling primary suite
- 257 days |
- 5 |
- 0 |
Zillow last checked:
Listing updated:
Listed by:
KELLER WILLIAMS EXPERIENCE REALTY
Source: TRREB,MLS®#: N12474464 Originating MLS®#: Toronto Regional Real Estate Board
Originating MLS®#: Toronto Regional Real Estate BoardFacts & features
Interior
Bedrooms & bathrooms
- Bedrooms: 4
- Bathrooms: 3
Heating
- Forced Air, Gas
Cooling
- Central Air
Appliances
- Included: Water Heater
Features
- Basement: Full,Finished
- Has fireplace: No
Interior area
- Living area range: 2000-2500 null
Property
Parking
- Total spaces: 4
- Parking features: Available, Private Double, Inside Entrance
- Has garage: Yes
Features
- Stories: 2
- Patio & porch: Deck, Patio
- Has private pool: Yes
- Pool features: Above Ground
Lot
- Size: 5,614 Square Feet
- Features: Fenced Yard, Golf, Library, Park, Rec./Commun.Centre, School, Rectangular Lot
Details
- Additional structures: Fence - Full, Gazebo, Garden Shed
- Parcel number: 581100350
Construction
Type & style
- Home type: SingleFamily
- Property subtype: Single Family Residence
Materials
- Brick, Vinyl Siding
- Foundation: Poured Concrete
- Roof: Asphalt Shingle
Utilities & green energy
- Sewer: Sewer
Community & HOA
Location
- Region: Essa
Financial & listing details
- Tax assessed value: C$374,000
- Annual tax amount: C$2,942
- Date on market: 10/21/2025
KELLER WILLIAMS EXPERIENCE REALTY
KELLER WILLIAMS EXPERIENCE REALTY
By pressing Contact Agent, you agree that the real estate professional identified above may call/text you about your search, which may involve use of automated means and pre-recorded/artificial voices. You don't need to consent as a condition of buying any property, goods, or services. Message/data rates may apply. You also agree to our Terms of Use. Zillow does not endorse any real estate professionals. We may share information about your recent and future site activity with your agent to help them understand what you're looking for in a home.
Price history
Price history is unavailable.
Public tax history
Tax history is unavailable.
Climate risks
Neighborhood: L0M
Nearby schools
GreatSchools rating
No schools nearby
We couldn't find any schools near this home.


- Ontario
- Simcoe County
- Essa
- L3W 0C2
- 38 Truax Cres
Nearby cities
Nearby zip codes
Other Essa Topics
