Your private resort awaits! This beautiful 3 bedroom, 2 bath, single story brick home offers the ideal blend of comfort, style, and outdoor living. With its open and spacious layout, the home is designed for both relaxation and entertaining, featuring generous living areas and plenty of natural light throughout. Step outside to your private backyard oasis, complete with a heated inground pool, hot tub, and abundant seating perfect for hosting gatherings or enjoying peaceful evenings by the water. The fenced in yard provides privacy and security, while the lakeside view adds a serene and scenic backdrop to everyday living. Inside, you'll find thoughtfully designed features including walk in closets, a convenient attic for extra storage, and a functional layout that makes daily life easy!
For sale
Price cut: $5.1K (5/19)
$569,900
380 N Lakeside Dr, Madison, IN 47250
3beds
1,750sqft
:
Get pre-qualified$3,620/mo
Single Family Residence
Built in 2019
0.35 Acres Lot
$547,900 Zestimate®
$326/sqft
$-- HOA
What's special
Heated inground poolHot tubOpen and spacious layoutWalk in closetsPrivate backyard oasis
- 97 days |
- 383 |
- 7 |
Zillow last checked:
Listing updated:
Listed by:
Jim Pruett 812-701-1000,
EXP Realty LLC
Source: Metro Search Inc. LLC DBA Apex MLS,MLS#: 1714728
Facts & features
Interior
Bedrooms & bathrooms
- Bedrooms: 3
- Bathrooms: 2
- Full bathrooms: 2
Primary bedroom
- Level: First
- Area: 198.66
- Dimensions: 12.90 x 15.40
Bedroom
- Level: First
- Area: 137
- Dimensions: 10.00 x 13.70
Bedroom
- Level: First
- Area: 145.95
- Dimensions: 10.50 x 13.90
Kitchen
- Level: First
- Area: 241.98
- Dimensions: 10.90 x 22.20
Living room
- Level: First
- Area: 339.81
- Dimensions: 14.10 x 24.10
Other
- Description: Entry
- Level: First
- Area: 42.6
- Dimensions: 6.00 x 7.10
Other
- Description: Utility Room
- Level: First
- Area: 96.72
- Dimensions: 10.40 x 9.30
Heating
- Forced Air
Cooling
- Central Air
Features
- Basement: None
- Has fireplace: No
Interior area
- Total structure area: 1,750
- Total interior livable area: 1,750 sqft
- Finished area above ground: 1,750
- Finished area below ground: 0
Property
Parking
- Total spaces: 3
- Parking features: Attached, Driveway
- Attached garage spaces: 3
- Has uncovered spaces: Yes
Features
- Stories: 1
- Has private pool: Yes
- Pool features: In Ground
- Has spa: Yes
- Spa features: Heated
Lot
- Size: 0.35 Acres
Details
- Additional structures: Garage(s), Pool House
- Parcel number: 390735400034000006
Construction
Type & style
- Home type: SingleFamily
- Property subtype: Single Family Residence
Materials
- Vinyl Siding, Brick
- Foundation: Concrete Blk
- Roof: Shingle
Condition
- Year built: 2019
Utilities & green energy
- Sewer: Public Sewer
- Water: Public
- Utilities for property: Electricity Connected
Community & HOA
Community
- Subdivision: Country Estates
HOA
- Has HOA: No
Location
- Region: Madison
Financial & listing details
- Price per square foot: $326/sqft
- Tax assessed value: $207,300
- Annual tax amount: $713
- Date on market: 4/17/2026
- Electric utility on property: Yes
Estimated market value
$547,900
$521,000 - $575,000
$2,190/mo
Price history
| Date | Event | Price |
|---|---|---|
| 5/19/2026 | Price change | $569,900-0.9%$326/sqft |
Source:  SIRA #202607222 Report a problem SIRA #202607222 Report a problem | ||
| 4/10/2026 | Listed for sale | $575,000+7.5%$329/sqft |
Source: SIRA #202607222 Report a problem | ||
| 2/21/2024 | Listing removed | -- |
Source: SIRA #202405360 Report a problem | ||
| 1/19/2024 | Listed for sale | $535,000+122.9%$306/sqft |
Source: SIRA #202405360 Report a problem | ||
| 6/13/2019 | Sold | $240,000-4%$137/sqft |
Source: SIRA #J20190009 Report a problem | ||
| 3/22/2019 | Price change | $249,900-10.7%$143/sqft |
Source: F.C. Tucker/Scott Lynch Group #20190009 Report a problem | ||
| 3/16/2019 | Price change | $279,900+12%$160/sqft |
Source: F.C. Tucker/Scott Lynch Group #20190009 Report a problem | ||
| 1/7/2019 | Listed for sale | $249,900$143/sqft |
Source: Fc Tucker Scott Lynch Group #20190009 Report a problem | ||
Public tax history
| Year | Property taxes | Tax assessment |
|---|---|---|
| 2025 | $713 -9.3% | $207,300 +21% |
| 2024 | $786 -13.7% | $171,300 -5.7% |
| 2023 | $911 -13.5% | $181,700 -0.9% |
| 2022 | $1,053 0% | $183,300 +6.4% |
| 2021 | $1,053 +8.2% | $172,300 -0.9% |
| 2020 | $974 +224.6% | $173,900 +1.5% |
| 2019 | $300 +2.1% | $171,400 +879.4% |
| 2018 | $294 +6.1% | $17,500 |
| 2017 | $277 -7.2% | $17,500 |
| 2016 | $298 +7.6% | $17,500 |
| 2014 | $277 -4.2% | $17,500 |
| 2013 | $289 -6.8% | $17,500 |
| 2012 | $310 +13.9% | $17,500 |
| 2011 | $273 -10% | $17,500 |
| 2010 | $303 +5.3% | $17,500 |
| 2009 | $288 -2.7% | $17,500 +10.8% |
| 2007 | $296 +293.1% | $15,800 +285.4% |
| 2006 | $75 | $4,100 -69.9% |
| 2005 | -- | $13,600 |
Find assessor info on the county website
Monthly payment
Est. payment
Payment breakdown
Explore the cost of this home by adjusting the details. Changes won't be saved.Climate risks
Neighborhood: 47250
Nearby schools
GreatSchools rating
- 6/10Madison Consolidated Jr High SchoolGrades: 5-8Distance: 4.6 mi
- 6/10Madison Consolidated High SchoolGrades: 9-12Distance: 4.8 mi
- 5/10Anderson Elementary SchoolGrades: PK-4Distance: 5.3 mi
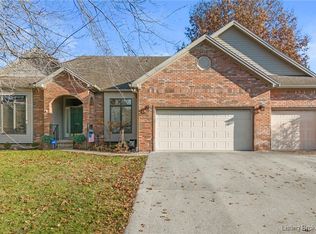
- $365,0003 bd3 ba2.1k sqft360 N Lakeside Dr, Madison, IN 47250Sold
- $17,900-- bd-- ba-- sqft275 N Willow Dr, Madison, IN 47250Off Market
- $373,2003 bd3 ba2.6k sqft400 N Lakeside Dr, Madison, IN 47250Off Market
- $19,700-- bd-- ba-- sqft255 N Willow Dr, Madison, IN 47250Off Market
- $357,2003 bd3 ba2.1k sqft340 N Lakeside Dr, Madison, IN 47250Off Market
- $351,9004 bd1 ba1.7k sqft395 N Lakeside Dr, Madison, IN 47250Off Market
- $315,0003 bd2 ba1.8k sqft315 N Willow Dr, Madison, IN 47250Sold
- $486,3003 bd2 ba1.7k sqft375 N Lakeside Dr, Madison, IN 47250Off Market
A local agent can set up tours, give advice and negotiate with sellers.
Similar homes
- $359,9004 bd2 ba2.1k sqft515 N Hereford Lane, Madison, IN 47250For Sale
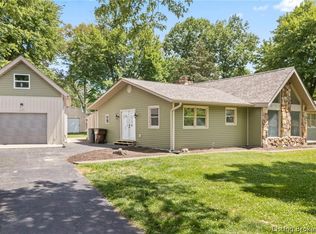 MLS ID #202609424, Austin A Ketcham, eXp Realty, LLC. SIRA
 - $324,9003 bd3 ba1.8k sqft5260 W Quail Run Lane, Madison, IN 47250For Sale
 MLS ID #202609422, Mark Jenkins, F.C. Tucker/Scott Lynch Group. SIRA
 - $499,0003 bd3 ba2k sqft8298 W Chicken Run Road, Madison, IN 47250For Sale
 MLS ID #202606582, Maleha Jones, F.C. Tucker/Scott Lynch Group. SIRA
 - $309,9003 bd2 ba1.6k sqft1041 Rabbit Lane, Madison, IN 47250For Sale
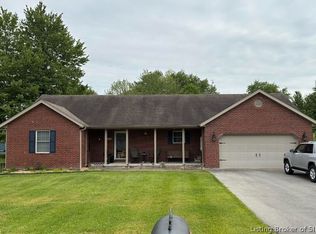 MLS ID #202608088, Patrick Lynch, F.C. Tucker/Scott Lynch Group. SIRA
 - $565,0002 bd1 ba1k sqft1951 Peck Pike, Milton, KY 40045For Sale
 MLS ID #1718355, Susan Rand, Rand Real Estate, Inc.. Metro Search Inc. LLC DBA Apex MLS
 - $310,0003 bd2 ba1.5k sqft401 Maple Hill Drive, Madison, IN 47250For SaleMLS ID #202608313, Stephanie Brawner, Coldwell Banker Harrell & Asso. SIRA
- $465,0002 bd3 ba2k sqft604 Mulberry St, Madison, IN 47250For SaleMLS ID #1722986, Jim Pruett, EXP Realty LLC. Metro Search Inc. LLC DBA Apex MLS
- $490,0003 bd2 ba2k sqft4146 W State Road 56, Hanover, IN 47243For SaleMLS ID #2025010750, Robin Mingione, eXp Realty, LLC. SIRA
- $454,9005 bd3 ba2.5k sqft317 Meadow Lane, Madison, IN 47250For SaleMLS ID #202409255, Becky Law, Real Estate Inc. SIRA
- $339,9003 bd2 ba1.6k sqft1344 Lockard Street, Madison, IN 47250For SaleMLS ID #202609939, Carsha Strouse, F.C. Tucker/Scott Lynch Group. SIRA
- $380,0003 bd2 ba2.1k sqft195 Autumnwood Court, Madison, IN 47250For SaleMLS ID #202608804, Sarah Hollihan, eXp Realty, LLC. SIRA
- $429,9003 bd3 ba1.5k sqft1817 S Carmel Road, Hanover, IN 47243For SaleMLS ID #202609811, Tony Bilz, F.C. Tucker/Scott Lynch Group. SIRA
- $379,0003 bd2 ba2.1k sqft507 E Main Street, Madison, IN 47250For SaleMLS ID #202606645, Brenda Eversole, Century 21 River Valley. SIRA
- $309,9003 bd2 ba1.8k sqft2330 Cragmont Street, Madison, IN 47250For SaleMLS ID #202609610, Kelsey Shaw, F.C. Tucker/Scott Lynch Group. SIRA
- $569,9004 bd2 ba1.5k sqft8489 E State Route 356, Lexington, IN 47138For SaleMLS ID #1719057, Jim Pruett, EXP Realty LLC. Metro Search Inc. LLC DBA Apex MLS
- $359,9003 bd2 ba1.6k sqft2037 Ridgewood Drive, Madison, IN 47250For SaleMLS ID #202609219, Scott Lynch, F.C. Tucker/Scott Lynch Group. SIRA
- $464,5004 bd4 ba2.5k sqft422 St Michaels Avenue, Madison, IN 47250For SaleMLS ID #202607755, Patrick Lynch, F.C. Tucker/Scott Lynch Group. SIRA
- $299,9003 bd1 ba1.2k sqft4510 Vineyard Rd, Madison, IN 47250For SaleMLS ID #207963, Joseph Rider. MLS of Southeastern Indiana
- $285,0003 bd2 ba1.3k sqft952 W Main Street, Madison, IN 47250For SaleMLS ID #202609891, Robin Mingione, eXp Realty, LLC. SIRA
- $550,0003 bd2 ba1.5k sqft5930 S County Road 400 W, Commiskey, IN 47227For SaleMLS ID #202609725, Marla Brennan, XO Realty, Inc. SIRA
