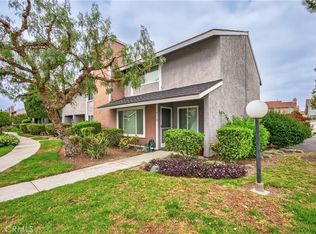
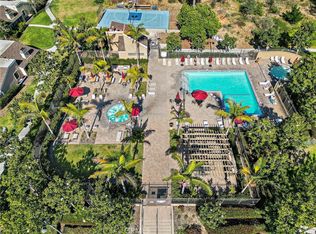
Step into the inviting charm of this 3-bedroom, 3-bathroom end unit #F-106 with no one above or below in the Wilson Park Townhomes community. This is a great private location in the back of the community. As you enter the first level, you are welcomed by a warm and cozy living room, where a custom rock fireplace serves as the centerpiece, creating an atmosphere perfect for relaxation and entertaining. Venturing to the second level, you'll discover a chef's kitchen that delights with its spacious layout and modern amenities, complemented by a separate eating area that beckons for family gatherings and casual meals. This level also features a conveniently located bedroom and bathroom, ideal for guests or family members. Ascend to the third level to find two primary suites one with a dual sink vanity, a generously sized walk-in closet and a private balcony, and a second primary suite also boasting its own walk-in closet and a nearby bathroom. Residents of this lovely community enjoy access to a refreshing pool and spa, perfect for soaking up the sun or cooling off on warm days. The prime location of this home places your mere minutes from the 405 and 55 freeways, the toll road, and an array of dining options, making it incredibly convenient for commuters and adventurers alike. Just moments away are John Wayne Airport and the OC Fairgrounds, allowing for easy travel and entertainment. As an added bonus, the fabulous Mercado Gonzalez Northgate Market is only half a block away, offering fresh produce and authentic flavors right at your doorstep. Experience both comfort and convenience in this exceptional home!
For sale
Listed by: Keller Williams Realty • Elizabeth Do • Contact: Liz@ElizabethDo.com
Price cut: $51K (7/17)
$799,000
380 W Wilson St #F106, Costa Mesa, CA 92627
3beds
1,544sqft
:
Get pre-qualified$5,655/mo
Townhouse
Built in 1980
1.96 Acres Lot
$797,300 Zestimate®
$517/sqft
$496/mo HOA
What's special
- 58 days |
- 2,199 |
- 130 |
Zillow last checked:
Listing updated:
Listed by:
Elizabeth Do DRE #01473012 Liz@ElizabethDo.com,
Keller Williams Realty,
Ryan Edwards DRE #01709031,
Keller Williams Realty
Source: CRMLS,MLS#: OC26120594 Originating MLS: California Regional MLS
Originating MLS: California Regional MLSFacts & features
Interior
Bedrooms & bathrooms
- Bedrooms: 3
- Bathrooms: 3
- Full bathrooms: 3
- Main level bathrooms: 1
- Main level bedrooms: 1
Rooms
- Room types: Kitchen, Laundry, Living Room, Other
Kitchen
- Features: Granite Counters
Other
- Features: Walk-In Closet(s)
Heating
- Central
Cooling
- Central Air
Appliances
- Included: Dishwasher, Electric Range, Microwave
- Laundry: Electric Dryer Hookup, Gas Dryer Hookup, Inside, Laundry Closet
Features
- Breakfast Area, High Ceilings, Walk-In Closet(s)
- Flooring: Carpet, Tile
- Has fireplace: Yes
- Fireplace features: Living Room
- Common walls with other units/homes: 1 Common Wall,End Unit,No One Above,No One Below
Interior area
- Total interior livable area: 1,544 sqft
Property
Parking
- Total spaces: 2
- Parking features: Garage - Attached
- Attached garage spaces: 2
Features
- Levels: Three Or More
- Stories: 3
- Entry location: 1
- Pool features: Association
- Has spa: Yes
- Spa features: Association
- Has view: Yes
- View description: Park/Greenbelt, Neighborhood
Lot
- Size: 1.96 Acres
Details
- Parcel number: 93825036
- Special conditions: Standard
Construction
Type & style
- Home type: Townhouse
- Property subtype: Townhouse
- Attached to another structure: Yes
Condition
- New construction: No
- Year built: 1980
Utilities & green energy
- Sewer: Public Sewer
- Water: Public
Community & HOA
Community
- Features: Suburban
- Subdivision: Wilson Park Condos (Wpkc)
HOA
- Has HOA: Yes
- Amenities included: Maintenance Grounds, Pool, Spa/Hot Tub, Trash
- HOA fee: $415 monthly
- HOA name: Wilson Park Townhomes
- HOA phone: 714-891-1522
- Second HOA fee: $81 monthly
- Second HOA name: Special Assessment
Location
- Region: Costa Mesa
Financial & listing details
- Price per square foot: $517/sqft
- Date on market: 6/3/2026
- Cumulative days on market: 59 days
- Listing terms: Submit
Estimated market value
$797,300
$757,000 - $837,000
$4,931/mo
Price history
| Date | Event | Price |
|---|---|---|
| 7/17/2026 | Price change | $799,000-6%$517/sqft |
Source:  CRMLS #OC26120594 Report a problem CRMLS #OC26120594 Report a problem | ||
| 6/3/2026 | Listed for sale | $850,000$551/sqft |
Source: CRMLS #OC26120594 Report a problem | ||
| 3/22/2020 | Listing removed | $1,111$1/sqft |
Source: Avail Report a problem | ||
| 3/17/2020 | Listed for rent | $1,111$1/sqft |
Source: Avail Report a problem | ||
Public tax history
Tax history is unavailable.
Monthly payment
Est. payment
Payment breakdown
Explore the cost of this home by adjusting the details. Changes won't be saved.Climate risks
Neighborhood: 92627
Nearby schools
GreatSchools rating
- 6/10College Park Elementary SchoolGrades: K-6Distance: 0.4 mi
- 5/10Costa Mesa High SchoolGrades: 7-12Distance: 1.1 mi
- $1,495,8003 bd2 ba1.2k sqft371 Wake Forest Rd, Costa Mesa, CA 92626Off Market
- $850,0003 bd3 ba1.5k sqft380 W Wilson St #1, Costa Mesa, CA 92627Sold
- $919,5003 bd3 ba1.5k sqft380 W Wilson St #2, Costa Mesa, CA 92627Off Market
- $1,015,8003 bd3 ba1.6k sqft380 W Wilson St #3, Costa Mesa, CA 92627Off Market

- $903,1003 bd3 ba1.5k sqft380 W Wilson St #4, Costa Mesa, CA 92627Off Market
- $928,7003 bd3 ba1.6k sqft380 W Wilson St #5, Costa Mesa, CA 92627Off Market
- $941,5003 bd3 ba1.5k sqft380 W Wilson St #6, Costa Mesa, CA 92627Off Market
- $921,7003 bd3 ba1.5k sqft380 W Wilson St #7, Costa Mesa, CA 92627Off Market
A local agent can set up tours, give advice and negotiate with sellers.
Similar homes
- $525,0002 bd2 ba1.2k sqft435 Bryson Spgs Unit 38, Costa Mesa, CA 92627For Sale
 MLS ID #PW26136142, George Fedelino, Amberwood Real Estate, Inc.. CRMLS
 - $775,0003 bd3 ba1.5k sqft6178 Hefley St, Westminster, CA 92683For Sale
 MLS ID #PW26114437, Eduardo Vargas, Seven Gables Real Estate. CRMLS
 - $815,0002 bd3 ba1.1k sqft7 Big Dipper Ct, Newport Beach, CA 92663For Sale
 MLS ID #OC26098964, Lindsay Clark, Engel & Volkers Laguna Beach. CRMLS
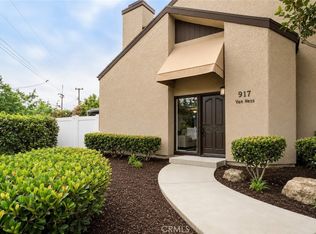
 - $899,9003 bd3 ba1.4k sqft917 Van Ness Ct, Costa Mesa, CA 92626For Sale
 MLS ID #OC26158353, Dani Walker, First Team Real Estate. CRMLS
 - $789,9002 bd2 ba1.2k sqft8566 Larkhall Cir Unit 808B, Huntington Beach, CA 92646For SaleMLS ID #OC26129787, Kelly Blatt, Gatehouse Properties. CRMLS
- $774,9993 bd3 ba1.3k sqft4560 Montecito Dr, La Palma, CA 90623For SaleMLS ID #DW26161298, Chase Wybenga, Circle Real Estate. CRMLS
- $714,9992 bd2 ba1.1k sqft20301 Bluffside Cir APT 211, Huntington Beach, CA 92646For SaleMLS ID #OC26162269, Bonnie Ahrens, Seven Gables Real Estate. CRMLS
- $759,0003 bd2 ba1k sqft44 Fallbrook, Irvine, CA 92604For SaleMLS ID #OC26156127, Yanfeng Wu, Pacific Sterling Realty. CRMLS
- $910,0003 bd3 ba1.4k sqft905 Hyde Ct, Costa Mesa, CA 92626For SaleMLS ID #PW26148638, Ryan Knapp, Torelli Realty. CRMLS
- $899,9992 bd2 ba1.1k sqft102 Scholz Plz APT 234, Newport Beach, CA 92663For SaleMLS ID #PW26129018, David Delaney, Coldwell Banker Realty. CRMLS
- $825,0002 bd1 ba936 sqft20936 Sandbar Unit 103, Huntington Beach, CA 92648For SaleMLS ID #OC26130177, Elizabeth Do, Keller Williams Realty. CRMLS
- $819,9002 bd3 ba1k sqft13 Sunflower, Irvine, CA 92604For SaleMLS ID #PW26105029, Vivienne Tran, Cali Home Realty. CRMLS
- $825,0002 bd3 ba1.4k sqft28083 Saint Kitts, Mission Viejo, CA 92692For SaleMLS ID #OC26090261, Tim Morissette, Coldwell Banker Realty. CRMLS
- $799,9002 bd2 ba1.1k sqft14 Corniche Dr Unit A, Dana Point, CA 92629For SaleMLS ID #OC26153379, Dani Walker, First Team Real Estate. CRMLS
- $799,9003 bd3 ba1.5k sqft12464 Fallcreek Ln, Cerritos, CA 90703For SaleMLS ID #RS26161390, Jenny Park, Pacific Investment Group. CRMLS
- $659,0002 bd2 ba1.1k sqft24575 Copper Cliff Ct #7, Lake Forest, CA 92630For SaleMLS ID #OC26141304, Elizabeth Do, Keller Williams Realty. CRMLS
- $745,0003 bd2 ba1.1k sqft444 S Tustin St APT K3, Orange, CA 92866For SaleMLS ID #PW26141403, Daisy Aasland, AAsland Realty. CRMLS
- $799,5003 bd2 ba1.3k sqft12720 Oxford Dr, La Mirada, CA 90638For SaleMLS ID #PW26147551, Justin Castreje Salamone, NextGen Properties. CRMLS
- $850,0002 bd2 ba1k sqft2495 Paseo Circulo, Tustin, CA 92782For SaleMLS ID #OC26117852, Chulsang Hwang, Redpoint Realty. CRMLS
- $1,080,0003 bd3 ba1.3k sqft88 Greenmoor, Irvine, CA 92614For SaleMLS ID #OC26120086, Peggy Aldinger, Pacific Cove Realty and Loan. CRMLS
Local buyer's agents are ready to help
