Craftsman style living in popular Colony Woods. Just painted and new carpet installed. Beautiful hardwood floors throughout the living spaces downstairs. Master down, 4 bedrooms and 2.5 baths, or use the 4th bedroom as a finished bonus room, granite tops, gas logs, detailed moldings, garden tub, built-in desk, Jack-N-Jill Bath up, double attached garage. Lovely landscaping with covered front and back porch and patio, and concrete pad already wired for a hot tub.
Pending
Price cut: $9.7K (7/22)
$438,900
3800 Colony Woods Drive, Greenville, NC 27834
4beds
2,577sqft
Single Family Residence
Built in 2011
0.27 Acres Lot
$436,200 Zestimate®
$170/sqft
$20/mo HOA
What's special
Double attached garageLovely landscapingDetailed moldingsGas logsBuilt-in deskGarden tubGranite tops
- 30 days
- 80
- 1
Likely to sell faster than
Zillow last checked:
Listing updated:
Listed by:
Keagan Fisher 252-531-4797,
Berkshire Hathaway HomeServices Prime Properties,
Kenny Fisher 252-413-9090,
Berkshire Hathaway HomeServices Prime Properties
Source: Hive MLS,MLS#: 100588605 Originating MLS: Coastal Plains Association of Realtors
Originating MLS: Coastal Plains Association of RealtorsFacts & features
Interior
Bedrooms & bathrooms
- Bedrooms: 4
- Bathrooms: 3
- Full bathrooms: 2
- 1/2 bathrooms: 1
Rooms
- Room types: Master Bedroom, Bedroom 2, Bedroom 3, Bedroom 4, Bonus Room, Dining Room, Living Room, Laundry
Primary bedroom
- Level: First
Bedroom 2
- Level: Second
Bedroom 3
- Level: Second
Bedroom 4
- Level: Second
Bonus room
- Level: Second
Dining room
- Level: First
Kitchen
- Level: First
Laundry
- Level: First
Living room
- Level: First
Heating
- Electric, Heat Pump
Cooling
- Central Air
Appliances
- Laundry: Dryer Hookup, Washer Hookup
Features
- Walk-in Closet(s), Ceiling Fan(s), Walk-In Closet(s)
- Flooring: Carpet, Tile, Wood
- Doors: Thermal Doors
- Number of fireplaces: 1
Interior area
- Total structure area: 2,577
- Total interior livable area: 2,577 sqft
Video & virtual tour
Property
Parking
- Total spaces: 2
- Parking features: Paved
- Attached garage spaces: 2
Features
- Levels: Two
- Patio & porch: Covered, Rear Porch
- Exterior features: Thermal Doors
- Fencing: None
- Has view: Yes
- View description: None
- Frontage type: See Remarks
Lot
- Size: 0.27 Acres
- Dimensions: 85 x 135 x 85 x 135
Details
- Parcel number: 076790
- Zoning: Residential
- Special conditions: Standard
Construction
Type & style
- Home type: SingleFamily
- Property subtype: Single Family Residence
Materials
- Composition, Wood Frame
- Foundation: Slab
- Roof: Architectural Shingle
Condition
- New construction: No
- Year built: 2011
Utilities & green energy
- Water: Public
- Utilities for property: Sewer Connected, Water Connected
Community & HOA
Community
- Subdivision: Colony Woods
HOA
- Has HOA: Yes
- Amenities included: Maintenance Grounds
- HOA fee: $240 annually
- HOA name: Keystone PM
- HOA phone: 252-355-8884
Location
- Region: Greenville
Financial & listing details
- Price per square foot: $170/sqft
- Tax assessed value: $369,669
- Annual tax amount: $3,699
- Date on market: 7/13/2026
- Cumulative days on market: 30 days
- Listing agreement: Exclusive Right To Sell
- Listing terms: Cash,Conventional,FHA,VA Loan
Estimated market value
$436,200
$414,000 - $458,000
$2,420/mo
Price history
| Date | Event | Price |
|---|---|---|
| 7/28/2026 | Pending sale | $438,900$170/sqft |
Source:  Hive MLS #100588605 Report a problem Hive MLS #100588605 Report a problem | ||
| 7/22/2026 | Price change | $438,900-2.2%$170/sqft |
Source: Hive MLS #100588605 Report a problem | ||
| 7/13/2026 | Listed for sale | $448,600+60.2%$174/sqft |
Source: Hive MLS #100588605 Report a problem | ||
| 5/8/2012 | Sold | $280,000+617.9%$109/sqft |
Source: Hive MLS #50103355 Report a problem | ||
| 9/15/2011 | Sold | $39,000$15/sqft |
Source: Public Record Report a problem | ||
Public tax history
| Year | Property taxes | Tax assessment |
|---|---|---|
| 2025 | $3,699 +0.3% | $369,669 |
| 2024 | $3,687 +2.8% | $369,669 +25.6% |
| 2023 | $3,587 +0.3% | $294,403 |
| 2022 | $3,575 | $294,403 |
| 2021 | -- | $294,403 |
| 2020 | $3,605 +4.1% | $294,403 +8.7% |
| 2019 | $3,461 +8.7% | $270,762 |
| 2018 | $3,185 | $270,762 |
| 2017 | $3,185 | $270,762 |
| 2016 | $3,185 | $270,762 +4.3% |
| 2015 | $3,185 | $259,536 |
| 2014 | $3,185 | $259,536 |
| 2013 | -- | $259,536 |
| 2012 | -- | $259,536 |
Find assessor info on the county website
Monthly payment
Est. payment
Payment breakdown
Explore the cost of this home by adjusting the details. Changes won't be saved.Climate risks
Neighborhood: 27834
Nearby schools
Schools provided by the listing agent
- Elementary: Ridgewood Elementary School
- Middle: A.G. Cox
- High: South Central High School
Source: Hive MLS. This data may not be complete. We recommend contacting the local school district to confirm school assignments for this home.
- $397,1003 bd3 ba2.5k sqft3732 Colony Woods Dr, Greenville, NC 27834Off Market
- $389,0005 bd3 ba2.4k sqft3804 Colony Woods Dr, Greenville, NC 27834Off Market
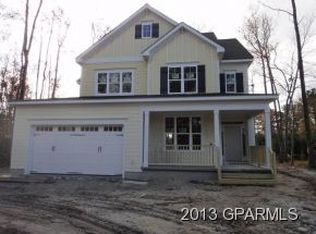
- $369,8003 bd2 ba2.1k sqft2524 Charity Ln, Winterville, NC 28590Off Market

- $338,0003 bd3 ba1.9k sqft3728 Colony Woods Dr, Greenville, NC 27834Off Market

Similar homes
- $439,9994 bd3 ba2.6k sqft3401 Brayden Court, Greenville, NC 27834For Sale

 MLS ID #100581490, Ashley Holloman, Haystack Realty Group. Hive MLS
 - $475,0004 bd3 ba2.8k sqft3704 Colony Woods Drive, Greenville, NC 27834For Sale
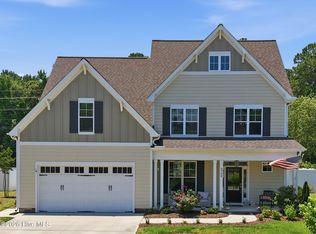 MLS ID #100584889, Elise Karriker, Legacy Premier Real Estate, LLC. Hive MLS
 - $419,5004 bd3 ba2.6k sqft732 Megan Drive, Greenville, NC 27834For Sale
 MLS ID #100583380, Sharon Alexander, Home At Last Realty Solutions, LLC. Hive MLS
 - $395,8004 bd3 ba2.3k sqft805 Megan Drive, Greenville, NC 27834For Sale
 MLS ID #100581164, Dede Carney, Keller Williams Realty Points East. Hive MLS
 - $469,0004 bd3 ba2.8k sqft1249 Abby Drive, Greenville, NC 27834For SaleMLS ID #100572113, Rob Hall, Rob Hall Realty. Hive MLS
- $425,0004 bd4 ba2.3k sqft1005 Finn Court, Greenville, NC 27834New ConstructionMLS ID #100572094, Michele Connors, The Overton Group. Hive MLS
- $424,0004 bd3 ba2.5k sqft2112 Dahlonega Drive, Winterville, NC 28590For SaleMLS ID #100594443, Tracy P Dowling, Homecoin.com. Hive MLS
- $385,0004 bd3 ba2.3k sqft2512 Charity Lane, Winterville, NC 28590For SaleMLS ID #100590397, Amanda Garris, Aldridge & Southerland. Hive MLS
- $419,0004 bd3 ba2.6k sqft3700 South Bend Road, Winterville, NC 28590For SaleMLS ID #100587362, Andrea Ochoa, Collective Realty LLC. Hive MLS
- $450,0003 bd4 ba2.7k sqft3313 Camille Drive, Winterville, NC 28590For SaleMLS ID #100594281, SARAH WEIR, Sarah Weir Group. Hive MLS
- $359,9003 bd3 ba2.2k sqft1009 Josh Court, Greenville, NC 27834For SaleMLS ID #100565586, Terri Buck Uzzell, Better Homes and Gardens Real Estate Treasure 4. Hive MLS
- $310,0004 bd2 ba2.1k sqft2453 Pennant Drive, Greenville, NC 27834For SaleMLS ID #100594831, Dan Jenkins, United Real Estate East Carolina. Hive MLS
- $489,9004 bd4 ba3.2k sqft4009 Stillwood Drive, Winterville, NC 28590For SaleMLS ID #100573196, Carolyn McLawhorn, Carolyn McLawhorn Realty. Hive MLS
- $279,9003 bd2 ba1.6k sqft1520 Penncross Drive, Greenville, NC 27834For SaleMLS ID #100587188, Emily McAllister, REAL Broker LLC. Hive MLS
- $315,0004 bd3 ba2k sqft1049 Jade Lane, Winterville, NC 28590For SaleMLS ID #100591105, Doris Ribera, Aldridge & Southerland. Hive MLS
- $289,0003 bd2 ba1.7k sqft1708 Penncross Dr, Greenville, NC 27834For Sale
 MLS ID #10179571, Claudia Mariana Benavides Cavero. Doorify MLS
 - $471,3004 bd4 ba2.9k sqft3433 Rockbend Road, Winterville, NC 28590New ConstructionMLS ID #100571281, Carolyn McLawhorn, Carolyn McLawhorn Realty. Hive MLS
