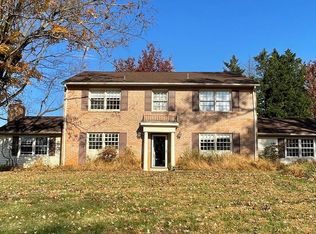
Nestled on a quiet street in the sought-after Williamsburg Village community of Olney, 3800 Queen Mary Drive is a timeless French Colonial-style residence, blending refined architecture, classic curb appeal, and beautifully proportioned living spaces with modern comfort and everyday functionality. Set on a picturesque 0.66-acre lot, this all-brick home offers 3,970 total square feet across three finished levels with four bedrooms, four full bathrooms, and a powder room. Ideally located near shopping, dining, parks, recreation, major commuter routes, and Montgomery County's top-rated schools, the home offers an exceptional blend of refined living and everyday convenience. A sweeping natural stone walkway leads to stately double front doors, creating a gracious first impression. Inside, abundant natural light showcases classic architectural details, including hardwood floors, dentil molding, French doors, and decorative ceiling medallions. The updated kitchen is thoughtfully designed for everyday functionality, featuring granite countertops, stainless steel appliances, double wall ovens with microwave and convection capabilities, recessed lighting, a pantry, a built-in workstation, and an electric range with a gas line available for future conversion. The adjoining breakfast area flows seamlessly into the spectacular family room and sunroom, where cathedral ceilings and three walls of windows create a bright gathering space with sliding glass doors opening to the patio. The backyard is equally impressive, offering a fully fenced, level yard ideal for both entertaining and relaxation. A spacious patio provides the perfect setting for outdoor dining, while six cherry blossom trees, beautifully landscaped garden beds framed with river rock, dedicated planting areas, and playground equipment create a private outdoor retreat to enjoy throughout the seasons. The main level also includes a formal living room with a wood-burning fireplace, an elegant dining room, a private office with French doors and access from both the living room and hallway, and a conveniently located powder room. Upstairs, hardwood flooring continues throughout. The primary suite serves as a relaxing retreat, complete with a walk-in closet and a beautifully updated ensuite bath featuring a Jacuzzi soaking tub, dual vanity, bidet, walk-in shower, recessed lighting, and built-in cabinetry. A second bedroom suite offers its own ensuite bath, walk-in closet, and an adjoining bonus room ideal for a nursery, sitting room, home office, or exercise space. An additional bedroom, full hall bath, and linen closet complete the upper level. The finished lower level provides outstanding flexibility with expansive recreation space, a fourth bedroom, a full bathroom, and rough-ins for a future kitchenette with water and gas connections—ideal for guests, multigenerational living, or extended stays. A finished storage room connects to the utility area with the washer and dryer, providing exceptional storage and organization. Completing the home is an oversized two-car garage with built-in cabinetry and a spacious driveway accommodating up to six additional vehicles. Refined interior details, a picturesque setting, and an exceptional location combine to create a distinguished home in one of the Washington, D.C. area's most sought-after communities. NEW HOT WATER HEATER 2025.
Under contract
$890,000
3800 Queen Mary Dr, Olney, MD 20832
4beds
3,970sqft
:
Get pre-qualified$5,512/mo
Single Family Residence
Built in 1967
0.66 Acres Lot
$906,800 Zestimate®
$224/sqft
$-- HOA
What's special
All-brick homeSweeping natural stone walkwayFinished storage roomClassic curb appealTimeless french colonial-style residenceWalk-in closetFrench doors
- 12 days |
- 897 |
- 60 |
Zillow last checked:
Listing updated:
Listed by:
Mr. Eric Stewart 301-252-1697,
Long & Foster Real Estate, Inc. 301-424-0900
Source: Bright MLS,MLS#: MDMC2245100
Facts & features
Interior
Bedrooms & bathrooms
- Bedrooms: 4
- Bathrooms: 5
- Full bathrooms: 4
- 1/2 bathrooms: 1
- Main level bathrooms: 1
Basement
- Area: 1147
Heating
- Forced Air, Zoned, Natural Gas, Electric
Cooling
- Central Air, Wall Unit(s), Zoned, Electric
Appliances
- Included: Dishwasher, Disposal, Dryer, Microwave, Range Hood, Refrigerator, Stainless Steel Appliance(s), Washer, Freezer, Ice Maker, Double Oven, Oven/Range - Electric, Gas Water Heater
- Laundry: In Basement
Features
- Soaking Tub, Bathroom - Walk-In Shower, Bathroom - Tub Shower, Breakfast Area, Built-in Features, Ceiling Fan(s), Chair Railings, Crown Molding, Formal/Separate Dining Room, Store/Office, Walk-In Closet(s), Family Room Off Kitchen, Kitchen - Gourmet, Pantry, Recessed Lighting, Upgraded Countertops
- Flooring: Wood, Ceramic Tile, Other
- Windows: Window Treatments
- Basement: Finished,Windows
- Number of fireplaces: 1
- Fireplace features: Wood Burning
Interior area
- Total structure area: 3,970
- Total interior livable area: 3,970 sqft
- Finished area above ground: 2,823
- Finished area below ground: 1,147
Video & virtual tour
Property
Parking
- Total spaces: 8
- Parking features: Garage Faces Side, Asphalt, Attached, Driveway
- Attached garage spaces: 2
- Uncovered spaces: 6
Accessibility
- Accessibility features: None
Features
- Levels: Three
- Stories: 3
- Exterior features: Play Equipment
- Pool features: None
- Spa features: Bath
Lot
- Size: 0.66 Acres
Details
- Additional structures: Above Grade, Below Grade
- Parcel number: 160800730171
- Zoning: R200
- Special conditions: Standard
Construction
Type & style
- Home type: SingleFamily
- Architectural style: Colonial
- Property subtype: Single Family Residence
Materials
- Brick
- Foundation: Other
- Roof: Shingle,Asphalt
Condition
- Excellent
- New construction: No
- Year built: 1967
Utilities & green energy
- Sewer: Public Sewer
- Water: Public
Community & HOA
Community
- Subdivision: Williamsburg Village
HOA
- Has HOA: No
Location
- Region: Olney
Financial & listing details
- Price per square foot: $224/sqft
- Tax assessed value: $853,167
- Annual tax amount: $9,740
- Date on market: 7/16/2026
- Listing agreement: Exclusive Right To Sell
- Ownership: Fee Simple
Estimated market value
$906,800
$861,000 - $952,000
$4,907/mo
Price history
| Date | Event | Price |
|---|---|---|
| 7/22/2026 | Contingent | $890,000$224/sqft |
Source:  Bright MLS #MDMC2245100 Report a problem Bright MLS #MDMC2245100 Report a problem | ||
| 7/16/2026 | Listed for sale | $890,000+27.1%$224/sqft |
Source: Bright MLS #MDMC2245100 Report a problem | ||
| 8/5/2019 | Sold | $700,000+0%$176/sqft |
Source: Public Record Report a problem | ||
| 6/25/2019 | Pending sale | $699,900$176/sqft |
Source: Long & Foster Real Estate, Inc. #MDMC649294 Report a problem | ||
| 5/3/2019 | Price change | $699,900-3.5%$176/sqft |
Source: Long & Foster Real Estate, Inc. #MDMC649294 Report a problem | ||
| 4/5/2019 | Listed for sale | $725,000$183/sqft |
Source: Long & Foster Real Estate, Inc. #MDMC649294 Report a problem | ||
| 11/29/2018 | Listing removed | $725,000$183/sqft |
Source: Long & Foster Real Estate, Inc. #1004908084 Report a problem | ||
| 9/21/2018 | Listed for sale | $725,000+208.5%$183/sqft |
Source: Long & Foster Real Estate, Inc. #1004908084 Report a problem | ||
| 10/9/1996 | Sold | $235,000+49.7%$59/sqft |
Source: Public Record Report a problem | ||
| 5/22/1996 | Sold | $157,000$40/sqft |
Source: Public Record Report a problem | ||
Public tax history
| Year | Property taxes | Tax assessment |
|---|---|---|
| 2025 | $9,048 +6% | $773,000 +4.2% |
| 2024 | $8,537 +4.3% | $741,567 +4.4% |
| 2023 | $8,182 +9.2% | $710,133 +4.6% |
| 2022 | $7,489 +6.7% | $678,700 +6.6% |
| 2021 | $7,020 +7% | $636,733 +7.1% |
| 2020 | $6,561 +13.3% | $594,767 +7.6% |
| 2019 | $5,792 -0.2% | $552,800 +5.2% |
| 2018 | $5,803 +2.5% | $525,300 +5.5% |
| 2017 | $5,660 +28.2% | $497,800 +5.8% |
| 2016 | $4,416 | $470,300 +1.9% |
| 2015 | $4,416 | $461,500 +1.9% |
| 2014 | $4,416 | $452,700 +2% |
| 2013 | -- | $443,900 |
| 2012 | -- | $443,900 |
| 2011 | -- | $443,900 -19.1% |
| 2010 | -- | $548,800 +1.9% |
| 2009 | -- | $538,822 +1.9% |
| 2008 | -- | $528,846 +1.9% |
| 2007 | -- | $518,870 +17.9% |
| 2006 | -- | $440,072 +21.8% |
| 2005 | -- | $361,276 +27.9% |
| 2004 | -- | $282,480 |
| 2003 | -- | $282,480 +16.5% |
| 2002 | -- | $242,386 +9% |
| 2001 | -- | $222,340 |
Find assessor info on the county website
Monthly payment
Est. payment
Payment breakdown
Explore the cost of this home by adjusting the details. Changes won't be saved.Climate risks
Neighborhood: 20832
Nearby schools
GreatSchools rating
- 5/10Olney Elementary SchoolGrades: K-5Distance: 0.5 mi
- 9/10Rosa M. Parks Middle SchoolGrades: 6-8Distance: 1.6 mi
- 6/10Sherwood High SchoolGrades: 9-12Distance: 3.1 mi
Schools provided by the listing agent
- Elementary: Olney
- Middle: Rosa M. Parks
- High: Sherwood
- District: Montgomery County Public Schools
Source: Bright MLS. This data may not be complete. We recommend contacting the local school district to confirm school assignments for this home.
- $2,100-- bd-- ba-- sqftQueen Mary Dr, Sandy spring, MD 20860Off Market
- $763,7004 bd3 ba2.7k sqft3813 King William Dr, Olney, MD 20832Off Market
- $738,800-- bd2 ba1.9k sqft3722 Queen Mary Dr, Olney, MD 20832Off Market
- $923,1005 bd4 ba4k sqft3809 King William Dr, Olney, MD 20832Off Market
- $917,2005 bd2 ba3.9k sqft3801 Queen Mary Dr, Olney, MD 20832Off Market
- $754,600-- bd3 ba2.2k sqft3805 Queen Mary Dr, Olney, MD 20832Off Market
- $893,500-- bd3 ba3.1k sqft3809 Queen Mary Dr, Olney, MD 20832Off Market
- $718,500-- bd2 ba1.9k sqft3718 Queen Mary Dr, Olney, MD 20832Off Market
A local agent can set up tours, give advice and negotiate with sellers.
Similar homes
- $1,000,0004 bd5 ba5.2k sqft3505 John Carroll Dr, Olney, MD 20832For Sale

 MLS ID #MDMC2243556, Susan Romm, RE/MAX Realty Group. Bright MLS
 - $876,0005 bd5 ba2.5k sqft17616 Prince David Dr, Olney, MD 20832For Sale
 MLS ID #MDMC2236642, Jodi L. Fabrizio-Clontz, EXIT Realty Center. Bright MLS
 - $1,075,0004 bd3 ba4k sqft8 Winding Oak Ct, Olney, MD 20832For Sale
 MLS ID #MDMC2246144, Nicole Payton, RLAH @properties. Bright MLS
 - $1,125,0004 bd4 ba4.2k sqft5019 Tothill Dr, Olney, MD 20832For Sale
 MLS ID #MDMC2236884, Carolyn Simpkins, Weichert, REALTORS. Bright MLS
 - $749,9005 bd4 ba3.6k sqft7117 Copperwood Ct, Rockville, MD 20855For SaleMLS ID #MDMC2244906, Ryan McKevitt, Real Broker, LLC - Gaithersburg. Bright MLS
- $800,0004 bd3 ba2.6k sqft13316 Old Forge Rd, Silver Spring, MD 20904For SaleMLS ID #MDMC2245226, Eric Coaxum, Samson Properties. Bright MLS
- $849,9005 bd4 ba3k sqft26135 Viewland Dr, Damascus, MD 20872For SaleMLS ID #MDMC2247452, Thomas Santucci, Samson Properties. Bright MLS
- $1,195,0004 bd5 ba5.1k sqft18522 Rushbrooke Dr, Olney, MD 20832For SaleMLS ID #MDMC2239374, Penny Chrissomallis, Samson Properties. Bright MLS
- $800,0005 bd4 ba3.4k sqft14233 Day Farm Rd, Glenelg, MD 21737For SaleMLS ID #MDHW2071736, Katie Katzenberger Rubin, Keller Williams Realty Centre. Bright MLS
- $819,0005 bd3 ba2.8k sqft4716 Sunflower Dr, Rockville, MD 20853For SaleMLS ID #MDMC2241174, Kathy Whalen, Compass. Bright MLS
- $900,0003 bd3 ba2.7k sqft6281 Linkythorn Ln, Clarksville, MD 21029For SaleMLS ID #MDHW2067706, Marty Welsh, Monument Sotheby's International Realty. Bright MLS
- $750,0004 bd4 ba2.5k sqft15515 Monona Dr, Rockville, MD 20855For SaleMLS ID #MDMC2245796, Paul Basto, Compass. Bright MLS
- $775,0005 bd4 ba3.6k sqft7951 Gavin Way, Laurel, MD 20723For SaleMLS ID #MDHW2071674, Ryan Breeden, Long & Foster Real Estate, Inc.. Bright MLS
- $749,4704 bd4 ba2.9k sqft24513 Hanson Rd, Laytonsville, MD 20882For SaleMLS ID #MDMC2242686, Joe French, Realty Directions. Bright MLS
- $724,0005 bd3 ba2.1k sqft16517 Jilrick St, Rockville, MD 20853For SaleMLS ID #MDMC2243540, Karen Rollings, EXP Realty, LLC. Bright MLS
- $900,0003 bd3 ba2.3k sqft10173 Green Clover Dr, Ellicott City, MD 21042For SaleMLS ID #MDHW2071124, Jean Quattlebaum, Cummings & Co. Realtors. Bright MLS
- $925,0004 bd4 ba4k sqft7142 Rivers Edge Rd, Columbia, MD 21044For SaleMLS ID #MDHW2068710, Gregory Osborn, Long & Foster Real Estate, Inc.. Bright MLS
- $899,0004 bd4 ba4.9k sqft23816 Echo Creek Ct, Gaithersburg, MD 20882For SaleMLS ID #MDMC2230088, Joe Bernardo, Trusst Residential, LLC. Bright MLS
- $1,050,0004 bd3 ba4k sqft9304 Heather Field Ct, Laytonsville, MD 20882For SaleMLS ID #MDMC2247272, Mark Smith, RE/MAX Realty Group. Bright MLS
- $759,9504 bd3 ba3k sqft15101 Carrolton Rd, Rockville, MD 20853For SaleMLS ID #MDMC2223782, Stephen Paderofsky, JPAR Stellar Living. Bright MLS
