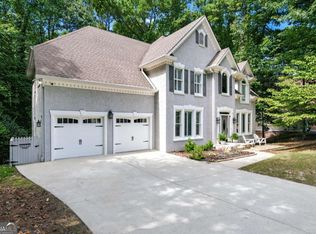
Welcome to this stately brick-front home nestled in the highly sought-after Eagle Watch community! Featuring a desirable Owner's Suite on the Main, this beautifully updated residence offers the perfect blend of comfort, space, and convenience. Step inside to a dramatic two-story foyer that opens to a stunning vaulted family room highlighted by a cozy fireplace and abundant natural light. The bright and inviting kitchen is designed for both everyday living and entertaining, featuring quartz countertops, breakfast bar seating, a charming breakfast room, and an open view to the great room so you're always connected to family and guests. The spacious main-level Owner's Suite serves as a private retreat with dual vanities, a soaking tub, walk-in shower, and ample closet space. Upstairs, you'll find three generously sized bedrooms that share a well-appointed hall bath. The finished walk-out basement expands the living space with an additional bedroom, full bath, family room, and flexible space ideal for a home gym, hobby room, or extra storage. Located just minutes from shopping, dining, and easy access to I-575, Eagle Watch offers an exceptional lifestyle with resort-style amenities including swimming pools, tennis courts, parks, playgrounds, and a golf course. There is direct access to the lake through the wooded walking trail. Seasonal view of the lake from the owner's suite. Don't miss this opportunity to enjoy spacious living and outstanding amenities in one of Cherokee County's most desirable communities! Seller to provide a one-year home warranty.
Pending
Price cut: $10K (6/23)
$589,840
3801 Woodruff Ct, Woodstock, GA 30189
5beds
3,274sqft
:
Get pre-qualified$3,861/mo
Single Family Residence
Built in 1989
0.38 Acres Lot
$584,400 Zestimate®
$180/sqft
$95/mo HOA
What's special
- 64 days |
- 678 |
- 47 |
Zillow last checked:
Listing updated:
Listed by:
Toni A Turner 770-324-3430,
Atlanta Communities
Source: GAMLS,MLS#: 10775969
Facts & features
Interior
Bedrooms & bathrooms
- Bedrooms: 5
- Bathrooms: 4
- Full bathrooms: 3
- 1/2 bathrooms: 1
- Main level bathrooms: 1
- Main level bedrooms: 1
Rooms
- Room types: Family Room, Laundry
Dining room
- Features: Separate Room
Kitchen
- Features: Breakfast Area, Breakfast Bar, Breakfast Room, Pantry, Solid Surface Counters
Heating
- Central, Forced Air, Natural Gas
Cooling
- Ceiling Fan(s), Central Air
Appliances
- Included: Dishwasher, Microwave, Oven/Range (Combo)
- Laundry: Mud Room
Features
- Double Vanity, Master On Main Level, Separate Shower, Soaking Tub, Tray Ceiling(s), Entrance Foyer, Vaulted Ceiling(s), Walk-In Closet(s)
- Flooring: Other, Tile
- Windows: Double Pane Windows
- Basement: Bath Finished,Daylight,Finished,Full
- Number of fireplaces: 1
- Fireplace features: Family Room
- Common walls with other units/homes: No Common Walls
Interior area
- Total structure area: 3,274
- Total interior livable area: 3,274 sqft
- Finished area above ground: 3,274
- Finished area below ground: 0
Property
Parking
- Total spaces: 2
- Parking features: Attached, Garage, Kitchen Level, Side/Rear Entrance
- Has attached garage: Yes
Features
- Levels: Two
- Stories: 2
- Patio & porch: Deck
- Has view: Yes
- View description: Seasonal View
- Body of water: None
Lot
- Size: 0.38 Acres
- Features: Corner Lot, Cul-De-Sac, Private
Details
- Parcel number: 15N10A 240
Construction
Type & style
- Home type: SingleFamily
- Architectural style: Brick Front,Traditional
- Property subtype: Single Family Residence
Materials
- Brick, Other
- Roof: Composition
Condition
- Resale
- New construction: No
- Year built: 1989
Details
- Warranty included: Yes
Utilities & green energy
- Electric: 220 Volts
- Sewer: Public Sewer
- Water: Public
- Utilities for property: Cable Available, Electricity Available, High Speed Internet
Green energy
- Energy efficient items: Thermostat
Community & HOA
Community
- Features: Clubhouse, Golf, Lake, Park, Playground, Pool, Street Lights, Tennis Court(s), Near Shopping
- Security: Smoke Detector(s)
- Subdivision: Eagle Watch
HOA
- Has HOA: Yes
- Services included: Swimming, Tennis
- HOA fee: $1,139 annually
Location
- Region: Woodstock
Financial & listing details
- Price per square foot: $180/sqft
- Tax assessed value: $503,650
- Annual tax amount: $5,289
- Date on market: 6/1/2026
- Cumulative days on market: 65 days
- Listing agreement: Exclusive Right To Sell
- Electric utility on property: Yes
Estimated market value
$584,400
$555,000 - $614,000
$3,450/mo
Price history
| Date | Event | Price |
|---|---|---|
| 7/14/2026 | Pending sale | $589,840$180/sqft |
Source:  FMLS GA #7779933 Report a problem FMLS GA #7779933 Report a problem | ||
| 6/23/2026 | Price change | $589,840-1.7%$180/sqft |
Source: FMLS GA #7779933 Report a problem | ||
| 6/10/2026 | Price change | $599,840-4%$183/sqft |
Source: FMLS GA #7779933 Report a problem | ||
| 6/1/2026 | Listed for sale | $625,000+71.7%$191/sqft |
Source: FMLS GA #7779933 Report a problem | ||
| 10/8/2020 | Sold | $364,000-0.3%$111/sqft |
Source:  GAMLS #8767488 Report a problem GAMLS #8767488 Report a problem | ||
| 8/24/2020 | Pending sale | $365,000$111/sqft |
Source: Atlanta Communities #8767488 Report a problem | ||
| 6/18/2020 | Price change | $365,000-2.7%$111/sqft |
Source: Atlanta Communities #8767488 Report a problem | ||
| 5/22/2020 | Price change | $375,000-1.3%$115/sqft |
Source: Atlanta Communities #8767488 Report a problem | ||
| 4/27/2020 | Price change | $379,900-1.3%$116/sqft |
Source: Atlanta Communities #8767488 Report a problem | ||
| 4/7/2020 | Listed for sale | $385,000+17.7%$118/sqft |
Source: Atlanta Communities #8767488 Report a problem | ||
| 6/10/2016 | Sold | $327,000-3.3%$100/sqft |
Source:  FMLS GA #5655248 Report a problem FMLS GA #5655248 Report a problem | ||
| 3/25/2016 | Price change | $338,000-3.4%$103/sqft |
Source: Keller Williams - Atlanta - West Cobb #5655248 Report a problem | ||
| 3/3/2016 | Listed for sale | $350,000+200.7%$107/sqft |
Source: Keller Williams Realty Signature Partners #5655248 Report a problem | ||
| 5/10/1994 | Sold | $116,400$36/sqft |
Source: Public Record Report a problem | ||
Public tax history
| Year | Property taxes | Tax assessment |
|---|---|---|
| 2025 | $5,289 -1.8% | $201,460 -1.8% |
| 2024 | $5,385 +6.1% | $205,060 +6.2% |
| 2023 | $5,075 +15.8% | $193,100 +15.8% |
| 2022 | $4,385 +7.5% | $166,820 +16.1% |
| 2021 | $4,080 +13.1% | $143,732 +8% |
| 2020 | $3,608 +5.1% | $133,120 +6% |
| 2019 | $3,434 +2.5% | $125,640 -58% |
| 2018 | $3,352 +1% | $298,800 +0.7% |
| 2017 | $3,317 +256.6% | $296,800 +13.7% |
| 2016 | $930 | $261,000 +9.3% |
| 2015 | $930 +7.9% | $238,900 +6.3% |
| 2014 | $862 +12.9% | $224,800 +12.8% |
| 2013 | $764 -1.5% | $199,300 -1% |
| 2012 | $776 +1.2% | $201,300 -7.3% |
| 2011 | $766 +1.2% | $217,100 +130.7% |
| 2010 | $757 +3.3% | $94,120 -4% |
| 2009 | $733 +21.3% | $98,000 +2.2% |
| 2008 | $604 +8.2% | $95,880 +7.5% |
| 2007 | $558 -8% | $89,160 +0.7% |
| 2006 | $607 +5.1% | $88,560 +0.3% |
| 2005 | $577 | $88,320 -56.6% |
| 2004 | -- | $203,400 +2.8% |
| 2003 | -- | $197,900 +159.2% |
| 2002 | $509 -71.9% | $76,360 +3.3% |
| 2001 | $1,811 | $73,920 +2.2% |
| 2000 | -- | $72,320 +4.6% |
| 1999 | $1,883 | $69,160 |
Find assessor info on the county website
Monthly payment
Est. payment
Payment breakdown
Explore the cost of this home by adjusting the details. Changes won't be saved.Climate risks
Neighborhood: 30189
Getting around
8 / 100
Car-DependentNearby schools
GreatSchools rating
- 7/10Bascomb Elementary SchoolGrades: PK-5Distance: 1.6 mi
- 7/10E.T. Booth Middle SchoolGrades: 6-8Distance: 1.5 mi
- 7/10Etowah High SchoolGrades: 9-12Distance: 1.7 mi
Schools provided by the listing agent
- Elementary: Bascomb
- Middle: Booth
- High: Etowah
Source: GAMLS. This data may not be complete. We recommend contacting the local school district to confirm school assignments for this home.
- $555,6004 bd3 ba3.4k sqft440 Woodruff Xing, Woodstock, GA 30189Off Market
- $522,4004 bd4 ba2.8k sqft442 Woodruff Xing, Woodstock, GA 30189Off Market
- $483,3004 bd2 ba2.7k sqft3802 Woodruff Ct, Woodstock, GA 30189Off Market
- $605,6005 bd5 ba3.9k sqft3803 Woodruff Ct, Woodstock, GA 30189Off Market

- $561,8005 bd2 ba3k sqft441 Woodruff Xing, Woodstock, GA 30189Off Market
- $482,5003 bd3 ba2.5k sqft439 Woodruff Xing, Woodstock, GA 30189Off Market
- $507,4003 bd2 ba2.3k sqft443 Woodruff Xing, Woodstock, GA 30189Off Market
- $639,3005 bd3 ba4.2k sqft437 Woodruff Xing, Woodstock, GA 30189Off Market
A local agent can set up tours, give advice and negotiate with sellers.
Similar homes
- $685,0005 bd5 ba4.2k sqft1053 Longwood Dr, Woodstock, GA 30189Active
 MLS ID #10818543, Amy Wade, GA Realty LLC. GAMLS
 - $550,0005 bd3 ba3.3k sqft1152 Arborhill Dr, Woodstock, GA 30189Active
 MLS ID #10811189, Paula Kellam, Keller Williams Realty First Atlanta. GAMLS
 - $565,0004 bd3 ba2.8k sqft110 Copper Ridge Dr, Woodstock, GA 30188Active Under Contract
 MLS ID #10817222, Chante Jackson, Atlanta Communities. GAMLS
 - $529,0004 bd3 ba2.6k sqft807 Emerald Fls, Woodstock, GA 30189Active Under Contract
 MLS ID #10806359, Christopher Contreras, Keller Williams Realty Partners. GAMLS
 - $585,0005 bd4 ba3.1k sqft103 Grove View Rd, Woodstock, GA 30189ActiveMLS ID #10754277, LME Realty, Keller Williams Realty. GAMLS
- $459,9004 bd3 ba2.2k sqft421 Middle Valley Ln, Woodstock, GA 30189ActiveMLS ID #10765213, Kathy M Stephenson, Redfin Corporation. GAMLS
- $574,9995 bd4 ba2.4k sqft1620 Caribou Ct, Marietta, GA 30066ActiveMLS ID #10816913, Aaron Moen, Keller Williams Realty. GAMLS
- $650,0005 bd4 ba3.5k sqft219 Revillion Way, Woodstock, GA 30188Active Under ContractMLS ID #10806348, The Wistrick Team, Keller Williams Realty Partners. GAMLS
- $590,0005 bd4 ba3.9k sqft148 Gemstone Ln, Acworth, GA 30101ActiveMLS ID #10814647, Kyle W Duncan, RE/MAX Pure. GAMLS
- $615,0004 bd3 ba3.7k sqft127 Woodbury Ln, Canton, GA 30114ActiveMLS ID #10753735, Jennifer Re, RB Realty. GAMLS
- $619,9004 bd3 ba2.1k sqft499 Banks St SW, Marietta, GA 30064ActiveMLS ID #10817388, Johnny Sinclair, Ansley RE|Christie's Int'l RE. GAMLS
- $649,0006 bd4 ba4.1k sqft641 Phlox Way NW, Acworth, GA 30102ActiveMLS ID #10803562, Shawnna Skibicki, Atlanta Communities. GAMLS
- $459,0004 bd3 ba2.9k sqft2456 Arcadia Dr NW, Acworth, GA 30101ActiveMLS ID #10818911, Ivan Savant, Compass. GAMLS
- $540,0004 bd3 ba2.9k sqft2805 Crestwicke Dr NW, Kennesaw, GA 30152Active Under ContractMLS ID #10815262, Jody Tirone, Ansley RE|Christie's Int'l RE. GAMLS
- $600,0005 bd4 ba2.9k sqft258 White Antelope St, Waleska, GA 30183ActiveMLS ID #10757007, Lisa Steele, Lake Homes Realty LLC. GAMLS
- $489,9004 bd4 ba2.7k sqft251 Fields Landing Dr, Canton, GA 30114ActiveMLS ID #10777774, Zack Bobo, ERA Sunrise Realty. GAMLS
- $595,0004 bd3 ba3.1k sqft3908 Halisport Dr NW, Kennesaw, GA 30152ActiveMLS ID #10778321, REdefined Atlanta Realty Group, Keller Williams Realty Cityside. GAMLS
- $624,9004 bd4 ba3.4k sqft2069 Ursuline Way NW, Acworth, GA 30101ActiveMLS ID #10812488, Justine Derby, Real Broker, LLC. GAMLS
- $580,0004 bd3 ba2.4k sqft2360 Milstead Cir NE, Marietta, GA 30066ActiveMLS ID #10676403, Jennifer Collier, Coldwell Banker Realty. GAMLS
- $629,9005 bd4 ba3.3k sqft977 Marbury Ct SW, Marietta, GA 30064ActiveMLS ID #10791918, Stacy H Corley, Atlanta Communities. GAMLS
