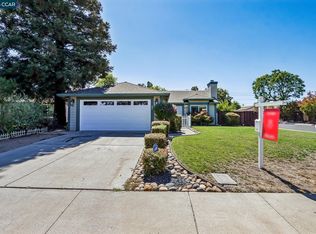
Charming Single Story End Unit in Portola Glen. Welcome to 3802 Inverness Way, a bright and spacious 2-bedroom, 2-bath townhome in one of Livermore's most desirable communities. Built in 1993, this home offers a great open floor plan with high ceilings, abundant natural light, and seamless indoor-outdoor living. The expansive living room opens directly to a private rear patio and deck surrounded by mature trees, creating the perfect setting for relaxing, entertaining, or enjoying Livermore's beautiful weather. The kitchen features wood flooring, lots of tile counters and cabinets, oven/range, microwave, refrigerator/freezer, microwave, dishwasher, space for a breakfast nook or dining area. The kitchen overlooks the front yard which has grass and lush landscaping. The large rear primary bedroom offers vaulted ceiling, direct access to the fenced, landscaped, private backyard. The primary bedroom has a his and hers closets. His closest is a large 3pan sliding mirrored doors and Hers is a well sized walk-in closet. The primary bedroom lots of natural light. The primary bathroom has a double vanity sink, enclosed tub/shower. The bedrooms are adjacent to the hallway which has a closeted washer/dryer. A well-sized second bedroom, has lots of natural light, high ceilings, mirrored closeted sliding glass doors. The townhouse has an attached, oversized 2-car garage. Ideally located near downtown Livermore, award-winning wineries, parks, shopping, dining, and convenient commuter routes. Carpeting has been removed, offering the next owner a wonderful opportunity to refresh, customize, and make the home their own. Trust sale. Sold as-is with no repairs and is as is condition. The seller will provide a reasonable credit for removed flooring. Buyer to execute Premiere Estates Hold Harmless Addendum. Showings by appointment only. Buyer to verify SF of townhouse and land.
Pending
$749,000
3802 Inverness Way, Livermore, CA 94551
2beds
1,120sqft
Townhouse
Built in 1993
3,480 Square Feet Lot
$-- Zestimate®
$669/sqft
$-- HOA
What's special
Abundant natural lightSeamless indoor-outdoor living
- 102 days
- 39
- 0
Likely to sell faster than
Zillow last checked:
Listing updated:
Listed by:
Anthony E. Fitzgerald DRE #01248708 310-704-3616,
Premiere Estates International 877-337-8283
Source: SFAR,MLS#: 426144438 Originating MLS: San Francisco Association of REALTORS
Originating MLS: San Francisco Association of REALTORSFacts & features
Interior
Bedrooms & bathrooms
- Bedrooms: 2
- Bathrooms: 2
- Full bathrooms: 2
Rooms
- Room types: Great Room, Kitchen, Laundry, Living Room
Primary bedroom
- Features: Closet, Ground Floor, Outside Access
- Area: 0
- Dimensions: 0 x 0
Bedroom 1
- Area: 0
- Dimensions: 0 x 0
Bedroom 2
- Area: 0
- Dimensions: 0 x 0
Bedroom 3
- Area: 0
- Dimensions: 0 x 0
Bedroom 4
- Area: 0
- Dimensions: 0 x 0
Primary bathroom
- Features: Double Vanity, Tile, Tub w/Shower Over
Bathroom
- Features: Tub w/Shower Over
Dining room
- Level: Main
- Area: 0
- Dimensions: 0 x 0
Family room
- Level: Main
- Area: 0
- Dimensions: 0 x 0
Kitchen
- Features: Breakfast Area, Tile Counters
- Level: Main
- Area: 0
- Dimensions: 0 x 0
Living room
- Features: Cathedral/Vaulted
- Area: 0
- Dimensions: 0 x 0
Heating
- Central
Cooling
- Central Air
Appliances
- Included: Dishwasher, Free-Standing Gas Oven, Microwave
- Laundry: Laundry Closet
Features
- Flooring: Other, See Remarks
- Basement: None
- Has fireplace: No
Interior area
- Total structure area: 1,120
- Total interior livable area: 1,120 sqft
Property
Parking
- Total spaces: 2
- Parking features: Level, Attached, Garage Faces Front, Side By Side, On Site (Single Family Only)
- Attached garage spaces: 2
Features
- Stories: 1
Lot
- Size: 3,480 Square Feet
- Topography: Level
Details
- Parcel number: 0991336029
- Special conditions: Offer As Is,Trust
Construction
Type & style
- Home type: Townhouse
- Property subtype: Townhouse
- Attached to another structure: Yes
Condition
- Original
- Year built: 1993
Utilities & green energy
- Sewer: Public Sewer
- Water: Water District
- Utilities for property: Public
Community & HOA
Community
- Security: Smoke Detector(s)
HOA
- Has HOA: Yes
- Services included: Common Areas, Homeowners Insurance
Location
- Region: Livermore
- Elevation: 0
Financial & listing details
- Price per square foot: $669/sqft
- Tax assessed value: $278,661
- Price range: $749K - $749K
- Date on market: 7/6/2026
- Cumulative days on market: 61 days
- Listing terms: Cash,Conventional
- Total actual rent: 0
Estimated market value
Not available
Estimated sales range
Not available
Not available
Price history
| Date | Event | Price |
|---|---|---|
| 7/16/2026 | Pending sale | $749,000$669/sqft |
Source:  SFAR #426144438 Report a problem SFAR #426144438 Report a problem | ||
| 7/6/2026 | Listed for sale | $749,000$669/sqft |
Source: SFAR #426144438 Report a problem | ||
Public tax history
| Year | Property taxes | Tax assessment |
|---|---|---|
| 2026 | -- | $278,661 +2% |
| 2025 | $4,033 +2% | $273,197 +2% |
| 2024 | $3,952 +1.8% | $267,841 +2% |
| 2023 | $3,880 +1.8% | $262,590 +2% |
| 2022 | $3,812 +2.3% | $257,441 +2% |
| 2021 | $3,726 +3.9% | $252,394 +1% |
| 2020 | $3,587 +0.5% | $249,807 +2% |
| 2019 | $3,570 +5.3% | $244,910 +2% |
| 2018 | $3,389 | $240,108 +2% |
| 2017 | $3,389 +6.8% | $235,401 +2% |
| 2016 | $3,174 +1.6% | $230,785 +1.5% |
| 2015 | $3,123 | $227,320 +2% |
| 2014 | $3,123 | $222,867 +0.5% |
| 2013 | -- | $221,861 +2% |
| 2012 | -- | $217,511 +2% |
| 2011 | -- | $213,246 +0.8% |
| 2010 | -- | $211,653 -0.2% |
| 2009 | -- | $212,156 +2% |
| 2008 | -- | $207,997 +2% |
| 2007 | -- | $203,919 +2% |
| 2006 | -- | $199,922 +2% |
| 2005 | -- | $196,003 +2% |
| 2004 | -- | $192,161 +1.9% |
| 2003 | -- | $188,640 +2% |
| 2002 | -- | $184,941 +2% |
| 2001 | $2,404 | $181,316 |
Find assessor info on the county website
Monthly payment
Est. payment
Payment breakdown
Explore the cost of this home by adjusting the details. Changes won't be saved.Climate risks
Neighborhood: 94551
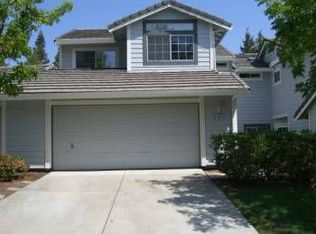
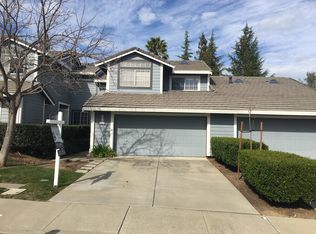
Similar homes
- $750,0003 bd3 ba1.5k sqftCreekside Villas, Livermore, CA 94551For Sale
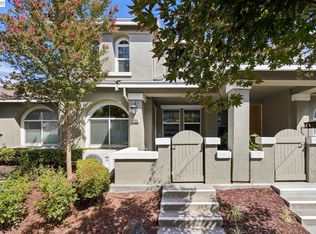 MLS ID #41147882, Hayden Moran. Bay East AOR
 - $925,0003 bd2 ba1.4k sqft2765 Kennedy St, Livermore, CA 94551For Sale
 MLS ID #41150962, Christi Bean. Bay East AOR
 - $760,0002 bd3 ba1.2k sqftSage, Livermore, CA 94551For Sale
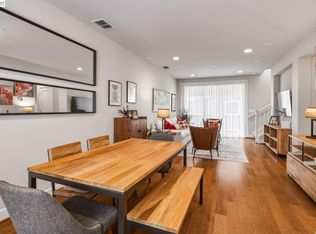 MLS ID #41146911, Belia Martinez. Bay East AOR
 - $899,0003 bd2 ba1.1k sqft3903 Silver Oaks Way, Livermore, CA 94550For Sale
 MLS ID #41146621, Kelley Krock. CCAR
Local buyer's agents are ready to help
