Welcome to this beautifully updated home situated on a spacious corner lot with a huge fenced backyard, offering the perfect blend of modern style, outdoor living, and everyday convenience. Ideally located near schools, shopping, dining, parks, healthcare, and major highways for an easy commute, this property delivers the best of both worlds. Peaceful living with everything you need just minutes away. A charming covered front porch with stone accents welcomes you into the foyer and opens into the inviting living room, highlighted by a floor-to-ceiling brick fireplace. Adjoining dining area features custom built-ins, providing flexible space for serving, storage, and more. At the heart of the home, the beautifully renovated kitchen is packed with character and thoughtful design, showcasing custom cabinetry, stainless steel appliances, a beverage refrigerator, farmhouse sink, center island with breakfast bar seating, gorgeous beam ceilings, double-entry pantry doors, and designer lighting and fixtures that create a warm, inviting atmosphere. Upstairs, the spacious primary suite complete with a double vanity and a separate shower room. Two secondary bedrooms as well as an additional full bath. The finished lower level expands your living space bonus/flex rooms ideal for a media room, home office, guest quarters, workout space, or playroom, while walkout access leads directly to the backyard and multiple outdoor entertaining areas. Discover a property designed to enjoy every season. Multiple decks overlook the expansive fenced yard, while a gazebo, fire pit area, and swing set create the perfect backdrop for entertaining or relaxing. An established chicken coop and designated animal areas offer the opportunity to embrace a hobby farm lifestyle without sacrificing convenience. Whether you're dreaming of fresh eggs, gardening, or simply enjoying more outdoor space, this property makes it possible. With no HOA, you'll have the freedom to customize the property to fit your lifestyle. Offering modern updates, versatile living spaces, and an unbeatable location!
Pending
$349,900
3802 Saddle Ridge Dr, Snellville, GA 30039
3beds
2,126sqft
Single Family Residence, Residential
Built in 1975
0.46 Acres Lot
$347,700 Zestimate®
$165/sqft
$-- HOA
What's special
- 82 days
- 34
- 2
Zillow last checked:
Listing updated:
Listed by:
Grace Pulido,
AXEN Realty, LLC 678-887-8802
Source: FMLS GA,MLS#: 7806858
Facts & features
Interior
Bedrooms & bathrooms
- Bedrooms: 3
- Bathrooms: 3
- Full bathrooms: 2
- 1/2 bathrooms: 1
Rooms
- Room types: Basement, Bonus Room, Family Room, Living Room
Primary bedroom
- Features: Other
- Level: Other
Bedroom
- Features: Other
Primary bathroom
- Features: Double Vanity, Tub/Shower Combo
Dining room
- Features: Open Concept
Kitchen
- Features: Breakfast Bar, Cabinets Stain, Eat-in Kitchen, Kitchen Island, Pantry, Solid Surface Counters, Other
Heating
- Forced Air, Natural Gas
Cooling
- Ceiling Fan(s), Central Air
Appliances
- Included: Dishwasher, Electric Oven, Electric Range, Range Hood
- Laundry: In Hall, Lower Level
Features
- Beamed Ceilings, Crown Molding, Double Vanity, Entrance Foyer, Recessed Lighting, Walk-In Closet(s), Other
- Flooring: Luxury Vinyl
- Windows: None
- Basement: Daylight,Finished,Finished Bath,Interior Entry,Walk-Out Access
- Number of fireplaces: 1
- Fireplace features: Living Room
- Common walls with other units/homes: No Common Walls
Interior area
- Total structure area: 2,126
- Total interior livable area: 2,126 sqft
- Finished area above ground: 2,126
Video & virtual tour
Property
Parking
- Total spaces: 1
- Parking features: Attached, Driveway, Garage, Garage Faces Front, Level Driveway
- Attached garage spaces: 1
- Has uncovered spaces: Yes
Accessibility
- Accessibility features: None
Features
- Levels: One and One Half
- Stories: 1
- Patio & porch: Deck, Front Porch
- Exterior features: Private Yard, Rain Gutters, Other
- Pool features: None
- Spa features: None
- Fencing: Back Yard,Fenced,Privacy,Wood
- Has view: Yes
- View description: Neighborhood, Trees/Woods
- Waterfront features: None
- Body of water: None
Lot
- Size: 0.46 Acres
- Features: Back Yard, Corner Lot, Front Yard, Level
Details
- Additional structures: Gazebo, Kennel/Dog Run, Other
- Parcel number: R6013 056
- Other equipment: None
- Horse amenities: None
Construction
Type & style
- Home type: SingleFamily
- Architectural style: Traditional
- Property subtype: Single Family Residence, Residential
Materials
- Vinyl Siding
- Foundation: Concrete Perimeter
- Roof: Composition
Condition
- Updated/Remodeled
- New construction: No
- Year built: 1975
Utilities & green energy
- Electric: Other
- Sewer: Septic Tank
- Water: Public
- Utilities for property: Electricity Available, Natural Gas Available, Water Available
Green energy
- Energy efficient items: None
- Energy generation: None
Community & HOA
Community
- Features: Near Schools, Near Shopping
- Security: None
- Subdivision: Mountain Creek Farm
HOA
- Has HOA: No
Location
- Region: Snellville
Financial & listing details
- Price per square foot: $165/sqft
- Tax assessed value: $325,900
- Annual tax amount: $5,149
- Date on market: 7/17/2026
- Cumulative days on market: 57 days
- Electric utility on property: Yes
- Road surface type: Paved
Estimated market value
$347,700
$330,000 - $365,000
$2,114/mo
Price history
| Date | Event | Price |
|---|---|---|
| 8/19/2026 | Pending sale | $349,900$165/sqft |
Source:  GAMLS #10808143 Report a problem GAMLS #10808143 Report a problem | ||
| 7/17/2026 | Listed for sale | $349,900+118.7%$165/sqft |
Source:  FMLS GA #7806858 Report a problem FMLS GA #7806858 Report a problem | ||
| 10/29/2018 | Sold | $160,000-3%$75/sqft |
Source: Public Record Report a problem | ||
| 9/25/2018 | Pending sale | $165,000$78/sqft |
Source: Virtual Properties Realty.com #8440595 Report a problem | ||
| 9/25/2018 | Listed for sale | $165,000$78/sqft |
Source: Virtual Properties Realty.com #8440595 Report a problem | ||
| 9/24/2018 | Pending sale | $165,000$78/sqft |
Source: Virtual Properties Realty.com #8440595 Report a problem | ||
| 9/17/2018 | Price change | $165,000-2.9%$78/sqft |
Source: Virtual Properties Realty.com #8440595 Report a problem | ||
| 9/7/2018 | Price change | $170,000-2.9%$80/sqft |
Source: Virtual Properties Realty.com #8440595 Report a problem | ||
| 8/30/2018 | Pending sale | $175,000$82/sqft |
Source: Virtual Properties Realty.com #8440595 Report a problem | ||
| 8/23/2018 | Listed for sale | $175,000+34.6%$82/sqft |
Source: Virtual Properties Realty.com #8440595 Report a problem | ||
| 9/25/2007 | Sold | $130,000-3.7%$61/sqft |
Source: Public Record Report a problem | ||
| 1/8/2007 | Sold | $135,000$63/sqft |
Source: Public Record Report a problem | ||
Public tax history
| Year | Property taxes | Tax assessment |
|---|---|---|
| 2026 | -- | $130,360 -4.6% |
| 2025 | $5,149 +0.8% | $136,640 +1.9% |
| 2024 | $5,107 -0.8% | $134,120 -1.2% |
| 2023 | $5,149 +9% | $135,800 +8.7% |
| 2022 | $4,725 +45.7% | $124,960 +52.5% |
| 2021 | $3,244 +25.1% | $81,920 +29% |
| 2020 | $2,592 +3.6% | $63,480 |
| 2019 | $2,502 | $63,480 +40.2% |
| 2018 | $2,502 +51.5% | $45,280 +16.8% |
| 2016 | $1,652 +4.1% | $38,760 +6.5% |
| 2015 | $1,587 | $36,400 |
| 2014 | $1,587 +3.6% | $36,400 +5% |
| 2013 | $1,533 | $34,680 |
| 2012 | -- | $34,680 |
| 2011 | -- | $34,680 -33.8% |
| 2010 | -- | $52,400 |
| 2009 | -- | $52,400 +13.2% |
| 2007 | -- | $46,280 |
| 2006 | -- | $46,280 |
| 2005 | -- | $46,280 |
| 2004 | $741 -51.3% | $46,280 |
| 2003 | $1,520 +3.1% | $46,280 |
| 2002 | $1,475 +33.6% | $46,280 +34.8% |
| 2001 | $1,104 | $34,320 |
Find assessor info on the county website
Monthly payment
Est. payment
Payment breakdown
Explore the cost of this home by adjusting the details. Changes won't be saved.Climate risks
Neighborhood: 30039
Nearby schools
Schools provided by the listing agent
- Elementary: Partee
- Middle: Shiloh
- High: Shiloh
Source: FMLS GA. This data may not be complete. We recommend contacting the local school district to confirm school assignments for this home.
- $190,0003 bd2 ba1.3k sqft3796 Saddle Ridge Dr, Snellville, GA 30039Sold
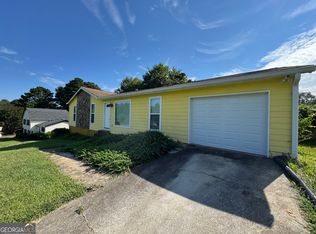
- $284,1003 bd2 ba1.6k sqft3814 Saddle Ridge Dr, Snellville, GA 30039Off Market
- $290,2005 bd2 ba1.6k sqft3813 Centerville Hwy, Snellville, GA 30039Off Market
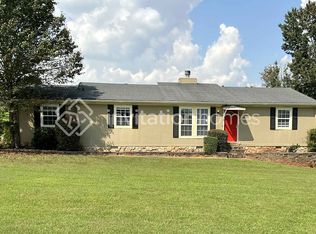
- $290,4003 bd2 ba1.3k sqft3807 Centerville Hwy, Snellville, GA 30039Off Market
Similar homes
- $335,0004 bd3 ba2k sqft3501 Eastpines Way, Snellville, GA 30039Active
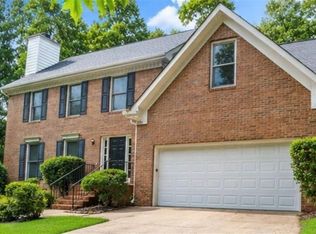
 MLS ID #10772294, Tiffney Riffle, Keller Williams Premier. GAMLS
 - $299,9993 bd2 ba1.5k sqft2978 Trotters View Way, Snellville, GA 30039Active
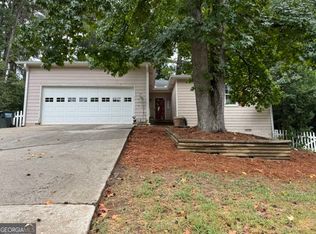 MLS ID #10828443, Nelson Rodriguez, Provident Legacy Realtors GA. GAMLS
 - $339,9003 bd2 ba2.2k sqft2653 Amberly Way, Snellville, GA 30078Active
 MLS ID #10847032, Chanh Taysavang, Realty Professionals of Georgia. GAMLS
 - $295,0003 bd2 ba1.4k sqft3676 Lenora Church Rd, Snellville, GA 30039For Sale

 MLS ID #7828792, Alexsandra Bravo, Virtual Properties Realty. Biz. FMLS GA
 - $365,0003 bd3 ba1.6k sqft1944 Lashley Ct, Snellville, GA 30078For SaleMLS ID #7795940, Christynn Bailey, HomeSmart. FMLS GA
- $335,0003 bd2 ba2.3k sqft2826 Manor Ct, Snellville, GA 30078ActiveMLS ID #10762905, Judy Garcia, BHGRE Metro Brokers. GAMLS
- $330,0004 bd3 ba2.6k sqft5169 Rockbridge Dr, Stone Mountain, GA 30087ActiveMLS ID #10779569, Melissa Demaray, Red 1 Realty. GAMLS
- $518,0004 bd3 ba2.7k sqft3790 Belle Glade Trl W, Snellville, GA 30039ActiveMLS ID #10721402, Linda A McIntosh, BHGRE Metro Brokers. GAMLS
- $339,9003 bd2 ba1.8k sqft1106 Lakeridge Ct, Grayson, GA 30017For SaleMLS ID #7815614, DENISE Martin, Virtual Properties Realty. Biz. FMLS GA
- $289,5003 bd3 ba2.3k sqft2016 Gibralter Way, Conyers, GA 30012ActiveMLS ID #10857071, Anhad Chawla, Homesmart Realty Partners. GAMLS
- $405,0004 bd2 ba2.1k sqft5382 Rockwood Ct, Stone Mountain, GA 30087For SaleMLS ID #7810728, Niove Rodriguez, Veribas Real Estate, LLC. FMLS GA
- $359,9994 bd3 ba1.9k sqft1519 New Hope Church Rd, Loganville, GA 30052For SaleMLS ID #7844507, Jonathan Davis, Buford Realty. FMLS GA
- $429,9004 bd3 ba2.6k sqft4976 Mystere Cir SW, Lilburn, GA 30047ActiveMLS ID #10797662, Dennis B Nash, BHHS Georgia Properties. GAMLS
- $360,0003 bd2 ba1.8k sqft848 East Ave, Scottdale, GA 30079Active Under ContractMLS ID #10850879, Karen Hall, Keller Williams West Atlanta. GAMLS
- $365,0004 bd3 ba1.8k sqft2103 Singer Way, Lithonia, GA 30058For SaleMLS ID #7796071, Valeria Moncher, Virtual Properties Realty. Biz. FMLS GA
- $324,9003 bd2 ba1.8k sqft233 Elm St, Covington, GA 30014ActiveMLS ID #10845206, Mark Spain, Mark Spain Real Estate. GAMLS
- $360,0003 bd2 ba1.8k sqft1561 Timber Heights Dr, Loganville, GA 30052ActiveMLS ID #10800911, Sarah Sturgill, Solace Realty. GAMLS
- $329,8003 bd2 ba1.8k sqft188 Pine Forest Dr, Lawrenceville, GA 30046ActiveMLS ID #10820239, Kelly Arzabe, Avenues & Acres Real Estate. GAMLS
- $385,0003 bd2 ba1.5k sqft225 Mirandy Way, Lawrenceville, GA 30044For SaleMLS ID #7831975, ADAM ROZEN, Club Realty Associates, Inc.. FMLS GA
